Move in ready! 4 bed and 2 bath home located in Garland. A fully renovated and restored interior ready for a new owner. With a large primary suite featuring a separate walk in shower, perfect for relaxing after a long day. Three additional bedrooms offer versatility and comfort, providing plenty of space for family and guests. Feel at home, in the large kitchen-dining space. Perfect for eating meals and conversating after long days. The kitchen features ss appliances, a gas range, and lots of storage space. The living room finishes out the space. Providing a spot for comfort or entertainment activities. Includes, a large, versatile utility room complete with cabinets and folding counter. Ceramic tile and laminate flooring throughout. New paint and finishes throughout. Exterior has been painted and landscaped. New gas water heater installed in 2021. Located on larger corner lot with many mature trees. Minutes from 635 and the shopping and dining districts. Foundation work done 2024.
Sold
Price Unknown
466 Woodmere Dr, Garland, TX 75043
4beds
1,761sqft
Single Family Residence
Built in 1969
9,844 Square Feet Lot
$324,700 Zestimate®
$--/sqft
$2,287 Estimated rent
Home value
$324,700
$308,000 - $341,000
$2,287/mo
Zestimate® history
Owner options
List your home for rent
$2,287/mo
Rent Zestimate®
Find your next renter with Zillow Rental Manager. Plus, with online applications, you can quickly screen prospective tenants – for free.
$2,287/mo
Rent Zestimate®
Refinance and save
Refinancing to a lower rate could help reduce your monthly payments and save thousands over the life of the loan.
Explore your selling options
Work with a Zillow partner agent
Leverage their expertise and Zillow's premium Showcase listings to get your home seen by more buyers.
Get startedList with your own agent
Get your home in front of millions of buyers by listing it on Zillow.
Learn how to do itSell it yourself
Take full control of how buyers see your home on Zillow by listing For Sale by Owner (FSBO).
List your homeWhat's special
New paintLarger corner lotGas rangeVersatile utility roomCeramic tileLarge primary suiteSeparate walk in shower
Zillow last checked:
Listing updated:
Listed by:
David Maisch 0602682 469-774-8699,
Zero Dollar Listings, LLC 469-774-8699,
Sam Maisch 0716173 214-734-9406,
Zero Dollar Listings, LLC
Bought with:
Leslie Gonzalez
Rogers Healy and Associates
Source: NTREIS,MLS#: 20601696
Facts & features
Interior
Bedrooms & bathrooms
- Bedrooms: 4
- Bathrooms: 2
- Full bathrooms: 2
Primary bedroom
- Features: En Suite Bathroom, Separate Shower
- Level: First
- Dimensions: 18 x 11
Bedroom
- Level: First
- Dimensions: 11 x 11
Bedroom
- Level: First
- Dimensions: 11 x 9
Bedroom
- Level: First
- Dimensions: 11 x 11
Primary bathroom
- Level: First
- Dimensions: 18 x 11
Breakfast room nook
- Level: First
- Dimensions: 11 x 10
Dining room
- Level: First
- Dimensions: 14 x 12
Other
- Level: First
- Dimensions: 7 x 5
Kitchen
- Features: Built-in Features, Eat-in Kitchen, Solid Surface Counters
- Level: First
- Dimensions: 11 x 11
Living room
- Level: First
- Dimensions: 18 x 13
Utility room
- Features: Built-in Features, Utility Room
- Level: First
- Dimensions: 12 x 10
Heating
- Central, Natural Gas
Cooling
- Central Air, Ceiling Fan(s), Electric
Appliances
- Included: Some Gas Appliances, Dishwasher, Disposal, Gas Range, Gas Water Heater, Microwave, Plumbed For Gas
- Laundry: Washer Hookup, Electric Dryer Hookup, Laundry in Utility Room
Features
- Built-in Features, Decorative/Designer Lighting Fixtures, Eat-in Kitchen, High Speed Internet, Open Floorplan, Cable TV
- Flooring: Ceramic Tile, Laminate
- Has basement: No
- Has fireplace: No
Interior area
- Total interior livable area: 1,761 sqft
Property
Parking
- Total spaces: 2
- Parking features: Covered, Driveway, Garage, Garage Door Opener, Garage Faces Side
- Attached garage spaces: 2
- Has uncovered spaces: Yes
Features
- Levels: One
- Stories: 1
- Pool features: None
- Fencing: None
Lot
- Size: 9,844 Square Feet
- Features: Back Yard, Corner Lot, Lawn, Landscaped, Many Trees, Subdivision
Details
- Parcel number: 26337500040010000
Construction
Type & style
- Home type: SingleFamily
- Architectural style: A-Frame,Detached
- Property subtype: Single Family Residence
Materials
- Brick
- Foundation: Slab
- Roof: Composition
Condition
- Year built: 1969
Utilities & green energy
- Sewer: Public Sewer
- Water: Public
- Utilities for property: Natural Gas Available, Sewer Available, Separate Meters, Water Available, Cable Available
Green energy
- Energy efficient items: Thermostat, Water Heater
Community & HOA
Community
- Features: Curbs, Sidewalks
- Security: Prewired, Carbon Monoxide Detector(s), Smoke Detector(s)
- Subdivision: Meadowcreek Park Sec 05
HOA
- Has HOA: No
Location
- Region: Garland
Financial & listing details
- Tax assessed value: $325,750
- Annual tax amount: $5,802
- Date on market: 4/30/2024
- Cumulative days on market: 13 days
- Listing terms: Cash,Conventional,VA Loan
- Exclusions: None
Price history
| Date | Event | Price |
|---|---|---|
| 6/13/2024 | Sold | -- |
Source: NTREIS #20601696 Report a problem | ||
| 6/3/2024 | Pending sale | $374,990$213/sqft |
Source: NTREIS #20601696 Report a problem | ||
| 5/14/2024 | Contingent | $374,990$213/sqft |
Source: NTREIS #20601696 Report a problem | ||
| 5/5/2024 | Price change | $374,990-3.8%$213/sqft |
Source: NTREIS #20601696 Report a problem | ||
| 4/30/2024 | Listed for sale | $389,990$221/sqft |
Source: NTREIS #20601696 Report a problem | ||
Public tax history
| Year | Property taxes | Tax assessment |
|---|---|---|
| 2025 | $1,034 +145.9% | $325,750 +20.3% |
| 2024 | $420 +13.3% | $270,890 +6.8% |
| 2023 | $371 -15.6% | $253,560 |
| 2022 | $440 +7.4% | $253,560 +30.1% |
| 2021 | $409 +5% | $194,910 |
| 2020 | $390 +15.3% | $194,910 +9.5% |
| 2019 | $338 +12.2% | $177,990 +9.8% |
| 2018 | $301 -85.9% | $162,050 +6.4% |
| 2017 | $2,140 +5% | $152,270 +13% |
| 2016 | $2,039 -16.1% | $134,750 +16.9% |
| 2015 | $2,430 | $115,280 +7.1% |
| 2014 | $2,430 | $107,630 |
| 2013 | -- | -- |
| 2012 | -- | -- |
| 2011 | -- | -- |
| 2010 | -- | -- |
| 2009 | -- | -- |
| 2008 | -- | -- |
| 2007 | -- | -- |
| 2005 | -- | -- |
| 2004 | -- | -- |
| 2003 | -- | -- |
| 2002 | -- | -- |
| 2001 | -- | -- |
Find assessor info on the county website
Neighborhood: 75043
Nearby homes
- $248,8003 bd2 ba1.2k sqft462 Woodmere Dr, Garland, TX 75043Off Market
- $279,5004 bd2 ba2k sqft469 Wildbriar Dr, Garland, TX 75043Off Market
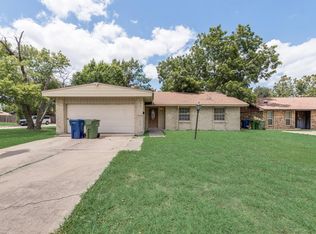
- $--4 bd2 ba1.6k sqft469 Wildbriar Dr #0, Garland, TX 75043Off Market
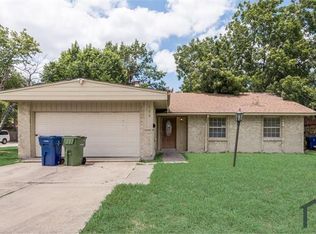
- $--3 bd2 ba1.2k sqft458 Woodmere Dr, Garland, TX 75043Sold

- $249,7003 bd2 ba1.4k sqft5021 Heather Glen Dr, Garland, TX 75043Off Market
- $256,8003 bd2 ba1.4k sqft465 Wildbriar Dr, Garland, TX 75043Off Market
- $251,1003 bd2 ba1.5k sqft5017 Heather Glen Dr, Garland, TX 75043Off Market
- $244,3004 bd2 ba1.4k sqft5034 Wildbriar Dr, Garland, TX 75043Off Market
Nearby schools
GreatSchools rating
- 6/10Heather Glen Elementary SchoolGrades: PK-5Distance: 0.2 mi
- 4/10O'Banion Middle SchoolGrades: 6-8Distance: 0.3 mi
- 2/10South Garland High SchoolGrades: 8-12Distance: 1.3 mi
Schools provided by the listing agent
- District: Garland ISD
Source: NTREIS. This data may not be complete. We recommend contacting the local school district to confirm school assignments for this home.
Get a cash offer in 3 minutes
Find out how much your home could sell for in as little as 3 minutes with a no-obligation cash offer.
Estimated market value
$324,700
Get a cash offer in 3 minutes
Find out how much your home could sell for in as little as 3 minutes with a no-obligation cash offer.
Estimated market value
$324,700
- Texas
- Dallas County
- Garland
- 75043
- 466 Woodmere Dr
Nearby cities
Nearby neighborhoods
Nearby zip codes
Other Garland Topics
