Skip main navigation
Sold for $875,000
Street View
  • $875,000

    466 Wyndmoor Ln, Huntingdon Valley, PA 19006

    4beds
    3,422sqft
    Single Family Residence
    Built in 1984
    1 Acres Lot
    $906,400 Zestimate®
    $256/sqft
    $5,403 Estimated rent

    Home value

    $906,400

    $843,000 - $979,000

    $5,403/mo

    Zestimate® history
    Loading
    Loading...

    Owner options

    List your home for rent

    $5,403/mo

    Rent Zestimate®

    Find your next renter with Zillow Rental Manager. Plus, with online applications, you can quickly screen prospective tenants – for free.

    Learn more

    $5,403/mo

    Rent Zestimate®

    Refinance and save

    $5,602/mo

    Est. payment

    Refinancing to a lower rate could help reduce your monthly payments and save thousands over the life of the loan.

    See today's rates

    $5,602/mo

    Est. payment

    Explore your selling options

    Work with a Zillow partner agent

    Leverage their expertise and Zillow's premium Showcase listings to get your home seen by more buyers.

    Get started

    List with your own agent

    Get your home in front of millions of buyers by listing it on Zillow.

    Learn how to do it

    Sell it yourself

    Take full control of how buyers see your home on Zillow by listing For Sale by Owner (FSBO).

    List your home

    What's special

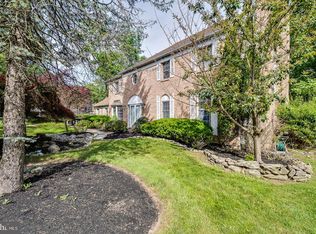
    Welcome to this extraordinary 4-bedroom, 3.5-bathroom home in the heart of Huntington Valley, offering the perfect blend of timeless elegance and modern functionality. Situated on a serene property with breathtaking views of a backyard stream, this home is a haven for nature lovers and those seeking a peaceful retreat. As you approach, you’ll be captivated by the stately double doors leading into a two-story foyer that sets the tone for the home’s grandeur. The foyer features exquisite tile flooring, a turned staircase, crown molding, and wainscoting, all bathed in natural light. To your left and right, a formal living room and dining room impress with their wainscoting, crown molding, and beautifully accented ceilings, perfect for hosting gatherings. The flow of this home is ideal for work and relaxation. From the living room, step into the private office, complete with hardwood floors, custom wood built-ins, a striking wood accent ceiling, and a cozy wood-burning fireplace. The office offers serene views of the backyard and direct access to a bonus room, which leads to the deck—a delightful spot for summer entertaining. The spacious family room is the heart of the home, boasting another wood-burning fireplace, hardwood floors, and custom wood built-ins. It seamlessly connects to the chef’s kitchen, where you’ll find a center island with seating, stainless steel appliances, granite countertops, and abundant cabinetry. From both the family room and kitchen, step out onto the expansive deck to take in the stunning backyard views. The first floor also features a convenient laundry room, a stylish powder room, and access to the oversized three-car garage. Upstairs, the primary suite is a true retreat. The accented ceilings and a sitting area create a tranquil ambiance. The suite includes a large walk-in closet, a vanity area, and a luxurious en suite bathroom with a soaking tub, stall shower, tile floors, and a bidet. Three additional spacious bedrooms share an updated hall bathroom, ensuring comfort and privacy for family or guests. The walkout basement offers incredible versatility. Whether you're looking for an entertainer’s paradise or extra living space, this level has it all. Highlights include an office, a sauna room with a Jacuzzi, a full bathroom, and an expansive open area ready for your personal touch. There’s also plenty of storage to keep everything organized. The true showstopper of this property is the backyard, which feels like your own private nature sanctuary. With a stream running through, lush landscaping, and tranquil views from every vantage point, this home is a rare find. Don’t miss the opportunity to make this one-of-a-kind property your forever home. Schedule a showing today to experience the beauty and craftsmanship for yourself!

    Zillow last checked:

    Listing updated:

    Listed by:

    Joseph Bograd 267-246-9729,

    Elite Realty Group Unl. Inc.

    Bought with:

    Alexander Shulzhenko, RS-282727

    Compass RE

    Source: Bright MLS,MLS#: PAMC2123894MLS Logo

    Facts & features

    Interior

    Bedrooms & bathrooms
    • Bedrooms: 4
    • Bathrooms: 4
    • Full bathrooms: 3
    • 1/2 bathrooms: 1
    • Main level bathrooms: 1
    Rooms
    • Room types: Living Room, Dining Room, Primary Bedroom, Sitting Room, Bedroom 2, Bedroom 3, Bedroom 4, Kitchen, Family Room, Foyer, Office, Bonus Room, Primary Bathroom, Full Bath
    Primary bedroom
    • Features: Primary Bedroom - Sitting Area, Attached Bathroom, Walk-In Closet(s)
    • Level: Upper
    • Area: 260 Square Feet
    • Dimensions: 20 x 13
    Bedroom 2
    • Level: Upper
    Bedroom 3
    • Features: Flooring - Carpet
    • Level: Upper
    Bedroom 4
    • Features: Flooring - Carpet
    • Level: Upper
    Primary bathroom
    • Features: Soaking Tub, Bathroom - Stall Shower, Flooring - Ceramic Tile
    • Level: Upper
    Bonus room
    • Level: Main
    • Area: 84 Square Feet
    • Dimensions: 14 x 6
    Dining room
    • Features: Flooring - HardWood, Crown Molding
    • Level: Main
    • Area: 182 Square Feet
    • Dimensions: 13 x 14
    Family room
    • Features: Fireplace - Wood Burning, Flooring - HardWood, Built-in Features
    • Level: Main
    • Area: 336 Square Feet
    • Dimensions: 21 x 16
    Foyer
    • Level: Main
    Other
    • Level: Upper
    Kitchen
    • Features: Kitchen Island, Granite Counters, Eat-in Kitchen
    • Level: Main
    • Area: 324 Square Feet
    • Dimensions: 18 x 18
    Living room
    • Features: Flooring - HardWood, Fireplace - Wood Burning, Crown Molding
    • Level: Main
    • Area: 336 Square Feet
    • Dimensions: 21 x 16
    Office
    • Features: Flooring - HardWood, Built-in Features, Fireplace - Wood Burning
    • Level: Main
    • Area: 273 Square Feet
    • Dimensions: 21 x 13
    Sitting room
    • Features: Flooring - Carpet
    • Level: Upper
    • Area: 143 Square Feet
    • Dimensions: 11 x 13
    Heating
    • Forced Air, Oil
    Cooling
    • Central Air, Natural Gas
    Appliances
    • Included: Gas Water Heater
    Features
    • Basement: Walk-Out Access,Finished
    • Number of fireplaces: 1
    Interior area
    • Total structure area: 3,422
    • Total interior livable area: 3,422 sqft
    • Finished area above ground: 3,422
    • Finished area below ground: 0

    Property

    Parking
    • Total spaces: 3
    • Parking features: Garage Faces Side, Inside Entrance, Garage Door Opener, Attached
    • Attached garage spaces: 3
    Accessibility
    • Accessibility features: 2+ Access Exits
    Features
    • Levels: Three
    • Stories: 3
    • Pool features: None
    Lot
    • Size: 1 Acres
    • Dimensions: 151.00 x 0.00
    Details
    • Additional structures: Above Grade, Below Grade
    • Parcel number: 300074741046
    • Zoning: RESIDENTAL
    • Special conditions: Standard

    Construction

    Type & style
    • Home type: SingleFamily
    • Architectural style: Traditional
    • Property subtype: Single Family Residence
    Materials
    • Stucco
    • Foundation: Other
    Condition
    • New construction: No
    • Year built: 1984

    Utilities & green energy

    • Sewer: Public Sewer
    • Water: Public

    Community & HOA

    Community
    • Subdivision: None Available
    HOA
    • Has HOA: No
    Location
    • Region: Huntingdon Valley
    • Municipality: ABINGTON TWP

    Financial & listing details

    • Price per square foot: $256/sqft
    • Tax assessed value: $362,700
    • Annual tax amount: $17,639
    • Date on market: 11/24/2024
    • Listing agreement: Exclusive Right To Sell
    • Ownership: Fee Simple

    Price history

    DateEventPrice
    5/13/2025Sold$875,000-4.9%$256/sqft
    Source: Bright MLS #PAMC2123894 Report a problem
    5/1/2025Pending sale$919,900$269/sqft
    Source: Bright MLS #PAMC2123894 Report a problem
    5/1/2025Listing removed$919,900$269/sqft
    Source: Bright MLS #PAMC2123894 Report a problem
    4/23/2025Price change$919,900-4.2%$269/sqft
    Source: Bright MLS #PAMC2123894 Report a problem
    3/27/2025Price change$960,000-3.1%$281/sqft
    Source: Bright MLS #PAMC2123894 Report a problem
    1/1/2025Price change$990,900-9.9%$290/sqft
    Source: Bright MLS #PAMC2123894 Report a problem
    11/25/2024Listed for sale$1,100,000+85.2%$321/sqft
    Source: Bright MLS #PAMC2123894 Report a problem
    7/28/2000Sold$594,000$174/sqft
    Source: Public Record Report a problem

    Public tax history

    YearProperty taxesTax assessment
    2025$17,471 +5.3%$362,700
    2024$16,597 $362,700
    2023$16,597 +6.5%$362,700
    2022$15,580 +5.7%$362,700
    2021$14,740 +0.4%$362,700
    2020$14,678 +1%$362,700
    2019$14,530 +0.6%$362,700
    2018$14,443 +3.5%$362,700
    2017$13,961 +3.1%$362,700
    2016$13,536 +3.1%$362,700
    2015$13,123 +3.6%$362,700
    2014$12,666 +0.2%$362,700
    2013$12,647 -4.2%$362,700 -4.7%
    2012$13,200 +1.3%$380,700
    2011$13,026 +2.4%$380,700
    2010$12,724 -16.3%$380,700 -15.9%
    2009$15,210 +2%$452,920
    2008$14,907 +3.6%--
    2007$14,389 +5.7%--
    2006$13,613 +5.1%--
    2005$12,956 +6.8%--
    2004$12,128 +0.7%--
    2003$12,045 +3.3%--
    2002$11,664 +7.4%--
    2000$10,863 +4.7%--
    1999$10,374 --
    Find assessor info on the county website

    Neighborhood: 19006

    Nearby schools

    GreatSchools rating
    Schools provided by the listing agent
    • District: Abington

    Source: Bright MLS. This data may not be complete. We recommend contacting the local school district to confirm school assignments for this home.

    Get a cash offer in 3 minutes
    Find out how much your home could sell for in as little as 3 minutes with a no-obligation cash offer.
    Estimated market value
    $906,400
    Get a cash offer in 3 minutes
    Find out how much your home could sell for in as little as 3 minutes with a no-obligation cash offer.
    Estimated market value
    $906,400