MULTIPLE OFFERS RECEIVED H&B due by noon 12/15/25 Prepare to fall head over heels! This impeccably updated 4-bedroom, 2-bath stunner commands a prime corner lot framed by a mature producing cherry tree!
The moment you step inside, you’ll feel the magic: soaring ceilings, floods of natural light, and effortless open-concept living anchored by a gorgeous wood-burning fireplace. The gourmet kitchen is next-level perfection—stainless steel appliances, rich custom cabinetry, huge wall pantry, double sink, and an oversized breakfast bar that’s made for lingering over coffee, hosting friends, or helping with homework.
Downstairs, the expansive finished lower level delivers a massive family room ready for movie marathons, game-day parties, or the ultimate home gym. Sunshine pours into the cheerful sunroom, and the huge rear deck is your private outdoor oasis—ideal for summer barbecues or stargazing with a glass of wine.
Prime location in the top-rated Centennial School District, with parks, trails, shopping, and fantastic restaurants just minutes away.
Meticulous, move-in ready, and absolutely breathtaking—this is the forever home you’ve been dreaming of. Don’t wait… schedule your private showing today before it’s gone!
Closed
$410,000
4660 104th Ln NE, Blaine, MN 55014
4beds
2,389sqft
Single Family Residence
Built in 1976
0.25 Acres Lot
$412,300 Zestimate®
$172/sqft
$2,795 Estimated rent
Home value
$412,300
$379,000 - $449,000
$2,795/mo
Zestimate® history
Owner options
List your home for rent
$2,795/mo
Rent Zestimate®
Find your next renter with Zillow Rental Manager. Plus, with online applications, you can quickly screen prospective tenants – for free.
$2,795/mo
Rent Zestimate®
Refinance and save
$2,518/mo
Est. payment
Refinancing to a lower rate could help reduce your monthly payments and save thousands over the life of the loan.
$2,518/mo
Est. payment
Explore your selling options
Work with a Zillow partner agent
Leverage their expertise and Zillow's premium Showcase listings to get your home seen by more buyers.
Get startedList with your own agent
Get your home in front of millions of buyers by listing it on Zillow.
Learn how to do itSell it yourself
Take full control of how buyers see your home on Zillow by listing For Sale by Owner (FSBO).
List your homeWhat's special
Zillow last checked:
Listing updated:
Listed by:
Ryan Berner 651-983-6039,
Realty Executives Top Results
Bought with:
Christopher Johnson GRI
Carriage Realty, Inc.
Hannah Johnson GRI
Source: NorthstarMLS as distributed by MLS GRID,MLS#: 6825736
Facts & features
Interior
Bedrooms & bathrooms
- Bedrooms: 4
- Bathrooms: 2
- Full bathrooms: 1
- 3/4 bathrooms: 1
Bedroom
- Level: Main
- Area: 154 Square Feet
- Dimensions: 11x14
Bedroom 2
- Level: Main
- Area: 165 Square Feet
- Dimensions: 11x15
Bedroom 3
- Level: Lower
- Area: 154 Square Feet
- Dimensions: 11x14
Bedroom 4
- Level: Lower
- Area: 156 Square Feet
- Dimensions: 12x13
Dining room
- Level: Main
- Area: 234 Square Feet
- Dimensions: 13x18
Family room
- Level: Lower
- Area: 247 Square Feet
- Dimensions: 19x13
Foyer
- Level: Main
- Area: 55 Square Feet
- Dimensions: 5x11
Kitchen
- Level: Main
- Area: 176 Square Feet
- Dimensions: 11x16
Living room
- Level: Main
- Area: 338 Square Feet
- Dimensions: 26x13
Heating
- Forced Air
Cooling
- Central Air
Appliances
- Included: Dishwasher, Dryer, Exhaust Fan, Range, Refrigerator, Washer, Water Softener Owned
Features
- Basement: Block,Egress Window(s),Finished,Full
- Number of fireplaces: 1
Interior area
- Total structure area: 2,389
- Total interior livable area: 2,389 sqft
- Finished area above ground: 1,234
- Finished area below ground: 1,155
Property
Parking
- Total spaces: 2
- Parking features: Attached
- Attached garage spaces: 2
- Details: Garage Dimensions (25 x 24), Garage Door Height (1), Garage Door Width (1)
Accessibility
- Accessibility features: None
Features
- Levels: Multi/Split
- Patio & porch: Deck
Lot
- Size: 0.25 Acres
- Dimensions: 135 x 81
Details
- Foundation area: 1305
- Parcel number: 243123420045
- Zoning description: Residential-Single Family
Construction
Type & style
- Home type: SingleFamily
- Property subtype: Single Family Residence
Condition
- New construction: No
- Year built: 1976
Utilities & green energy
- Electric: Circuit Breakers
- Gas: Natural Gas
- Sewer: City Sewer/Connected
- Water: City Water/Connected
Community & HOA
Community
- Subdivision: Tauer Add
HOA
- Has HOA: No
Location
- Region: Blaine
Financial & listing details
- Price per square foot: $172/sqft
- Tax assessed value: $371,300
- Annual tax amount: $4,140
- Date on market: 12/10/2025
- Cumulative days on market: 12 days
Price history
| Date | Event | Price |
|---|---|---|
| 2/9/2026 | Sold | $410,000+0%$172/sqft |
Source:  NorthstarMLS as distributed by MLS GRID #6825736 Report a problem NorthstarMLS as distributed by MLS GRID #6825736 Report a problem | ||
| 12/23/2025 | Pending sale | $409,900$172/sqft |
Source: NorthstarMLS as distributed by MLS GRID #6825736 Report a problem | ||
| 12/11/2025 | Listed for sale | $409,900+15.5%$172/sqft |
Source: NorthstarMLS as distributed by MLS GRID #6825736 Report a problem | ||
| 2/18/2022 | Sold | $355,000+10.9%$149/sqft |
Source: NorthstarMLS as distributed by MLS GRID #6138523 Report a problem | ||
| 1/11/2022 | Pending sale | $320,000$134/sqft |
Source: NorthstarMLS as distributed by MLS GRID #6138523 Report a problem | ||
| 1/6/2022 | Listed for sale | $320,000+17.6%$134/sqft |
Source: NorthstarMLS as distributed by MLS GRID #6138523 Report a problem | ||
| 9/12/2019 | Sold | $272,000-0.7%$114/sqft |
Source: NorthstarMLS as distributed by MLS GRID #5259230 Report a problem | ||
| 8/5/2019 | Listed for sale | $273,900$115/sqft |
Source: Keller Williams Premier Realty #5259230 Report a problem | ||
| 8/5/2019 | Pending sale | $273,900$115/sqft |
Source: Keller Williams Premier Realty #5259230 Report a problem | ||
| 8/5/2019 | Pending sale | $273,900$115/sqft |
Source: Keller Williams Premier Realty #5259230 Report a problem | ||
| 7/15/2019 | Price change | $273,900-2.2%$115/sqft |
Source: Keller Williams Premier Realty North Suburban #5259230 Report a problem | ||
| 7/8/2019 | Listed for sale | $280,000$117/sqft |
Source: Keller Williams Premier Realty #5259230 Report a problem | ||
Public tax history
| Year | Property taxes | Tax assessment |
|---|---|---|
| 2025 | $4,140 +5.6% | $358,167 +4.5% |
| 2024 | $3,922 +1.4% | $342,907 -4.5% |
| 2023 | $3,868 +12.2% | $359,084 +1.1% |
| 2022 | $3,449 +2.7% | $355,051 +29.2% |
| 2021 | $3,359 +1.9% | $274,827 +8% |
| 2019 | $3,296 +4.3% | $254,500 +8.1% |
| 2018 | $3,159 +19.5% | $235,400 +7% |
| 2017 | $2,644 +12.3% | $220,100 +13.2% |
| 2016 | $2,354 -5% | $194,400 |
| 2015 | $2,478 +6% | $194,400 +16.8% |
| 2014 | $2,338 -0.1% | $166,500 |
| 2013 | $2,340 -8.2% | -- |
| 2012 | $2,549 +5.2% | -- |
| 2011 | $2,423 -0.9% | -- |
| 2010 | $2,444 -1.7% | -- |
| 2008 | $2,486 +1.5% | -- |
| 2007 | $2,449 +2.5% | -- |
| 2006 | $2,389 +25% | -- |
| 2005 | $1,912 +11.3% | -- |
| 2004 | $1,718 +10.1% | -- |
| 2003 | $1,561 +12% | -- |
| 2002 | $1,393 -18.9% | -- |
| 2001 | $1,718 | -- |
Find assessor info on the county website
Neighborhood: 55014
Nearby homes
- $339,5003 bd2 ba1k sqft4670 104th Ln NE, Blaine, MN 55014Off Market
- $372,1005 bd2 ba1.1k sqft4663 104th Ave NE, Blaine, MN 55014Off Market
- $363,1004 bd2 ba1.7k sqft4700 104th Ln NE, Blaine, MN 55014Off Market
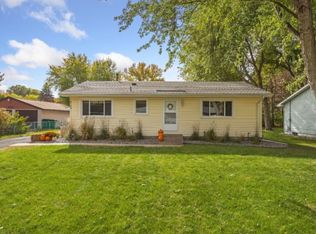
- $364,9004 bd2 ba1.7k sqft4673 104th Ave NE, Blaine, MN 55014Off Market
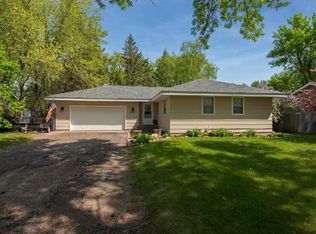
- $404,6003 bd3 ba1.8k sqft4661 104th Ln NE, Blaine, MN 55014Off Market
- $388,2003 bd2 ba1.7k sqft4683 104th Ave NE, Blaine, MN 55014Off Market
- $351,6003 bd2 ba1.7k sqft4710 104th Ln NE, Blaine, MN 55014Off Market
- $324,9003 bd1 ba1.1k sqft4701 104th Ln NE, Blaine, MN 55014Off Market
Nearby schools
GreatSchools rating
- 6/10Centennial Elementary SchoolGrades: PK-5Distance: 0.4 mi
- 8/10Centennial Middle SchoolGrades: 6-8Distance: 1.4 mi
- 10/10Centennial High SchoolGrades: 9-12Distance: 0.4 mi
Get a cash offer in 3 minutes
Find out how much your home could sell for in as little as 3 minutes with a no-obligation cash offer.
Estimated market value
$412,300
Get a cash offer in 3 minutes
Find out how much your home could sell for in as little as 3 minutes with a no-obligation cash offer.
Estimated market value
$412,300
- Minnesota
- Anoka County
- Blaine
- 55014
- 4660 104th Ln NE
Nearby cities
Nearby zip codes
Other Blaine Topics
