Welcome home to this beautifully updated brick ranch in Perry Township. This floor plan offers comfort, style and easy living all on one level. Step inside to discover fresh paint throughout, creating a bright and welcoming feel from the moment you walk through the door. New vinyl laminate flooring flows throughout the main living spaces while the bedrooms offer brand-new carpet for added warmth and comfort. The heart of the home is the newly updated kitchen featuring stylish new cabinetry, butcher block countertops and appliances that stay - making this move-in ready from day one (deep freezer is negotiable). Just off the kitchen is a spacious 10x20 screened porch - perfect for morning coffee, relaxing evenings or entertaining friends and family. Continue outside to the additional 10x16 covered patio, offering even more space to enjoy the outdoors rain or shine. Complete with three bedrooms and one-car attached garage with opener, this charming ranch combines thoughtful updates with inviting spaces you will love coming home to.
Closed
$211,000
4660 4th St NW, Canton, OH 44708
3beds
2,222sqft
Single Family Residence
Built in 1956
0.26 Acres Lot
$215,600 Zestimate®
$95/sqft
$1,430 Estimated rent
Home value
$215,600
$205,000 - $226,000
$1,430/mo
Zestimate® history
Owner options
List your home for rent
$1,430/mo
Rent Zestimate®
Find your next renter with Zillow Rental Manager. Plus, with online applications, you can quickly screen prospective tenants – for free.
$1,430/mo
Rent Zestimate®
Refinance and save
$1,459/mo
Est. payment
Refinancing to a lower rate could help reduce your monthly payments and save thousands over the life of the loan.
$1,459/mo
Est. payment
Explore your selling options
Work with a Zillow partner agent
Leverage their expertise and Zillow's premium Showcase listings to get your home seen by more buyers.
Get startedList with your own agent
Get your home in front of millions of buyers by listing it on Zillow.
Learn how to do itSell it yourself
Take full control of how buyers see your home on Zillow by listing For Sale by Owner (FSBO).
List your homeWhat's special
Beautifully updated brick ranchThree bedroomsBright and welcoming feelFresh paint throughoutNewly updated kitchenButcher block countertopsAppliances that stay
Zillow last checked:
Listing updated:
Listed by:
Rich Motts 330-495-4560 Rich@TheMottsTeam.com,
Cutler Real Estate
Bought with:
Dominic J Fonte, 345993
Cutler Real Estate
Source: MLS Now,MLS#: 5214205 Originating MLS: Stark Trumbull Area REALTORS
Originating MLS: Stark Trumbull Area REALTORSFacts & features
Interior
Bedrooms & bathrooms
- Bedrooms: 3
- Bathrooms: 1
- Full bathrooms: 1
- Main level bathrooms: 1
- Main level bedrooms: 3
Primary bedroom
- Description: Double Closet,Flooring: Carpet
- Level: First
- Dimensions: 12 x 12
Bedroom
- Description: Flooring: Carpet
- Level: First
- Dimensions: 10 x 12
Bedroom
- Description: Flooring: Carpet
- Level: First
- Dimensions: 8 x 16
Eat in kitchen
- Description: Nice open concept with room for eating area,Flooring: Luxury Vinyl Tile
- Level: First
- Dimensions: 12 x 17
Living room
- Description: Flooring: Luxury Vinyl Tile
- Level: First
- Dimensions: 12 x 19
Other
- Description: Basement/Work/Utility Room, epoxy/panted floors,Flooring: Other
- Level: Lower
- Dimensions: 20 x 23
Other
- Description: Basement/Family/Hobby Room,Flooring: Carpet
- Level: Lower
- Dimensions: 20 x 23
Sunroom
- Description: Off of Kitchen through sliding glass doors, Plus an additional 10x16 side covered patio
- Level: First
- Dimensions: 10 x 30
Heating
- Forced Air, Gas
Cooling
- Central Air
Appliances
- Included: Dryer, Dishwasher, Microwave, Range, Refrigerator, Washer
- Laundry: In Basement
Features
- Basement: Full,Finished
- Has fireplace: No
- Fireplace features: None
Interior area
- Total structure area: 2,222
- Total interior livable area: 2,222 sqft
- Finished area above ground: 1,150
- Finished area below ground: 1,072
Property
Parking
- Total spaces: 1
- Parking features: Driveway, Garage, Garage Door Opener
- Garage spaces: 1
Features
- Levels: One
- Stories: 1
- Patio & porch: Rear Porch, Covered, Enclosed, Patio, Porch
Lot
- Size: 0.26 Acres
Details
- Parcel number: 04306709
- Special conditions: Estate
Construction
Type & style
- Home type: SingleFamily
- Architectural style: Ranch
- Property subtype: Single Family Residence
Materials
- Brick
- Roof: Asphalt,Fiberglass
Condition
- Year built: 1956
Utilities & green energy
- Sewer: Public Sewer
- Water: Public
Community & HOA
HOA
- Has HOA: No
Location
- Region: Canton
Financial & listing details
- Price per square foot: $95/sqft
- Tax assessed value: $129,300
- Annual tax amount: $1,793
- Date on market: 5/29/2026
- Cumulative days on market: 31 days
- Listing terms: Cash,Conventional,FHA,VA Loan
Price history
| Date | Event | Price |
|---|---|---|
| 7/27/2026 | Sold | $211,000-3.2%$95/sqft |
Source:  MLS Now #5214205 Report a problem MLS Now #5214205 Report a problem | ||
| 6/29/2026 | Pending sale | $217,900$98/sqft |
Source: MLS Now #5214205 Report a problem | ||
| 6/12/2026 | Price change | $217,900-3.2%$98/sqft |
Source: MLS Now #5214205 Report a problem | ||
| 5/29/2026 | Listed for sale | $225,000$101/sqft |
Source: MLS Now #5214205 Report a problem | ||
Public tax history
| Year | Property taxes | Tax assessment |
|---|---|---|
| 2024 | $1,651 +5.3% | $45,260 +11.9% |
| 2023 | $1,568 -1.9% | $40,430 |
| 2022 | $1,599 -6.1% | $40,430 |
| 2021 | $1,703 +35.2% | $40,430 +19.1% |
| 2020 | $1,260 +304.2% | $33,960 |
| 2019 | $312 | $33,960 |
| 2018 | $312 +43.8% | $33,960 +15.4% |
| 2017 | $217 +0.9% | $29,440 |
| 2016 | $215 -9.3% | $29,440 |
| 2015 | $237 | $29,440 +3.4% |
| 2014 | $237 +128.3% | $28,460 |
| 2013 | $104 | $28,460 |
| 2012 | -- | $28,460 -14.1% |
| 2011 | -- | $33,120 -0.5% |
| 2010 | -- | $33,290 |
| 2009 | $1,184 +2% | -- |
| 2008 | $1,161 +1% | -- |
| 2007 | $1,150 -18% | -- |
| 2005 | $1,402 -0.1% | -- |
| 2004 | $1,404 +1.2% | -- |
| 2003 | $1,387 +10.9% | -- |
| 2002 | $1,251 +2.2% | -- |
| 2001 | $1,224 -1.4% | -- |
| 2000 | $1,241 | -- |
Find assessor info on the county website
Neighborhood: 44708
Nearby homes
- $219,9003 bd2 ba1.1k sqft4700 4th St NW, Canton, OH 44708Sold
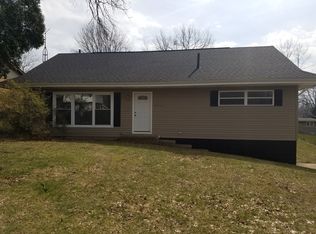
- $181,8003 bd1 ba1.1k sqft4650 4th St NW, Canton, OH 44708Off Market
- $209,2003 bd2 ba1.8k sqft4708 4th St NW, Canton, OH 44708Off Market
- $210,0003 bd2 ba1.1k sqft324 Lynn Cir NW, Canton, OH 44708Sold
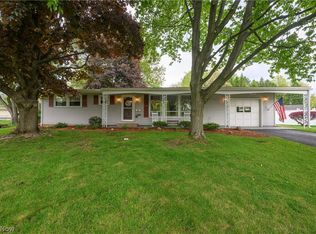
- $167,3003 bd1 ba1.1k sqft4642 4th St NW, Canton, OH 44708Off Market
- $204,6003 bd1 ba1.2k sqft4659 4th St NW, Canton, OH 44708Off Market
- $222,9003 bd2 ba1.1k sqft4671 4th St NW, Canton, OH 44708Off Market
- $170,1003 bd1 ba1.1k sqft328 Lynn Cir NW, Canton, OH 44708Off Market
Nearby schools
GreatSchools rating
- 8/10Pfeiffer Intermediate SchoolGrades: 5-6Distance: 1.4 mi
- 8/10Edison Middle SchoolGrades: 7-8Distance: 1.5 mi
- 6/10Perry High SchoolGrades: 9-12Distance: 1.6 mi
Schools provided by the listing agent
- District: Perry LSD Stark- 7614
Source: MLS Now. This data may not be complete. We recommend contacting the local school district to confirm school assignments for this home.
Get a cash offer in 3 minutes
Find out how much your home could sell for in as little as 3 minutes with a no-obligation cash offer.
Estimated market value
$215,600
Get a cash offer in 3 minutes
Find out how much your home could sell for in as little as 3 minutes with a no-obligation cash offer.
Estimated market value
$215,600
- Ohio
- Stark County
- Canton
- 44708
- 4660 4th St NW
