Skip main navigation
Off market
  • $1,844,600

    4660 Burgundy Rd, Woodland Hills, CA 91364

    5beds
    3,353sqft
    SingleFamily
    Built in 1978
    0.26 Acres Lot
    $1,844,600 Zestimate®
    $550/sqft
    $6,705 Estimated rent

    Home value

    $1,844,600

    $1.73M - $1.97M

    $6,705/mo

    Zestimate® history
    Loading
    Loading...

    Owner options

    List your home for rent

    $6,705/mo

    Rent Zestimate®

    Find your next renter with Zillow Rental Manager. Plus, with online applications, you can quickly screen prospective tenants – for free.

    Learn more

    $6,705/mo

    Rent Zestimate®

    Refinance and save

    $11,957/mo

    Est. payment

    Refinancing to a lower rate could help reduce your monthly payments and save thousands over the life of the loan.

    See today's rates

    $11,957/mo

    Est. payment

    Explore your selling options

    Work with a Zillow partner agent

    Leverage their expertise and Zillow's premium Showcase listings to get your home seen by more buyers.

    Get started

    List with your own agent

    Get your home in front of millions of buyers by listing it on Zillow.

    Learn how to do it

    Sell it yourself

    Take full control of how buyers see your home on Zillow by listing For Sale by Owner (FSBO).

    List your home

    What's special

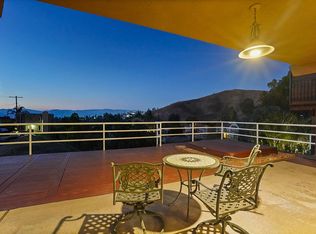
    OFFERS DUE 7/17/2020 at 12:00PM. Welcome to the top of Burgundy Road! Step onto elegant gold trimmed terrazzo floors and be met with a one of a kind sculpted chandelier. The kitchen is top quality with scrupulous design featuring gorgeous views, Italian made linen textured tile floors, flush paneled cabinets and appliances (Paykel and Fisher), double drawer dishwasher, breakfast area, roll out pantry, Sub Zero wine cooler and much more. The light and bright massive formal living and dining room are perfect for any entertainer featuring wide plank engineered hardwood floors, Sputnik Lights, domed ceilings, stone washed designed gas and wood fireplace and more expansive views! The Master Bedroom has its own private views equipped with a large walk in closet and designed to perfection master bath where you'll find a custom built marble double sink, hexagonal texture tile, superior lighting, delta gold double shower head and custom made cabinets all wrapped in a perfect symmetrical design. The Second (first level) Master bedroom has its own themed en-suite bathroom with walk in closet as well. The back yard deck space is gigantic with 180 views and it's own spa to relax and enjoy the beautiful sunsets. The guest bathroom is custom from top down with a showpiece custom underlit marble wall-to-wall sink, true style! There are 3 very spacious bedrooms upstairs with a view in every single room. Plenty of parking with a round about driveway, 3 car garage and RV parking!

    This property is off market, which means it's not currently listed for sale or rent on Zillow. This may be different from what's available on other websites or public sources.

    Facts & features

    Interior

    Bedrooms & bathrooms
    • Bedrooms: 5
    • Bathrooms: 4
    • Full bathrooms: 3
    • 1/2 bathrooms: 1
    Heating
    • Forced air
    Cooling
    • Central
    Appliances
    • Included: Dishwasher, Range / Oven, Refrigerator
    • Laundry: In Garage
    Features
    • Recessed Lighting, Beamed Ceilings, Balcony, Open Floorplan, Ceiling Fan(s), Built-in Features, High Ceilings
    • Doors: Double Door Entry, Sliding Doors
    • Has fireplace: Yes
    • Fireplace features: Living Room, Gas, Wood Burning
    • Common walls with other units/homes: No Common Walls
    Interior area
    • Total interior livable area: 3,353 sqft

    Property

    Parking
    • Total spaces: 3
    • Parking features: Garage - Attached
    Features
    • Levels: Two
    • Patio & porch: Deck, Wood
    • Spa features: In Ground, Heated
    • Has view: Yes
    • View description: Territorial, City, Mountain
    Lot
    • Size: 0.26 Acres
    • Features: Back Yard, Yard
    Details
    • Parcel number: 2074010046
    • Special conditions: Standard

    Construction

    Type & style
    • Home type: SingleFamily
    • Architectural style: Conventional
    Condition
    • Year built: 1978

    Utilities & green energy

    • Sewer: Public Sewer
    • Water: Public

    Community & neighborhood

    Location
    • Region: Woodland Hills

    Other

    Other facts
    • CommonWalls: No Common Walls
    • CountyOrParish: Los Angeles
    • EatingArea: Family Kitchen, Breakfast Counter / Bar, Breakfast Nook, In Kitchen, Dining Room
    • PropertyType: Residential
    • StateOrProvince: CA
    • ParkingFeatures: Garage, Direct Garage Access, Built-In Storage, Garage - Two Door, RV Gated
    • StandardStatus: Pending
    • CommunityFeatures: Sidewalks, Curbs, Street Lights
    • LotFeatures: Back Yard, Yard
    • SpecialListingConditions: Standard
    • FireplaceFeatures: Living Room, Gas, Wood Burning
    • PreviousStandardStatus: Active Under Contract
    • RoomType: Living Room, Main Floor Bedroom, Walk-In Closet, Main Floor Master Bedroom, Two Masters, Master Bathroom
    • SpaFeatures: In Ground, Heated
    • InteriorFeatures: Recessed Lighting, Beamed Ceilings, Balcony, Open Floorplan, Ceiling Fan(s), Built-in Features, High Ceilings
    • View: Hills, City Lights, Panoramic, Valley, Neighborhood, Trees/Woods, Peek-A-Boo, Mountain(s)
    • StreetSuffix: Road
    • Appliances: Dishwasher, Refrigerator, Gas Oven, Gas Range, Double Oven, Range Hood
    • Cooling: Dual, Central Air
    • PatioAndPorchFeatures: Deck, Wood
    • LaundryFeatures: In Garage
    • DoorFeatures: Double Door Entry, Sliding Doors
    • InteriorFeatures: Pantry
    • City: Woodland Hills
    • MLSAreaMajor: WHLL - Woodland Hills
    • HighSchoolDistrict: Los Angeles Unified
    • Levels: Two
    • ElevationUnits: Feet
    • LivingAreaUnits: Square Feet
    • WaterSource: Public
    • LotSizeSource: Assessor
    • AttachedGarageYN: 1
    • Country: US
    • RoomKitchenFeatures: Kitchen Island, Kitchen Open to Family Room, Self-closing cabinet doors
    • RoomBathroomFeatures: Bathtub, Double Sinks In Master Bath, Separate tub and shower, Walk-in shower, Double sinks in bath(s), Dual shower heads (or Multiple)
    • TaxTractNumber: 8460
    • ParcelNumber: 2074010046
    • Sewer: Public Sewer
    • Heating: Central
    • YearBuiltSource: Public Records
    • SeniorCommunityYN: 0

    Price history

    DateEventPrice
    10/30/2025Listing removed$11,100$3/sqft
    Source: CLAW #25596729 Report a problem
    9/24/2025Listed for rent$11,100+0.9%$3/sqft
    Source: CLAW #25596729 Report a problem
    5/3/2025Listing removed$11,000$3/sqft
    Source: CLAW #25503859 Report a problem
    4/8/2025Price change$11,000-13.4%$3/sqft
    Source: CLAW #25503859 Report a problem
    2/28/2025Listed for rent$12,700$4/sqft
    Source: CLAW #25503859 Report a problem
    9/29/2020Sold$1,600,000+0%$477/sqft
    Source: CRISNet / SRAR #SR20135782 Report a problem
    7/17/2020Pending sale$1,599,999$477/sqft
    Source: Coldwell Banker Realty #SR20135782 Report a problem
    7/10/2020Listed for sale$1,599,999+62.4%$477/sqft
    Source: Coldwell Banker Realty #SR20135782 Report a problem
    5/11/2018Sold$985,000+0.6%$294/sqft
    Source: Public Record Report a problem
    4/26/2018Pending sale$979,000$292/sqft
    Source: Coldwell Banker Residential Brokerage - Calabasas #SR18084556 Report a problem
    4/13/2018Listed for sale$979,000$292/sqft
    Source: Coldwell Banker Residential Brokerage - Calabasas #SR18084556 Report a problem

    Public tax history

    YearProperty taxesTax assessment
    2025$21,239 +1.6%$1,731,888 +2%
    2024$20,905 +2%$1,697,930 +2%
    2023$20,501 +4.8%$1,664,639 +2%
    2022$19,568 +1.3%$1,632,000 +2%
    2021$19,324 +50.8%$1,600,000 +56.1%
    2020$12,815 $1,024,793 +2%
    2019$12,815 +281.3%$1,004,700 +289.9%
    2018$3,360 $257,654 +2%
    2017$3,360 +2.2%$252,603 +2%
    2016$3,289 +4%$247,651 +1.5%
    2015$3,162 +0.8%$243,932 +2%
    2014$3,137 $239,155 +2.5%
    2012-- $233,408 +2%
    2011-- $228,832 +0.8%
    2010-- $227,123 -0.2%
    2009-- $227,664 +2%
    2008-- $223,201 +2%
    2007-- $218,826 +2%
    2006-- $214,537
    2005-- $214,537 +4%
    2004-- $206,208 +1.9%
    2003-- $202,430 +2%
    2002-- $198,461 +4%
    2000-- $190,757

    Find assessor info on the county website

    Neighborhood: Woodland Hills

    Nearby schools

    GreatSchools rating
    Schools provided by the listing agent
    • District: Los Angeles Unified

    Source: The MLS. This data may not be complete. We recommend contacting the local school district to confirm school assignments for this home.

    Get a cash offer in 3 minutes
    Find out how much your home could sell for in as little as 3 minutes with a no-obligation cash offer.
    Estimated market value
    $1,844,600
    Get a cash offer in 3 minutes
    Find out how much your home could sell for in as little as 3 minutes with a no-obligation cash offer.
    Estimated market value
    $1,844,600