DON'T MISS this beautifully refreshed 3-level, 3-bedroom townhouse featuring many recent updates: fresh paint and brand-new luxury vinyl plank flooring (2025), roof and gutters (2019), Thompson Creek windows and front door (2024), HVAC system (2024), water heater (2021), and a fully updated bathroom (2025). The main level offers a bright and functional eat-in kitchen with classic white cabinetry, perfect for casual meals or morning coffee. The spacious living area provides a comfortable setting for relaxing or entertaining. Upstairs, you’ll find three well-sized bedrooms, all filled with natural light. The hallway full bathroom has been fully upgraded, offering modern finishes and a clean, stylish design that adds a touch of luxury to your daily routine. The upper level includes a large primary bedroom and two additional guest rooms. Downstairs, the finished walk-out basement adds valuable living space and opens directly to a fenced backyard through a sliding glass door (SGD)—ideal for outdoor enjoyment, pets, or gardening. There is a rough in for future use. This home combines comfort, convenience, and style, making it a fantastic opportunity!
Sold for $395,000
$395,000
4660 Charlton Ct, Woodbridge, VA 22193
3beds
1,794sqft
Townhouse
Built in 1980
1,520 Square Feet Lot
$400,000 Zestimate®
$220/sqft
$2,522 Estimated rent
Home value
$400,000
$372,000 - $432,000
$2,522/mo
Zestimate® history
Owner options
List your home for rent
$2,522/mo
Rent Zestimate®
Find your next renter with Zillow Rental Manager. Plus, with online applications, you can quickly screen prospective tenants – for free.
$2,522/mo
Rent Zestimate®
Refinance and save
$2,506/mo
Est. payment
Refinancing to a lower rate could help reduce your monthly payments and save thousands over the life of the loan.
$2,506/mo
Est. payment
Explore your selling options
Work with a Zillow partner agent
Leverage their expertise and Zillow's premium Showcase listings to get your home seen by more buyers.
Get startedList with your own agent
Get your home in front of millions of buyers by listing it on Zillow.
Learn how to do itSell it yourself
Take full control of how buyers see your home on Zillow by listing For Sale by Owner (FSBO).
List your homeWhat's special
Finished walk-out basementFenced backyardSliding glass doorClean stylish designModern finishesFully updated bathroomWell-sized bedrooms
Zillow last checked:
Listing updated:
Listed by:
Ally Goldwater 571-991-0935,
Coldwell Banker Realty
Bought with:
Karen Hairston, 225187916
EXP Realty, LLC
Source: Bright MLS,MLS#: VAPW2094680
Facts & features
Interior
Bedrooms & bathrooms
- Bedrooms: 3
- Bathrooms: 2
- Full bathrooms: 1
- 1/2 bathrooms: 1
- Main level bathrooms: 1
Rooms
- Room types: Living Room, Dining Room, Bedroom 2, Bedroom 3, Kitchen, Foyer, Bedroom 1, Recreation Room, Storage Room, Bathroom 1, Half Bath
Bedroom 1
- Features: Flooring - Luxury Vinyl Plank
- Level: Upper
- Area: 170 Square Feet
- Dimensions: 17 x 10
Bedroom 2
- Features: Flooring - Luxury Vinyl Plank
- Level: Upper
- Area: 96 Square Feet
- Dimensions: 8 x 12
Bedroom 3
- Features: Flooring - Luxury Vinyl Plank
- Level: Upper
- Area: 72 Square Feet
- Dimensions: 8 x 9
Bathroom 1
- Features: Bathroom - Tub Shower
- Level: Upper
- Area: 40 Square Feet
- Dimensions: 8 x 5
Dining room
- Features: Flooring - Luxury Vinyl Plank
- Level: Main
- Area: 160 Square Feet
- Dimensions: 16 x 10
Foyer
- Features: Flooring - Luxury Vinyl Plank
- Level: Main
- Area: 45 Square Feet
- Dimensions: 15 x 3
Half bath
- Features: Flooring - Luxury Vinyl Plank
- Level: Main
- Area: 30 Square Feet
- Dimensions: 6 x 5
Kitchen
- Features: Flooring - Luxury Vinyl Plank
- Level: Main
- Area: 63 Square Feet
- Dimensions: 9 x 7
Living room
- Features: Flooring - Luxury Vinyl Plank
- Level: Main
- Area: 150 Square Feet
- Dimensions: 15 x 10
Recreation room
- Features: Built-in Features, Flooring - Luxury Vinyl Plank
- Level: Lower
- Area: 510 Square Feet
- Dimensions: 30 x 17
Storage room
- Level: Lower
- Area: 42 Square Feet
- Dimensions: 14 x 3
Heating
- Heat Pump, Electric
Cooling
- Heat Pump, Electric
Appliances
- Included: Built-In Range, Dryer, Disposal, Dishwasher, Oven/Range - Electric, Refrigerator, Washer, Electric Water Heater
- Laundry: In Basement
Features
- Attic, Bathroom - Tub Shower, Breakfast Area, Combination Kitchen/Dining, Dining Area
- Flooring: Luxury Vinyl, Tile/Brick
- Basement: Interior Entry,Partially Finished,Walk-Out Access
- Has fireplace: No
Interior area
- Total structure area: 1,824
- Total interior livable area: 1,794 sqft
- Finished area above ground: 1,216
- Finished area below ground: 578
Property
Parking
- Parking features: Assigned, On Street
- Has uncovered spaces: Yes
- Details: Assigned Parking
Accessibility
- Accessibility features: None
Features
- Levels: Three
- Stories: 3
- Exterior features: Rain Gutters, Sidewalks
- Pool features: None
- Fencing: Wood
- Has view: Yes
- View description: Trees/Woods
Lot
- Size: 1,520 Square Feet
- Features: Backs to Trees
Details
- Additional structures: Above Grade, Below Grade
- Parcel number: 8191170791
- Zoning: R6
- Special conditions: Standard
Construction
Type & style
- Home type: Townhouse
- Architectural style: Colonial
- Property subtype: Townhouse
Materials
- Brick, Combination
- Foundation: Slab
Condition
- Very Good
- New construction: No
- Year built: 1980
Utilities & green energy
- Sewer: Public Sewer
- Water: Public
- Utilities for property: Electricity Available, Phone Available, Sewer Available, Water Available, Fiber Optic
Community & HOA
Community
- Subdivision: Greenwood Farm
HOA
- Has HOA: Yes
- Services included: Common Area Maintenance, Reserve Funds, Road Maintenance, Snow Removal, Trash
- HOA fee: $87 monthly
Location
- Region: Woodbridge
Financial & listing details
- Price per square foot: $220/sqft
- Tax assessed value: $357,900
- Annual tax amount: $3,353
- Date on market: 6/28/2025
- Listing agreement: Exclusive Right To Sell
- Listing terms: Cash,Conventional,FHA,VA Loan
- Inclusions: Storage Shed
- Ownership: Fee Simple
Price history
| Date | Event | Price |
|---|---|---|
| 7/31/2025 | Sold | $395,000$220/sqft |
Source:  Bright MLS #VAPW2094680 Report a problem Bright MLS #VAPW2094680 Report a problem | ||
| 7/17/2025 | Pending sale | $395,000-0.8%$220/sqft |
Source: Bright MLS #VAPW2094680 Report a problem | ||
| 7/15/2025 | Listing removed | $398,000$222/sqft |
Source: Bright MLS #VAPW2094680 Report a problem | ||
| 6/28/2025 | Listed for sale | $398,000+161%$222/sqft |
Source: Bright MLS #VAPW2094680 Report a problem | ||
| 3/24/2003 | Sold | $152,500$85/sqft |
Source: Agent Provided Report a problem | ||
Public tax history
| Year | Property taxes | Tax assessment |
|---|---|---|
| 2025 | $3,509 +7.9% | $357,900 +9.5% |
| 2024 | $3,251 -4% | $326,900 +0.4% |
| 2023 | $3,387 -1.2% | $325,500 +8.2% |
| 2022 | $3,429 +3% | $300,900 +11.4% |
| 2021 | $3,328 +4.7% | $270,200 +5.7% |
| 2020 | $3,179 +123.7% | $255,600 +8.6% |
| 2019 | $1,421 -44.9% | $235,400 +10.2% |
| 2018 | $2,579 +3.4% | $213,600 +3.3% |
| 2017 | $2,495 +0.4% | $206,800 +3.3% |
| 2016 | $2,485 +8.9% | $200,200 +1.4% |
| 2015 | $2,281 | $197,400 +10.1% |
| 2014 | $2,281 | $179,300 +19.5% |
| 2013 | -- | $150,000 +8.1% |
| 2012 | -- | $138,700 +29% |
| 2010 | -- | $107,500 +8.9% |
| 2009 | -- | $98,700 -56.4% |
| 2008 | -- | $226,300 -14.7% |
| 2007 | -- | $265,300 -5.6% |
| 2006 | -- | $280,900 +35.7% |
| 2005 | -- | $207,000 +33.5% |
| 2004 | -- | $155,000 +33.3% |
| 2003 | -- | $116,300 +25.1% |
| 2002 | -- | $93,000 +15.7% |
| 2001 | -- | $80,400 |
Find assessor info on the county website
Neighborhood: Greenwood Farm
Nearby homes
- $398,5003 bd1 ba1.8k sqft4658 Charlton Ct, Woodbridge, VA 22193Off Market
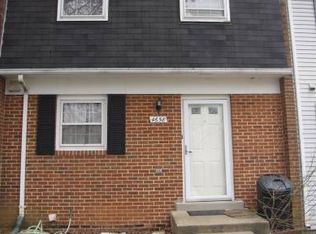
- $432,5003 bd4 ba2k sqft4662 Charlton Ct, Woodbridge, VA 22193Off Market
- $378,9003 bd1 ba1.8k sqft4656 Charlton Ct, Woodbridge, VA 22193Off Market
- $393,6003 bd1 ba1.8k sqft4654 Charlton Ct, Woodbridge, VA 22193Off Market
- $396,3003 bd2 ba1.5k sqft4652 Charlton Ct, Woodbridge, VA 22193Off Market
- $423,0003 bd2 ba1.2k sqft4650 Charlton Ct, Woodbridge, VA 22193Off Market
- $396,2003 bd2 ba1.3k sqft4664 Charlton Ct, Woodbridge, VA 22193Off Market
- $404,1003 bd2 ba1.2k sqft4648 Charlton Ct, Woodbridge, VA 22193Off Market
Nearby schools
GreatSchools rating
- 7/10Kyle R. Wilson Elementary SchoolGrades: PK-5Distance: 1.6 mi
- 4/10Stuart M. Beville Middle SchoolGrades: 6-8Distance: 1.4 mi
- 5/10C.D. Hylton High SchoolGrades: PK,9-12Distance: 2 mi
Schools provided by the listing agent
- District: Prince William County Public Schools
Source: Bright MLS. This data may not be complete. We recommend contacting the local school district to confirm school assignments for this home.
Get a cash offer in 3 minutes
Find out how much your home could sell for in as little as 3 minutes with a no-obligation cash offer.
Estimated market value
$400,000
Get a cash offer in 3 minutes
Find out how much your home could sell for in as little as 3 minutes with a no-obligation cash offer.
Estimated market value
$400,000
- Virginia
- Prince William County
- Woodbridge
- 22193
- Greenwood Farm
- 4660 Charlton Ct
Nearby cities
Nearby neighborhoods
Nearby zip codes
Other Woodbridge Topics
