Skip main navigation
Closed
  • $245,000

    4660 Clifden Ave, Grovetown, GA 30813

    3beds
    1,410sqft
    Single Family Residence, Residential
    Built in 1999
    6,211.66 Square Feet Lot
    $246,000 Zestimate®
    $174/sqft
    $1,630 Estimated rent

    Home value

    $246,000

    $231,000 - $261,000

    $1,630/mo

    Zestimate® history
    Loading
    Loading...

    Owner options

    List your home for rent

    $1,630/mo

    Rent Zestimate®

    Find your next renter with Zillow Rental Manager. Plus, with online applications, you can quickly screen prospective tenants – for free.

    Learn more

    $1,630/mo

    Rent Zestimate®

    Refinance and save

    $1,607/mo

    Est. payment

    Refinancing to a lower rate could help reduce your monthly payments and save thousands over the life of the loan.

    See today's rates

    $1,607/mo

    Est. payment

    Explore your selling options

    Work with a Zillow partner agent

    Leverage their expertise and Zillow's premium Showcase listings to get your home seen by more buyers.

    Get started

    List with your own agent

    Get your home in front of millions of buyers by listing it on Zillow.

    Learn how to do it

    Sell it yourself

    Take full control of how buyers see your home on Zillow by listing For Sale by Owner (FSBO).

    List your home

    What's special

    Cozy fireplaceRock gardenUpdated kitchenCustom paversRose bushesProfessionally landscaped backyardInviting front porch
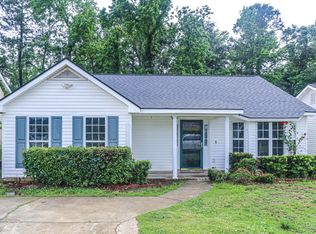
    Beautifully Updated Ranch in Sought-After Evans School Cluster. Welcome home to this charming ranch with an inviting front porch, a spacious living room with vaulted ceiling and cozy fireplace, a separate dining room, and an updated kitchen featuring level 3 granite countertops with a peninsula addition, soft-close cabinets, and high-end stainless appliances installed in 2022–23. The master suite includes level 2 granite countertops, a new rain shower fixture, and a walk-in closet with window. Secondary bedrooms share a full hall bath, and the large laundry room comes equipped with washer, dryer, and freezer. This home has been lovingly maintained and extensively upgraded inside and out. Exterior improvements include a new fence with front and back gates, professionally landscaped backyard with new sod, hydrangeas, azaleas, jasmine, rose bushes, and a rock garden, plus a new 8x10 Tuff Shed. The extended patio features custom pavers and a Renaissance Moderno insulated covered patio with ceiling fan, gutters, and French drains. A new irrigation system with Rainbird control provides full coverage throughout the yard. The outdoor space is perfect for entertaining and relaxation, while seven large pines were removed in 2024 for added safety. Major system updates include a new architectural roof (Feb 2025), HVAC (2023), black gutters and downspouts with leaf filters and French drains (2023–24), double-pane back door (2023), and water heater (2022). Located in the desirable Evans Cluster, this move-in ready ranch offers peace of mind with nearly every major item updated, plus inviting indoor and outdoor living spaces. Conveniently close to top-rated schools, shopping, dining, and Fort Eisenhower, this home is a rare find. Ready for a fast closing!

    Zillow last checked:

    Listing updated:

    Listing Provided by:

    The Gwin Team,

    RE/MAX Legends,

    Mafe Gwin,

    RE/MAX Legends

    Bought with:

    NON-MLS NMLS

    Non FMLS Member

    Source: FMLS GA,MLS#: 7646524MLS Logo

    Facts & features

    Interior

    Bedrooms & bathrooms
    • Bedrooms: 3
    • Bathrooms: 2
    • Full bathrooms: 2
    • Main level bathrooms: 2
    • Main level bedrooms: 3
    Primary bedroom
    • Features: Master on Main, Oversized Master, Split Bedroom Plan
    • Level: Master on Main, Oversized Master, Split Bedroom Plan
    Bedroom
    • Features: Master on Main, Oversized Master, Split Bedroom Plan
    Primary bathroom
    • Features: Tub/Shower Combo
    Dining room
    • Features: Separate Dining Room
    Kitchen
    • Features: Breakfast Bar, Cabinets White, Kitchen Island, Pantry, Stone Counters
    Heating
    • Electric
    Cooling
    • Ceiling Fan(s), Central Air, ENERGY STAR Qualified Equipment
    Appliances
    • Included: Dishwasher, Dryer, Electric Range, ENERGY STAR Qualified Appliances, Microwave, Refrigerator, Washer
    • Laundry: Laundry Room, Main Level, Mud Room
    Features
    • High Speed Internet, Vaulted Ceiling(s), Walk-In Closet(s)
    • Flooring: Laminate, Vinyl
    • Windows: Double Pane Windows
    • Basement: None
    • Number of fireplaces: 1
    • Fireplace features: Family Room
    • Common walls with other units/homes: No Common Walls
    Interior area
    • Total structure area: 1,410
    • Total interior livable area: 1,410 sqft

    Property

    Parking
    • Parking features: Driveway
    • Has uncovered spaces: Yes
    Accessibility
    • Accessibility features: None
    Features
    • Levels: One
    • Stories: 1
    • Patio & porch: Covered, Front Porch
    • Exterior features: Rain Gutters, Storage
    • Pool features: None
    • Spa features: None
    • Fencing: Back Yard
    • Has view: Yes
    • View description: Neighborhood
    • Waterfront features: None
    • Body of water: None
    Lot
    • Size: 6,211 sqft
    • Dimensions: 26x29x119x48x121
    • Features: Back Yard, Front Yard, Landscaped, Level, Sprinklers In Rear
    Details
    • Additional structures: Shed(s)
    • Parcel number: 067 216
    • Other equipment: None
    • Horse amenities: None

    Construction

    Type & style
    • Home type: SingleFamily
    • Architectural style: A-Frame,Ranch
    • Property subtype: Single Family Residence, Residential
    Materials
    • Vinyl Siding
    • Foundation: Slab
    • Roof: Shingle
    Condition
    • Resale
    • New construction: No
    • Year built: 1999

    Utilities & green energy

    • Electric: 110 Volts
    • Sewer: Public Sewer
    • Water: Public
    • Utilities for property: Cable Available, Electricity Available, Phone Available, Sewer Available, Underground Utilities
    Green energy
    • Energy efficient items: Appliances
    • Energy generation: None

    Community & neighborhood

    Security
    • Security features: Smoke Detector(s)
    Community
    • Community features: None
    Location
    • Region: Grovetown
    • Subdivision: Amherst

    Other

    Other facts
    • Road surface type: Asphalt

    Price history

    DateEventPrice
    10/24/2025Sold$245,000-1.4%$174/sqft
    Source: FMLS GA #7646524 Report a problem
    9/22/2025Pending sale$248,500$176/sqft
    Source: GAMLS #10601219 Report a problem
    9/9/2025Listed for sale$248,500+9%$176/sqft
    Source: FMLS GA #7646524 Report a problem
    8/8/2022Sold$228,000+0.4%$162/sqft
    Source: Public Record Report a problem
    6/23/2022Pending sale$227,000$161/sqft
    Source: REALTORS® of Greater Augusta #503735 Report a problem
    6/16/2022Listed for sale$227,000+116.2%$161/sqft
    Source: REALTORS® of Greater Augusta #503735 Report a problem
    6/29/2005Sold$105,000+0.5%$74/sqft
    Source: Public Record Report a problem
    9/8/2003Sold$104,500$74/sqft
    Source: Public Record Report a problem

    Public tax history

    YearProperty taxesTax assessment
    2025$682 -3.1%$209,386 +0%
    2024$705 +25.4%$209,380 +5.3%
    2023$562 -67.4%$198,888 +20.7%
    2022$1,722 +6.1%$164,841 +10.9%
    2021$1,623 +9.2%$148,641 +167.9%
    2020$1,486 +7.1%$55,482 +7.2%
    2019$1,387 +5.9%$51,737 +5.7%
    2018$1,310 -2%$48,969 -1.6%
    2017$1,337 -4.3%$49,774 +11.2%
    2016$1,397 +15.3%$44,750 -1.2%
    2015$1,212 -1.2%$45,294 +1.3%
    2014$1,227 +16.1%$44,702 +6.5%
    2012$1,057 $41,977 -5.4%
    2011-- $44,358 -3.6%
    2010$1,179 -0.9%$46,006
    2009$1,190 +20.9%$46,006
    2008$984 +3.6%$46,006 +2.7%
    2007$950 +9%$44,818 +5.9%
    2006$872 -18.8%$42,335 +5.7%
    2005$1,074 +2.6%$40,064 +2.6%
    2004$1,047 +53.8%$39,062 +6.2%
    2003$681 +7.6%$36,782 +5.3%
    2002$633 -5.9%$34,926 +0.8%
    2001$673 -8.3%$34,656 -0.7%
    2000$733 $34,906

    Find assessor info on the county website

    Neighborhood: 30813

    Nearby schools

    GreatSchools rating
    Schools provided by the listing agent
    • Elementary: Lewiston
    • Middle: Columbia - Columbia
    • High: Evans

    Source: FMLS GA. This data may not be complete. We recommend contacting the local school district to confirm school assignments for this home.

    Get pre-qualified for a loan
    At Zillow Home Loans, we can pre-qualify you in as little as 5 minutes with no impact to your credit score.

    An equal housing lender. NMLS #10287.

    Sell for more on Zillow
    Get a Zillow Showcase℠ listing at no additional cost and you could sell for .
    $246,000
    2% more
    +$4,920
    With Zillow Showcase(estimated)
    $250,920