Skip main navigation
Sold
  • Price Unknown

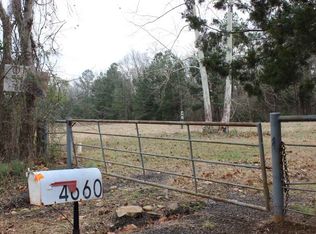
    4660 County Road 2105, Kilgore, TX 75662

    3beds
    2,132sqft
    Single Family Residence
    Built in 2023
    2.3 Acres Lot
    $478,200 Zestimate®
    $--/sqft
    $2,419 Estimated rent

    Home value

    $478,200

    Estimated sales range

    Not available

    $2,419/mo

    Zestimate® history
    Loading
    Loading...

    Owner options

    List your home for rent

    $2,419/mo

    Rent Zestimate®

    Find your next renter with Zillow Rental Manager. Plus, with online applications, you can quickly screen prospective tenants – for free.

    Learn more

    $2,419/mo

    Rent Zestimate®

    Refinance and save

    Refinancing to a lower rate could help reduce your monthly payments and save thousands over the life of the loan.

    See today's rates

    Explore your selling options

    Work with a Zillow partner agent

    Leverage their expertise and Zillow's premium Showcase listings to get your home seen by more buyers.

    Get started

    List with your own agent

    Get your home in front of millions of buyers by listing it on Zillow.

    Learn how to do it

    Sell it yourself

    Take full control of how buyers see your home on Zillow by listing For Sale by Owner (FSBO).

    List your home

    What's special

    Smart fireplaceRural settingSplit primary layoutDouble patio doorsMassive front porchQuartz countertopsBlack quartz countertops
    This rare Modern home encompasses modern features in a rural setting without a neighbor in site sitting on a 2.3 acre lot with the option to purchase an additional 2.3 acres! With 2,132 sqft, 3 bedrooms, and 2 baths this home offers a MASSIVE front porch with solid cedar posts, hand painted brick, and steep elegant roof lines offering perfect curb appeal. The 18' vaulted ceiling offers a welcoming feel accompanied by a smart fireplace. The custom cabinetry, accompanied by quartz countertops, and high end appliances open the kitchen up to the living area. The dining area has a custom accent wall that is open to the kitchen. The home holds a split primary layout giving quiet privacy from the guest bed rooms. Primary bath features a 5x7 walk in shower with a rain shower head, soaker tub big enough for 2, and black quartz counter tops. The master closet features built in storage throughout, a makeup vanity, and office with a built in desk. With the laundry room being a pass through from the closet you will never deal with your spouse leaving dirty clothes in the floor again! The double patio doors open up to a large concreted area and fenced in yard perfect for entertaining guest. Call or text 903-522-9169 to schedule your showing today!

    Zillow last checked:

    Listing updated:

    Listed by:

    Bailey Gregg 903-522-9169,

    Integrity Real Estate Brokerage

    Bought with:

    Nikki J Richardson

    Scarborough Realty Group TX-Longview

    Source: LGVBOARD,MLS#: 20256877MLS Logo

    Facts & features

    Interior

    Bedrooms & bathrooms
    • Bedrooms: 3
    • Bathrooms: 2
    • Full bathrooms: 2
    Rooms
    • Room types: Office, Utility Room, 1 Living Area
    Bedroom
    • Features: Walk-In Closet(s)
    Bathroom
    • Features: Shower and Tub, Walk-In Closet(s)
    Heating
    • Central Electric
    Cooling
    • Central Electric
    Appliances
    • Included: Electric Water Heater
    • Laundry: Electric Dryer Hookup, Washer Hookup
    Features
    • High Speed Internet
    • Has fireplace: Yes
    • Fireplace features: Electric
    Interior area
    • Total structure area: 2,132
    • Total interior livable area: 2,132 sqft

    Property

    Parking
    • Total spaces: 2
    • Parking features: Garage, Garage Faces Side, Garage Door Opener
    • Garage spaces: 2
    Features
    • Levels: One
    • Stories: 1
    • Pool features: None
    • Fencing: Metal Fence
    Lot
    • Size: 2.3 Acres
    • Dimensions: 260x351
    Details
    • Additional structures: None
    • Parcel number: 73124

    Construction

    Type & style
    • Home type: SingleFamily
    • Architectural style: Traditional
    • Property subtype: Single Family Residence
    Materials
    • Wood/Frame, Shingle Siding, Brick
    • Foundation: Slab
    • Roof: Composition
    Condition
    • New Construction
    • New construction: Yes
    • Year built: 2023

    Utilities & green energy

    • Electric: COOP Electric
    • Sewer: Aerobic Septic
    • Water: Municipal
    • Utilities for property: Electricity Available
    Green energy
    • Energy generation: Wind

    Community & HOA

    Location
    • Region: Kilgore

    Financial & listing details

    • Annual tax amount: $5,464
    • Date on market: 10/8/2025
    • Listing terms: Cash,FHA,Conventional,VA Loan,Must Qualify,Credit
    • Exclusions: Curtains, Tvs, Fridge,

    Price history

    DateEventPrice
    3/17/2026Sold--
    Source: LGVBOARD #20256877 Report a problem
    10/8/2025Listed for sale$489,999$230/sqft
    Source: LGVBOARD #20256877 Report a problem

    Public tax history

    Tax history is unavailable.

    Neighborhood: 75662

    Nearby schools

    GreatSchools rating
    Schools provided by the listing agent
    • District: KILGORE

    Source: LGVBOARD. This data may not be complete. We recommend contacting the local school district to confirm school assignments for this home.