Perfectly positioned just steps from Stewart Creek Park and the neighborhood trail system, this charming single-story residence offers a rare opportunity to enjoy an active outdoor lifestyle while being moments from Frisco's premier shopping, dining, and entertainment destinations.
Inside, a thoughtfully designed floor plan showcases tasteful updates that complement the home's timeless style, with spacious, light-filled living areas designed for both everyday living and entertaining.
The kitchen offers abundant cabinetry, generous counter space, a center island, built-in desk area, and a functional design that overlooks the main living spaces. The private primary suite serves as a relaxing retreat with a spacious ensuite bathroom featuring a large walk-in shower, soaking tub and walk-in closet.
Located within highly regarded Frisco ISD and just minutes from shopping, dining, entertainment, and major commuter routes, this home offers a rare opportunity to enjoy established neighborhood charm, exceptional walkability, and easy access to everything Frisco has to offer.
Sold
Price Unknown
4660 Duval Dr, Frisco, TX 75034
3beds
1,904sqft
Single Family Residence
Built in 2004
5,619 Square Feet Lot
$500,000 Zestimate®
$--/sqft
$2,597 Estimated rent
Home value
$500,000
$475,000 - $525,000
$2,597/mo
Zestimate® history
Owner options
List your home for rent
$2,597/mo
Rent Zestimate®
Find your next renter with Zillow Rental Manager. Plus, with online applications, you can quickly screen prospective tenants – for free.
$2,597/mo
Rent Zestimate®
Refinance and save
$360/mo
Est. payment
Refinancing to a lower rate could help reduce your monthly payments and save thousands over the life of the loan.
$360/mo
Est. payment
Explore your selling options
Work with a Zillow partner agent
Leverage their expertise and Zillow's premium Showcase listings to get your home seen by more buyers.
Get startedList with your own agent
Get your home in front of millions of buyers by listing it on Zillow.
Learn how to do itSell it yourself
Take full control of how buyers see your home on Zillow by listing For Sale by Owner (FSBO).
List your homeWhat's special
Tasteful updatesBuilt-in desk areaThoughtfully designed floor planLarge walk-in showerSpacious ensuite bathroomSoaking tubWalk-in closet
Zillow last checked:
Listing updated:
Listed by:
Amie Buentello 0614743 214-932-8434,
Bradley Michael Oellermann 214-932-8434
Bought with:
Dawn Capitel, 0693949
Briggs Freeman Sotheby's Int'l
Source: NTREIS,MLS#: 21295528
Facts & features
Interior
Bedrooms & bathrooms
- Bedrooms: 3
- Bathrooms: 2
- Full bathrooms: 2
Primary bedroom
- Features: En Suite Bathroom, Walk-In Closet(s)
- Level: First
- Dimensions: 17 x 14
Bedroom
- Level: First
- Dimensions: 12 x 10
Bedroom
- Level: First
- Dimensions: 15 x 11
Dining room
- Level: First
- Dimensions: 10 x 13
Living room
- Level: First
- Dimensions: 15 x 20
Heating
- Central
Cooling
- Central Air
Appliances
- Included: Dishwasher, Gas Cooktop, Disposal, Microwave
- Laundry: Laundry in Utility Room
Features
- Decorative/Designer Lighting Fixtures, Kitchen Island, Walk-In Closet(s)
- Flooring: Carpet, Tile
- Has basement: No
- Number of fireplaces: 1
- Fireplace features: Gas Log
Interior area
- Total interior livable area: 1,904 sqft
Property
Parking
- Total spaces: 2
- Parking features: Garage, Garage Door Opener
- Attached garage spaces: 2
Features
- Levels: One
- Stories: 1
- Pool features: None
- Fencing: Wood
Lot
- Size: 5,619 Square Feet
Details
- Parcel number: R232969
Construction
Type & style
- Home type: SingleFamily
- Architectural style: Traditional,Detached
- Property subtype: Single Family Residence
Materials
- Brick
- Roof: Shingle
Condition
- Year built: 2004
Utilities & green energy
- Sewer: Public Sewer
- Water: Public
- Utilities for property: Sewer Available, Water Available
Community & HOA
Community
- Subdivision: Stewart Creek Estates Ph 2
HOA
- Has HOA: Yes
- Services included: Association Management
- HOA fee: $360 annually
- HOA name: Goodwin And Co
- HOA phone: 855-289-6007
Location
- Region: Frisco
Financial & listing details
- Tax assessed value: $493,224
- Annual tax amount: $7,745
- Date on market: 6/11/2026
- Cumulative days on market: 20 days
- Listing terms: Cash,Conventional,FHA,VA Loan
Price history
| Date | Event | Price |
|---|---|---|
| 7/31/2026 | Sold | -- |
Source: NTREIS #21295528 Report a problem | ||
| 7/9/2026 | Pending sale | $524,900$276/sqft |
Source: NTREIS #21295528 Report a problem | ||
| 7/2/2026 | Contingent | $524,900$276/sqft |
Source: NTREIS #21295528 Report a problem | ||
| 6/11/2026 | Listed for sale | $524,900$276/sqft |
Source: NTREIS #21295528 Report a problem | ||
Public tax history
| Year | Property taxes | Tax assessment |
|---|---|---|
| 2025 | $537 | $474,887 +10% |
| 2024 | $537 | $431,715 +10% |
| 2023 | $537 | $392,468 +10% |
| 2022 | $537 | $356,789 +10% |
| 2021 | $537 +1.6% | $324,354 +10% |
| 2020 | $528 -1.6% | $294,867 +0.5% |
| 2019 | $537 -1.9% | $293,279 -1.4% |
| 2018 | $547 -85.9% | $297,426 +6.2% |
| 2017 | $3,889 | $280,171 +10% |
| 2016 | $3,889 +1.7% | $254,701 +10% |
| 2015 | $3,824 | $231,546 +10% |
| 2014 | $3,824 | $210,496 +3.1% |
| 2013 | $3,824 | $204,070 +1.2% |
| 2012 | -- | $201,604 +1.3% |
| 2011 | -- | $198,922 -0.3% |
| 2010 | -- | $199,526 +0.6% |
| 2009 | -- | $198,254 +3.7% |
| 2007 | -- | $191,116 +1.3% |
| 2006 | $465 +2.4% | $188,599 +5.8% |
| 2005 | $454 | $178,223 +442.5% |
| 2004 | -- | $32,850 -11% |
| 2003 | -- | $36,900 +46.4% |
| 2002 | -- | $25,200 |
Find assessor info on the county website
Neighborhood: 75034
Nearby homes
- $547,5933 bd3 ba2.4k sqft4678 Duval Dr, Frisco, TX 75034Off Market
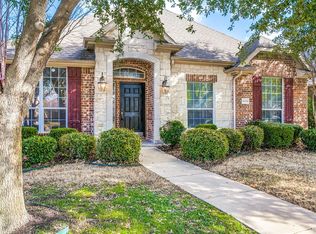
- $501,9003 bd3 ba2.2k sqft4624 Duval Dr, Frisco, TX 75034Off Market

- $--4 bd3 ba2.6k sqft4606 Duval Dr, Frisco, TX 75034Sold

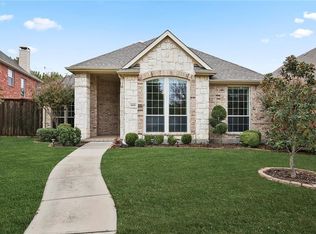
- $450,5003 bd2 ba1.9k sqft4686 Duval Dr, Frisco, TX 75034Off Market
- $605,0005 bd3 ba3k sqft4607 Hearthstone Dr, Frisco, TX 75034Off Market
- $517,7004 bd3 ba2.2k sqft4589 Hearthstone Dr, Frisco, TX 75034Off Market
- $569,5004 bd3 ba3.1k sqft4625 Hearthstone Dr, Frisco, TX 75034Off Market
- $470,7003 bd2 ba2.1k sqft4571 Hearthstone Dr, Frisco, TX 75034Off Market
Nearby schools
GreatSchools rating
- 10/10Allen Elementary SchoolGrades: PK-5Distance: 0.9 mi
- 9/10Hunt Middle SchoolGrades: 6-8Distance: 2.9 mi
- 7/10Frisco High SchoolGrades: 9-12Distance: 2.2 mi
Schools provided by the listing agent
- Elementary: Allen
- Middle: Hunt
- High: Frisco
- District: Frisco ISD
Source: NTREIS. This data may not be complete. We recommend contacting the local school district to confirm school assignments for this home.
Get a cash offer in 3 minutes
Find out how much your home could sell for in as little as 3 minutes with a no-obligation cash offer.
Estimated market value
$500,000
Get a cash offer in 3 minutes
Find out how much your home could sell for in as little as 3 minutes with a no-obligation cash offer.
Estimated market value
$500,000
- Texas
- Denton County
- Frisco
- 75034
- 4660 Duval Dr
