Skip main navigation
Sold
  • $212,000

    4660 Framington Ct, Indianapolis, IN 46254

    2beds
    1,211sqft
    Residential, Condominium
    Built in 1984
    -- sqft lot
    $214,500 Zestimate®
    $175/sqft
    $1,443 Estimated rent

    Home value

    $214,500

    $199,000 - $232,000

    $1,443/mo

    Zestimate® history
    Loading
    Loading...

    Owner options

    List your home for rent

    $1,443/mo

    Rent Zestimate®

    Find your next renter with Zillow Rental Manager. Plus, with online applications, you can quickly screen prospective tenants – for free.

    Learn more

    $1,443/mo

    Rent Zestimate®

    Refinance and save

    $1,771/mo

    Est. payment

    Refinancing to a lower rate could help reduce your monthly payments and save thousands over the life of the loan.

    See today's rates

    $1,771/mo

    Est. payment

    Explore your selling options

    Work with a Zillow partner agent

    Leverage their expertise and Zillow's premium Showcase listings to get your home seen by more buyers.

    Get started

    List with your own agent

    Get your home in front of millions of buyers by listing it on Zillow.

    Learn how to do it

    Sell it yourself

    Take full control of how buyers see your home on Zillow by listing For Sale by Owner (FSBO).

    List your home

    What's special

    Versatile loftStylish finishesCraftsman-style trimBead board accentsPullman-height double vanityThoughtful upgradesCustom gas fireplace
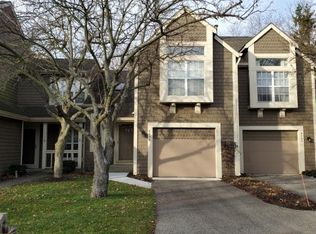
    Welcome to this beautifully updated 1,211 sq. ft. condo in the highly desirable Cobblestone II community! This 2-story home stands out from the rest with thoughtful upgrades and stylish finishes throughout. Enjoy low-maintenance living with the HOA covering exterior maintenance, landscaping, lawn care, snow removal, and even exterior insurance-plus access to the community pool for added leisure. Inside, you'll find a spacious and bright 2-story great room with a custom gas fireplace. Unique updates for this home include bead board accents, wainscoting, updated lighting, crown molding, 5 1/4" baseboards, and Craftsman-style trim that elevate the entire space in the home. The kitchen boasts white shaker cabinets, stainless steel appliances, and durable laminate flooring. The upstairs primary bedroom includes a charming bay window, walk-in closet with built-ins, and a private single sink for getting ready in the morning. An additional bedroom and a versatile loft which offers space for a home office, reading nook, or flex space. The upstairs is completed with a remodeled full bath with a Pullman-height double vanity, tiled floors, and a tub/shower with a tile surround. The oversized 1-car finished garage adds convenience and extra storage. Enjoy the amenities in the area- Eagle Creek Reservoir, Eagle Creek Golf Course, Rick's Boatyard Restaurant, Eagle Creek Park and so much more. This is not your typical condo-come see the difference for yourself!

    Zillow last checked:

    Listing updated:

    Listed by:

    Patrick Watkins 317-698-9566,

    Mike Watkins Real Estate Group,

    Christopher Watkins,

    Mike Watkins Real Estate Group

    Bought with:

    Anna Hassler

    Maywright Property Co.

    Source: MIBOR as distributed by MLS GRID,MLS#: 22056178MLS Logo

    Facts & features

    Interior

    Bedrooms & bathrooms
    • Bedrooms: 2
    • Bathrooms: 2
    • Full bathrooms: 1
    • 1/2 bathrooms: 1
    • Main level bathrooms: 1
    Primary bedroom
    • Level: Upper
    • Area: 234 Square Feet
    • Dimensions: 18x13
    Bedroom 2
    • Level: Upper
    • Area: 110 Square Feet
    • Dimensions: 11x10
    Breakfast room
    • Level: Main
    • Area: 70 Square Feet
    • Dimensions: 10x07
    Great room
    • Level: Main
    • Area: 210 Square Feet
    • Dimensions: 15x14
    Kitchen
    • Level: Main
    • Area: 132 Square Feet
    • Dimensions: 12x11
    Laundry
    • Level: Main
    • Area: 42 Square Feet
    • Dimensions: 06x07
    Loft
    • Level: Upper
    • Area: 96 Square Feet
    • Dimensions: 12x08
    Heating
    • Forced Air, Natural Gas
    Cooling
    • Central Air
    Appliances
    • Included: Dishwasher, Dryer, Gas Oven, Refrigerator, Washer
    Features
    • Attic Access, High Ceilings, Entrance Foyer
    • Windows: Wood Work Painted
    • Has basement: No
    • Attic: Access Only
    • Number of fireplaces: 1
    • Fireplace features: Gas Log, Great Room
    • Common walls with other units/homes: 2+ Common Walls
    Interior area
    • Total structure area: 1,211
    • Total interior livable area: 1,211 sqft

    Property

    Parking
    • Total spaces: 1
    • Parking features: Attached, Guest, Storage
    • Attached garage spaces: 1
    • Details: Garage Parking Other(Finished Garage)
    Features
    • Levels: Two
    • Stories: 2
    • Entry location: Other/See Remarks
    • Patio & porch: Patio
    Lot
    • Features: Cul-De-Sac, Storm Sewer, Mature Trees
    Details
    • Parcel number: 490510102106000600
    • Horse amenities: None

    Construction

    Type & style
    • Home type: Condo
    • Architectural style: Traditional
    • Property subtype: Residential, Condominium
    • Attached to another structure: Yes
    Materials
    • Cedar
    • Foundation: Slab
    Condition
    • New construction: No
    • Year built: 1984

    Utilities & green energy

    • Water: Public

    Community & HOA

    Community
    • Features: Pool
    • Subdivision: Cobblestone
    HOA
    • Has HOA: Yes
    • Amenities included: Insurance, Maintenance, Management, Snow Removal
    • Services included: Entrance Common, Insurance, Lawncare, Maintenance Structure, Maintenance, Management, Snow Removal
    • HOA fee: $370 monthly
    Location
    • Region: Indianapolis

    Financial & listing details

    • Price per square foot: $175/sqft
    • Tax assessed value: $195,800
    • Annual tax amount: $2,090
    • Date on market: 8/27/2025
    • Cumulative days on market: 51 days

    Price history

    DateEventPrice
    11/14/2025Sold$212,000-0.9%$175/sqft
    Source: MIBOR as distributed by MLS GRID #22056178 Report a problem
    10/16/2025Pending sale$213,900$177/sqft
    Source: MIBOR as distributed by MLS GRID #22056178 Report a problem
    10/9/2025Price change$213,900-0.5%$177/sqft
    Source: MIBOR as distributed by MLS GRID #22056178 Report a problem
    10/2/2025Price change$214,900-1.4%$177/sqft
    Source: MIBOR as distributed by MLS GRID #22056178 Report a problem
    9/18/2025Price change$217,900-0.9%$180/sqft
    Source: MIBOR as distributed by MLS GRID #22056178 Report a problem
    8/27/2025Listed for sale$219,900+69.3%$182/sqft
    Source: MIBOR as distributed by MLS GRID #22056178 Report a problem
    5/12/2008Listing removed$129,900$107/sqft
    Source: Visual Tour #2763394 Report a problem
    2/19/2008Listed for sale$129,900+1.9%$107/sqft
    Source: Visual Tour #2763394 Report a problem
    1/30/2008Sold$127,500$105/sqft
    Source: MIBOR as distributed by MLS GRID #2763394 Report a problem

    Public tax history

    YearProperty taxesTax assessment
    2025$2,091 +13%$195,800 +4.1%
    2024$1,851 +12.2%$188,100 +1.6%
    2023$1,649 +10%$185,100 +12.2%
    2022$1,499 +14.1%$164,900 +10%
    2021$1,314 +6.3%$149,900 +14.1%
    2020$1,236 +13.7%$131,400 +3.6%
    2019$1,087 +15.7%$126,800 +9.1%
    2018$940 -6.2%$116,200 +10.2%
    2017$1,002 +8.4%$105,400 -1.8%
    2016$924 -2.1%$107,300 +0.1%
    2014$944 +10.5%$107,200 +1.8%
    2013$854 $105,300 -1%
    2012$854 $106,400 +3.4%
    2011-- $102,900 -6.5%
    2010$806 +0.4%$110,000 -1.4%
    2009$803 $111,600 +4.4%
    2007-- $106,900 +19.2%
    2005-- $89,700
    2004-- $89,700
    2003-- $89,700 +78.3%
    2002-- $50,300 +199.9%
    2001-- $16,770
    2000-- $16,770
    Find assessor info on the county website

    Neighborhood: Eagle Creek

    Nearby schools

    GreatSchools rating
    Schools provided by the listing agent
    • High: Pike High School

    Source: MIBOR as distributed by MLS GRID. This data may not be complete. We recommend contacting the local school district to confirm school assignments for this home.

    Get a cash offer in 3 minutes
    Find out how much your home could sell for in as little as 3 minutes with a no-obligation cash offer.
    Estimated market value
    $214,500
    Get a cash offer in 3 minutes
    Find out how much your home could sell for in as little as 3 minutes with a no-obligation cash offer.
    Estimated market value
    $214,500