Welcome to 4660 Gravel Ct, a lovely 5-bedroom, 3-bathroom home tucked away in a peaceful Acworth neighborhood on a cul-de-sac with no HOA! This recently updated property features a host of improvements, including a brand-new fenced backyard ideal for outdoor activities and privacy, new windows and siding, and TONS of space. As you step inside, you'll appreciate the fresh appeal of new open concept living and a spacious rear deck perfect for enjoying the fenced in yard. The open concept floor plan seamlessly connects the living, dining, and kitchen areas. The kitchen showcases modern countertops, stainless steel appliances, and ample cabinet space, making it very easy to entertain. The primary suite offers a private sanctuary with an updated ensuite bathroom with stand alone tub and shower with a dual vanity and updated tile. Noteworthy additions such as the new garage door enhance the functionality and aesthetic appeal of the home. Located in a desirable neighborhood and boasting recent renovations throughout, this home presents a compelling opportunity to own a like-new construction product at a fraction of the cost! Come take a look at this one today!
Closed
$470,000
4660 Gravel Ct NW, Acworth, GA 30102
5beds
2,356sqft
Single Family Residence
Built in 1991
10,846 Square Feet Lot
$440,600 Zestimate®
$199/sqft
$2,921 Estimated rent
Home value
$440,600
$419,000 - $463,000
$2,921/mo
Zestimate® history
Owner options
List your home for rent
$2,921/mo
Rent Zestimate®
Find your next renter with Zillow Rental Manager. Plus, with online applications, you can quickly screen prospective tenants – for free.
$2,921/mo
Rent Zestimate®
Refinance and save
$2,865/mo
Est. payment
Refinancing to a lower rate could help reduce your monthly payments and save thousands over the life of the loan.
$2,865/mo
Est. payment
Explore your selling options
Work with a Zillow partner agent
Leverage their expertise and Zillow's premium Showcase listings to get your home seen by more buyers.
Get startedList with your own agent
Get your home in front of millions of buyers by listing it on Zillow.
Learn how to do itSell it yourself
Take full control of how buyers see your home on Zillow by listing For Sale by Owner (FSBO).
List your homeWhat's special
Zillow last checked:
Listing updated:
Listed by:
Benjamin Winwood 770-312-1065,
Lokation Real Estate LLC
Bought with:
No Sales Agent, 0
Non-Mls Company
Source: GAMLS,MLS#: 10300113
Facts & features
Interior
Bedrooms & bathrooms
- Bedrooms: 5
- Bathrooms: 3
- Full bathrooms: 3
- Main level bathrooms: 2
- Main level bedrooms: 3
Rooms
- Room types: Den, Bonus Room
Kitchen
- Features: Solid Surface Counters, Kitchen Island
Heating
- Central, Radiant
Cooling
- Ceiling Fan(s), Central Air
Appliances
- Included: Dishwasher, Oven/Range (Combo)
- Laundry: In Basement
Features
- Vaulted Ceiling(s), Master On Main Level
- Flooring: Vinyl
- Windows: Double Pane Windows
- Basement: Finished
- Number of fireplaces: 1
- Fireplace features: Family Room, Masonry
- Common walls with other units/homes: No Common Walls
Interior area
- Total structure area: 2,356
- Total interior livable area: 2,356 sqft
- Finished area above ground: 2,356
- Finished area below ground: 0
Property
Parking
- Total spaces: 2
- Parking features: Garage
- Has garage: Yes
Features
- Levels: Multi/Split
- Patio & porch: Porch, Deck
- Fencing: Back Yard,Privacy
Lot
- Size: 10,846 Square Feet
- Features: Cul-De-Sac, Level
Details
- Parcel number: 20002400490
- Special conditions: Investor Owned,Agent Owned
Construction
Type & style
- Home type: SingleFamily
- Architectural style: Traditional
- Property subtype: Single Family Residence
Materials
- Press Board
- Foundation: Block
- Roof: Composition
Condition
- Updated/Remodeled
- New construction: No
- Year built: 1991
Utilities & green energy
- Electric: 220 Volts
- Sewer: Public Sewer
- Water: Public
- Utilities for property: Electricity Available, Natural Gas Available, Water Available, Sewer Connected
Community & HOA
Community
- Features: None
- Security: Smoke Detector(s)
- Subdivision: Martin Pines
HOA
- Has HOA: No
- Services included: None
Location
- Region: Acworth
Financial & listing details
- Price per square foot: $199/sqft
- Tax assessed value: $391,330
- Annual tax amount: $576
- Date on market: 5/16/2024
- Cumulative days on market: 6 days
- Listing agreement: Exclusive Right To Sell
- Listing terms: Cash,Conventional,FHA,VA Loan
- Electric utility on property: Yes
Price history
| Date | Event | Price |
|---|---|---|
| 6/11/2024 | Sold | $470,000+6.8%$199/sqft |
Source:  GAMLS #10300113 Report a problem GAMLS #10300113 Report a problem | ||
| 5/28/2024 | Pending sale | $439,900$187/sqft |
Source:  FMLS GA #7387449 Report a problem FMLS GA #7387449 Report a problem | ||
| 5/16/2024 | Listed for sale | $439,900+62.3%$187/sqft |
Source: GAMLS #10300113 Report a problem | ||
| 4/3/2024 | Sold | $271,000$115/sqft |
Source: Public Record Report a problem | ||
Public tax history
| Year | Property taxes | Tax assessment |
|---|---|---|
| 2024 | $782 +35.8% | $156,532 |
| 2023 | $576 -15.7% | $156,532 +26.7% |
| 2022 | $683 +23.9% | $123,564 +55.3% |
| 2021 | $552 | $79,560 |
| 2020 | $552 +5.2% | $79,560 +12.9% |
| 2019 | $524 | $70,468 |
| 2018 | $524 | $70,468 +17.1% |
| 2017 | $524 +19.5% | $60,172 |
| 2016 | $439 +13% | $60,172 +38.2% |
| 2015 | $388 -2.2% | $43,540 |
| 2014 | $397 -2.2% | $43,540 |
| 2013 | $406 -11.4% | $43,540 -9.5% |
| 2012 | $458 -0.5% | $48,096 |
| 2011 | $461 +12.2% | $48,096 -8.1% |
| 2010 | $411 | $52,312 |
| 2009 | $411 -60.2% | $52,312 |
| 2006 | $1,033 -0.5% | $52,312 |
| 2005 | $1,038 | $52,312 |
| 2004 | $1,038 +13.2% | $52,312 +11.1% |
| 2003 | $917 -34.8% | $47,072 |
| 2002 | $1,406 -0.5% | $47,072 |
| 2001 | $1,413 +6.6% | $47,072 +3.5% |
| 2000 | $1,326 | $45,488 |
Find assessor info on the county website
Neighborhood: 30102
Nearby homes
- $336,0003 bd2 ba1.8k sqft4662 Gravel Ct NW, Acworth, GA 30102Off Market
- $352,5004 bd2 ba1.9k sqft4658 Gravel Ct NW, Acworth, GA 30102Off Market
- $387,9004 bd3 ba2.6k sqft4775 Hamby Rd NW, Acworth, GA 30102Off Market
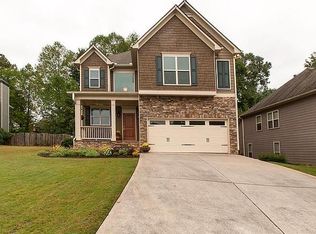
- $382,6004 bd2 ba2k sqft4664 Whitesand Way NW, Acworth, GA 30102Off Market
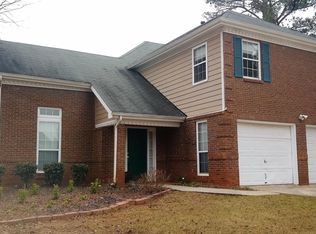
- $375,3003 bd2 ba2.2k sqft4782 Limestone Ln NW, Acworth, GA 30102Off Market
- $352,7003 bd3 ba2k sqft4656 Gravel Ct NW, Acworth, GA 30102Off Market
- $338,7003 bd2 ba1.5k sqft4654 Gravel Ct NW, Acworth, GA 30102Off Market
- $297,5003 bd2 ba1.8k sqft4666 Whitesand Way NW, Acworth, GA 30102Off Market
Nearby schools
GreatSchools rating
- 4/10Pitner Elementary SchoolGrades: PK-5Distance: 1 mi
- 5/10Palmer Middle SchoolGrades: 6-8Distance: 2.5 mi
- 7/10Kell High SchoolGrades: 9-12Distance: 5.4 mi
Schools provided by the listing agent
- Elementary: Pitner
- Middle: Palmer
- High: North Cobb
Source: GAMLS. This data may not be complete. We recommend contacting the local school district to confirm school assignments for this home.
Get a cash offer in 3 minutes
Find out how much your home could sell for in as little as 3 minutes with a no-obligation cash offer.
Estimated market value
$440,600
Get a cash offer in 3 minutes
Find out how much your home could sell for in as little as 3 minutes with a no-obligation cash offer.
Estimated market value
$440,600
- Georgia
- Cobb County
- Acworth
- 30102
- 4660 Gravel Ct NW
Nearby cities
Nearby zip codes
Other Acworth Topics
