This well maintained two story home that backs up to a greenbelt features 3 bedrooms (primary downstairs), 2.5 bathrooms, 2 car garage with utility room, large tranquil, pool size backyard with lots of grass, multiple sitting areas, and custom storage shed on the side of the home. Walk up the driveway then pass the beautiful landscaping and come up the front door. The downstairs offers an open concept living room with brick gas fireplace, 2 dining areas (breakfast nook in kitchen), kitchen with gas cooktop, island and dual sinks, primary bedroom with garden tub and walk-in shower, utility room with cabinets and clothes rack plus a half bathroom. The upstairs features a second living area, 2 bedrooms, Jack and Jill bathroom and a walk-in attic access. The backyard patio is plumbed for gas. Recent upgrades include a new roof (2024), water heater, complete unit downstairs HVAC system, new interior condenser for upstairs HVAC system. The attic access above the garage has been finished out and makes a great man cave. Quick access to highways, entertainment, shopping and dining.
Sold
Price Unknown
4660 Heatherbrook Ln, Grand Prairie, TX 75052
3beds
1,909sqft
Single Family Residence
Built in 1992
5,967 Square Feet Lot
$326,600 Zestimate®
$--/sqft
$2,526 Estimated rent
Home value
$326,600
$310,000 - $343,000
$2,526/mo
Zestimate® history
Owner options
List your home for rent
$2,526/mo
Rent Zestimate®
Find your next renter with Zillow Rental Manager. Plus, with online applications, you can quickly screen prospective tenants – for free.
$2,526/mo
Rent Zestimate®
Refinance and save
Refinancing to a lower rate could help reduce your monthly payments and save thousands over the life of the loan.
Explore your selling options
Work with a Zillow partner agent
Leverage their expertise and Zillow's premium Showcase listings to get your home seen by more buyers.
Get startedList with your own agent
Get your home in front of millions of buyers by listing it on Zillow.
Learn how to do itSell it yourself
Take full control of how buyers see your home on Zillow by listing For Sale by Owner (FSBO).
List your homeWhat's special
Brick gas fireplaceTranquil pool size backyardLots of grassBreakfast nook in kitchenMultiple sitting areasGas cooktopUtility room with cabinets
Zillow last checked:
Listing updated:
Listed by:
Derek Hicks 0681120 972-978-8432,
Attorney Broker Services 817-543-8900
Bought with:
Brittany Stewart
EXP REALTY
Ajoura Rama
EXP REALTY
Source: NTREIS,MLS#: 20763934
Facts & features
Interior
Bedrooms & bathrooms
- Bedrooms: 3
- Bathrooms: 3
- Full bathrooms: 2
- 1/2 bathrooms: 1
Heating
- Central, Fireplace(s), Natural Gas
Cooling
- Central Air, Ceiling Fan(s), Electric
Appliances
- Included: Some Gas Appliances, Dishwasher, Electric Oven, Gas Cooktop, Disposal, Gas Water Heater, Microwave, Plumbed For Gas, Vented Exhaust Fan
- Laundry: Laundry in Utility Room
Features
- Decorative/Designer Lighting Fixtures, Eat-in Kitchen, High Speed Internet, Kitchen Island, Cable TV, Walk-In Closet(s)
- Flooring: Carpet, Ceramic Tile
- Windows: Window Coverings
- Has basement: No
- Number of fireplaces: 1
- Fireplace features: Gas Starter, Living Room, Masonry
Interior area
- Total interior livable area: 1,909 sqft
Property
Parking
- Total spaces: 2
- Parking features: Door-Multi, Garage Faces Front, Garage
- Attached garage spaces: 2
Accessibility
- Accessibility features: Stair Lift
Features
- Levels: Two
- Stories: 2
- Patio & porch: Patio
- Exterior features: Other, Private Yard
- Pool features: None
- Fencing: Wood
Lot
- Size: 5,967 Square Feet
- Features: Back Yard, Greenbelt, Interior Lot, Lawn, Landscaped, Subdivision, Few Trees
Details
- Parcel number: 28243210070160000
Construction
Type & style
- Home type: SingleFamily
- Architectural style: Traditional,Detached
- Property subtype: Single Family Residence
Materials
- Brick
- Foundation: Slab
- Roof: Composition
Condition
- Year built: 1992
Utilities & green energy
- Sewer: Public Sewer
- Water: Public
- Utilities for property: Electricity Connected, Natural Gas Available, Sewer Available, Separate Meters, Water Available, Cable Available
Community & HOA
Community
- Features: Trails/Paths, Community Mailbox, Curbs, Sidewalks
- Subdivision: Westchester West Garden Homes
HOA
- Has HOA: No
Location
- Region: Grand Prairie
Financial & listing details
- Tax assessed value: $325,000
- Annual tax amount: $6,524
- Date on market: 10/28/2024
- Cumulative days on market: 8 days
- Listing terms: Cash,Conventional,FHA,VA Loan
- Exclusions: Chair lift to second floor unless new buyer wants to purchase it.
- Electric utility on property: Yes
Price history
| Date | Event | Price |
|---|---|---|
| 12/2/2024 | Sold | -- |
Source: NTREIS #20763934 Report a problem | ||
| 11/11/2024 | Pending sale | $325,000$170/sqft |
Source: NTREIS #20763934 Report a problem | ||
| 11/5/2024 | Contingent | $325,000$170/sqft |
Source: NTREIS #20763934 Report a problem | ||
| 10/28/2024 | Listed for sale | $325,000+136.4%$170/sqft |
Source: NTREIS #20763934 Report a problem | ||
| 11/8/2010 | Sold | -- |
Source: Agent Provided Report a problem | ||
| 10/4/2010 | Price change | $137,500-2.8%$72/sqft |
Source: RE/MAX Pinnacle Group Realtors #11410296 Report a problem | ||
| 7/17/2010 | Price change | $141,500-5.6%$74/sqft |
Source: RE/MAX Pinnacle Group Realtors #11410296 Report a problem | ||
| 5/29/2010 | Listed for sale | $149,900$79/sqft |
Source: RE/MAX Pinnacle Group REALTORS #11410296 Report a problem | ||
Public tax history
| Year | Property taxes | Tax assessment |
|---|---|---|
| 2025 | $5,417 +313.6% | $325,000 -3.2% |
| 2024 | $1,310 +8.2% | $335,830 +18.4% |
| 2023 | $1,211 -53.2% | $283,600 |
| 2022 | $2,590 +3.2% | $283,600 +36.8% |
| 2021 | $2,511 +0.3% | $207,240 +4.6% |
| 2020 | $2,504 +0.5% | $198,210 |
| 2019 | $2,492 +2.7% | $198,210 +11.8% |
| 2018 | $2,427 +2.9% | $177,320 +9.2% |
| 2017 | $2,357 +1.9% | $162,370 +11.6% |
| 2016 | $2,313 -4% | $145,430 +4% |
| 2015 | $2,410 | $139,810 +7.3% |
| 2014 | $2,410 | $130,350 |
| 2013 | -- | -- |
| 2012 | -- | -- |
| 2011 | -- | -- |
| 2010 | -- | -- |
| 2009 | -- | -- |
| 2008 | -- | -- |
| 2007 | -- | -- |
| 2005 | -- | -- |
| 2004 | -- | -- |
| 2003 | -- | -- |
| 2002 | -- | -- |
| 2001 | -- | -- |
Find assessor info on the county website
Neighborhood: Westchester
Nearby homes
- $318,4004 bd3 ba1.7k sqft4664 Heatherbrook Ln, Grand Prairie, TX 75052Off Market

- $330,0003 bd2 ba1.7k sqft4656 Heatherbrook Ln, Grand Prairie, TX 75052Off Market
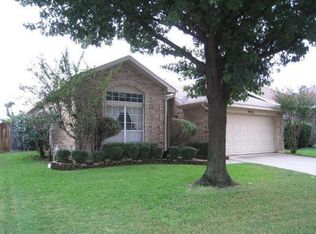
- $310,3003 bd2 ba1.7k sqft4668 Heatherbrook Ln, Grand Prairie, TX 75052Off Market
- $282,7003 bd2 ba1.3k sqft4652 Heatherbrook Ln, Grand Prairie, TX 75052Off Market
- $311,6004 bd3 ba1.7k sqft4672 Heatherbrook Ln, Grand Prairie, TX 75052Off Market
- $284,9003 bd2 ba1.5k sqft4648 Heatherbrook Ln, Grand Prairie, TX 75052Off Market
- $290,3004 bd3 ba1.8k sqft4663 Heatherbrook Ln, Grand Prairie, TX 75052Off Market
- $339,4003 bd2 ba1.7k sqft4659 Heatherbrook Ln, Grand Prairie, TX 75052Off Market
Nearby schools
GreatSchools rating
- 6/10Garner Fine Arts AcademyGrades: PK-5Distance: 0.2 mi
- 6/10Ronald W Reagan Middle SchoolGrades: 6-8Distance: 0.8 mi
- 3/10South Grand Prairie High SchoolGrades: 9-12Distance: 2.7 mi
Schools provided by the listing agent
- Elementary: Garner
- Middle: Reagan
- High: South Grand Prairie
- District: Grand Prairie ISD
Source: NTREIS. This data may not be complete. We recommend contacting the local school district to confirm school assignments for this home.
Get a cash offer in 3 minutes
Find out how much your home could sell for in as little as 3 minutes with a no-obligation cash offer.
Estimated market value
$326,600
Get a cash offer in 3 minutes
Find out how much your home could sell for in as little as 3 minutes with a no-obligation cash offer.
Estimated market value
$326,600
- Texas
- Dallas County
- Grand Prairie
- 75052
- Westchester
- 4660 Heatherbrook Ln
