Stunning home on Huckleberry Lake in Wayland just 20 minutes from downtown Grand Rapids and 20 minutes from Kalamazoo with almost an acre of land. The main living space has been completely redesigned. There is a beautiful new kitchen that includes a coffee bar and stainless appliances. The dining area and living rooms are both situated along a wall of windows that overlook the pool and lake. There are two large updated, covered decks.The huge ensuite master with a walk-in closet has views of the lake as well as private access to the deck. The main floor also has a flex room that could be used as a bedroom or an office. There are two very generously sized bedrooms in the lower level. The spacious lower level family room is just an extension of the outdoor area with walk out access to the pool and hot tub. The pool area is all new as of 2020, and the landscaping is beautiful. Every part of this house has been toFuched except the downstairs bathroom. Too many updates to list. See extra sheet for more details.
Sold
$830,000
4660 Leighton Lakes Dr, Wayland, MI 49348
3beds
3,225sqft
Single Family Residence
Built in 2005
0.94 Acres Lot
$880,900 Zestimate®
$257/sqft
$3,147 Estimated rent
Home value
$880,900
$837,000 - $925,000
$3,147/mo
Zestimate® history
Owner options
List your home for rent
$3,147/mo
Rent Zestimate®
Find your next renter with Zillow Rental Manager. Plus, with online applications, you can quickly screen prospective tenants – for free.
$3,147/mo
Rent Zestimate®
Refinance and save
$5,903/mo
Est. payment
Refinancing to a lower rate could help reduce your monthly payments and save thousands over the life of the loan.
$5,903/mo
Est. payment
Explore your selling options
Work with a Zillow partner agent
Leverage their expertise and Zillow's premium Showcase listings to get your home seen by more buyers.
Get startedList with your own agent
Get your home in front of millions of buyers by listing it on Zillow.
Learn how to do itSell it yourself
Take full control of how buyers see your home on Zillow by listing For Sale by Owner (FSBO).
List your homeWhat's special
Zillow last checked:
Listing updated:
Listed by:
Tonia Marie Bybee 616-318-5587,
Coldwell Banker Woodland Schmidt
Bought with:
Tonia Marie Bybee, 6506046156
Coldwell Banker Woodland Schmidt
Source: MichRIC,MLS#: 24038390
Facts & features
Interior
Bedrooms & bathrooms
- Bedrooms: 3
- Bathrooms: 3
- Full bathrooms: 2
- 1/2 bathrooms: 1
- Main level bedrooms: 1
Primary bedroom
- Level: Main
- Area: 280
- Dimensions: 20.00 x 14.00
Bedroom 2
- Level: Lower
- Area: 154
- Dimensions: 14.00 x 11.00
Bedroom 3
- Level: Lower
- Area: 196
- Dimensions: 14.00 x 14.00
Bathroom 1
- Level: Lower
- Area: 90
- Dimensions: 10.00 x 9.00
Dining area
- Level: Main
- Area: 140
- Dimensions: 14.00 x 10.00
Family room
- Level: Lower
- Area: 378
- Dimensions: 21.00 x 18.00
Kitchen
- Level: Main
- Area: 294
- Dimensions: 21.00 x 14.00
Living room
- Level: Main
- Area: 270
- Dimensions: 18.00 x 15.00
Office
- Level: Main
- Area: 90
- Dimensions: 10.00 x 9.00
Heating
- Forced Air
Cooling
- Central Air
Appliances
- Included: Dishwasher, Dryer, Microwave, Range, Refrigerator, Washer, Water Softener Owned
- Laundry: Main Level
Features
- Center Island
- Windows: Insulated Windows, Window Treatments
- Basement: Walk-Out Access
- Has fireplace: No
Interior area
- Total structure area: 1,825
- Total interior livable area: 3,225 sqft
- Finished area below ground: 0
Property
Parking
- Total spaces: 3
- Parking features: Attached, Garage Door Opener
- Garage spaces: 3
Features
- Stories: 1
- Has private pool: Yes
- Pool features: In Ground
- Has spa: Yes
- Spa features: Hot Tub Spa
- On waterfront: Yes
- Waterfront features: Lake
- Body of water: Huckleberry Lake
Lot
- Size: 0.94 Acres
- Dimensions: 86 x 213
- Features: Recreational, Ground Cover, Shrubs/Hedges
Details
- Parcel number: 1321802100
Construction
Type & style
- Home type: SingleFamily
- Architectural style: Ranch
- Property subtype: Single Family Residence
Materials
- Stone, Vinyl Siding
- Roof: Composition
Condition
- New construction: No
- Year built: 2005
Utilities & green energy
- Sewer: Septic Tank
- Water: Well
- Utilities for property: Phone Available, Natural Gas Available, Electricity Available, Cable Available, Natural Gas Connected, Cable Connected
Community & HOA
HOA
- Has HOA: Yes
- Amenities included: Beach Area
- Services included: Other, Snow Removal
- HOA fee: $700 annually
Location
- Region: Wayland
Financial & listing details
- Price per square foot: $257/sqft
- Tax assessed value: $230,688
- Annual tax amount: $7,067
- Date on market: 7/25/2024
- Listing terms: Cash,VA Loan,Conventional
- Electric utility on property: Yes
- Road surface type: Paved
Price history
| Date | Event | Price |
|---|---|---|
| 8/16/2024 | Sold | $830,000+4.4%$257/sqft |
Source:  MichRIC #24038390 Report a problem MichRIC #24038390 Report a problem | ||
| 7/30/2024 | Pending sale | $795,000$247/sqft |
Source: MichRIC #24038390 Report a problem | ||
| 7/25/2024 | Listed for sale | $795,000+89.3%$247/sqft |
Source: MichRIC #24038390 Report a problem | ||
| 12/22/2017 | Sold | $420,000-4.3%$130/sqft |
Source: Public Record Report a problem | ||
| 8/15/2017 | Price change | $439,000-4.4%$136/sqft |
Source: Apex Realty Group #17012157 Report a problem | ||
| 7/17/2017 | Price change | $459,000-3.3%$142/sqft |
Source: Apex Realty Group #17012157 Report a problem | ||
| 5/1/2017 | Price change | $474,900-2.9%$147/sqft |
Source: Apex Realty Group #17012157 Report a problem | ||
| 4/25/2017 | Price change | $489,000+0.2%$152/sqft |
Source: Apex Realty Group #17012157 Report a problem | ||
| 4/20/2017 | Price change | $488,000-0.2%$151/sqft |
Source: Apex Realty Group #17012157 Report a problem | ||
| 3/25/2017 | Listed for sale | $489,000+42.8%$152/sqft |
Source: Apex Realty Group #17012157 Report a problem | ||
| 10/27/2005 | Sold | $342,500+303.4%$106/sqft |
Source: Public Record Report a problem | ||
| 12/13/2004 | Sold | $84,900$26/sqft |
Source: Public Record Report a problem | ||
Public tax history
| Year | Property taxes | Tax assessment |
|---|---|---|
| 2025 | $7,228 +6.6% | $330,300 +7.7% |
| 2024 | $6,779 | $306,800 +8.3% |
| 2023 | -- | $283,200 +19% |
| 2022 | -- | $238,000 +7.4% |
| 2021 | -- | $221,700 +9.5% |
| 2020 | -- | $202,400 +3.8% |
| 2019 | $5,793 +3.8% | $195,000 +4.3% |
| 2018 | $5,581 | $187,000 +11.6% |
| 2017 | -- | $167,500 +4.7% |
| 2016 | -- | $160,000 |
| 2015 | -- | $160,000 +8.2% |
| 2014 | $4,576 | $147,900 +4.7% |
| 2013 | $4,576 | $141,200 +1.2% |
| 2012 | -- | $139,500 -3.7% |
| 2011 | -- | $144,900 -4.4% |
| 2010 | -- | $151,600 -8.8% |
| 2009 | -- | $166,200 +1.4% |
| 2008 | -- | $163,900 -4.7% |
| 2007 | -- | $171,900 +0.6% |
| 2006 | -- | $170,800 +170.3% |
| 2005 | -- | $63,200 +14.7% |
| 2004 | -- | $55,100 |
| 2003 | -- | $55,100 +37.8% |
| 2002 | -- | $40,000 |
| 2001 | -- | $40,000 |
Find assessor info on the county website
Neighborhood: 49348
Nearby homes
- $1,259,4004 bd5 ba4.3k sqft4666 Leighton Lakes Dr, Wayland, MI 49348Off Market
- $1,092,2004 bd3 ba5.5k sqft4670 Leighton Lakes Dr, Wayland, MI 49348Off Market
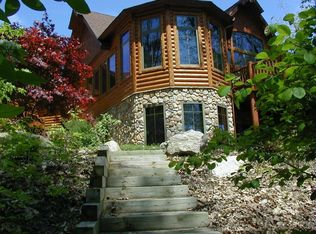
- $594,5005 bd5 ba3.3k sqft4657 Leighton Lakes Dr, Wayland, MI 49348Off Market
- $950,0003 bd3 ba4.1k sqft4653 Leighton Lakes Dr, Wayland, MI 49348Sold
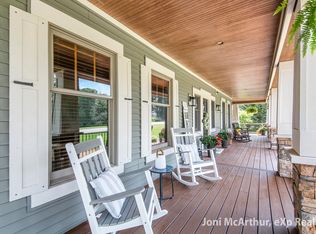
- $595,8003 bd2 ba1.7k sqft4661 Leighton Lakes Dr, Wayland, MI 49348Off Market
- $1,133,8004 bd5 ba3k sqft4678 Leighton Lakes Dr, Wayland, MI 49348Off Market
- $--1.94 Acres4641 Leighton Lakes Dr #6, Wayland, MI 49348Off Market
- $701,8003 bd2 ba1.8k sqft4649 Leighton Lakes Dr, Wayland, MI 49348Off Market
Nearby schools
GreatSchools rating
- 10/10Dorr SchoolGrades: PK-5Distance: 5.1 mi
- 6/10Wayland Union Middle SchoolGrades: 5-8Distance: 6.3 mi
- 5/10Wayland High SchoolGrades: 9-12Distance: 6 mi
Get a cash offer in 3 minutes
Find out how much your home could sell for in as little as 3 minutes with a no-obligation cash offer.
Estimated market value
$880,900
Get a cash offer in 3 minutes
Find out how much your home could sell for in as little as 3 minutes with a no-obligation cash offer.
Estimated market value
$880,900
- Michigan
- Allegan County
- Wayland
- 49348
- 4660 Leighton Lakes Dr
Nearby cities
Nearby zip codes
Other Wayland Topics
