Welcome to 4660 Luke Drive - A Classic Beauty with Modern Comforts in the Heart of Cumming, GA. Situated on a meticulously landscaped nearly one-acre lot, this stunning home offers timeless charm, modern functionality, and an abundance of space both inside and out. Located in a highly sought-after community with resort-style amenities including a pool, tennis courts, clubhouse, and playground, this property truly has it all. Step onto the covered front porch and into the grand two-story foyer, where natural light dances off the hardwood floors, creating a warm and inviting welcome. To the right, a formal dining room with a tray ceiling offers easy access to the kitchen-perfect for dinner parties and holiday gatherings. To the left, a versatile den makes an ideal home office, study, or secondary sitting area. The heart of the home is the open-concept great room, casual dining area, and gourmet kitchen. The two-story great room is a showstopper with its floor-to-ceiling stone fireplace and expansive windows that flood the space with natural light. The chef's kitchen features rich wood cabinetry, a stylish tile backsplash, under-cabinet lighting, a center island with breakfast bar seating, stainless steel appliances, and a large pantry. Adjacent to the great room, a flex room provides even more options-perfect for a second home office, craft room, or guest space-alongside a convenient half bath. Upstairs, retreat to the oversized primary suite with a tray ceiling, expansive walk-in closet, and luxurious en suite bath. The spa-like bath includes double vanities, framed mirrors, generous cabinetry, a soaking tub, and a separate walk-in shower. Three additional spacious bedrooms each offer walk-in closets and share a full bath with a tub/shower combo. The laundry room is conveniently located on the upper level for ease of daily living. The finished basement expands your living space with two flexible rooms-perfect for a home gym, playroom, or study-plus a massive open-concept recreation area ideal for a media room, game room, or entertaining space. A wet bar with a large center island sets the stage for game day or holiday hosting. An additional bedroom and full bath with walk-in shower makes this level ideal for guests, teens, or an in-law suite. Outdoor living is just as impressive. Enjoy year-round comfort on the covered main-level porch complete with ceiling fans, or step out from the basement to a shaded walkout patio that leads to the expansive, private backyard. Thoughtfully designed with hardscaping, a cozy fire pit area, and lush landscaping, the backyard backs to serene woods-no rear neighbors in sight! All of this, just minutes from top-rated Forsyth County schools, shopping, dining, and parks. Don't miss your opportunity to own this exceptional home at 4660 Luke Drive...spacious, stylish, and centrally located-this is Cumming living at its best!
Closed
$742,000
4660 Luke Dr, Cumming, GA 30040
5beds
3,700sqft
Single Family Residence
Built in 2002
0.97 Acres Lot
$736,300 Zestimate®
$201/sqft
$3,328 Estimated rent
Home value
$736,300
$685,000 - $795,000
$3,328/mo
Zestimate® history
Owner options
List your home for rent
$3,328/mo
Rent Zestimate®
Find your next renter with Zillow Rental Manager. Plus, with online applications, you can quickly screen prospective tenants – for free.
$3,328/mo
Rent Zestimate®
Refinance and save
$5,638/mo
Est. payment
Refinancing to a lower rate could help reduce your monthly payments and save thousands over the life of the loan.
$5,638/mo
Est. payment
Explore your selling options
Work with a Zillow partner agent
Leverage their expertise and Zillow's premium Showcase listings to get your home seen by more buyers.
Get startedList with your own agent
Get your home in front of millions of buyers by listing it on Zillow.
Learn how to do itSell it yourself
Take full control of how buyers see your home on Zillow by listing For Sale by Owner (FSBO).
List your homeWhat's special
Zillow last checked:
Listing updated:
Listed by:
Connor Kelley 404-509-1642,
Keller Williams Community Partners
Bought with:
Bob Rider, 392627
BHHS Georgia Properties
Source: GAMLS,MLS#: 10609223
Facts & features
Interior
Bedrooms & bathrooms
- Bedrooms: 5
- Bathrooms: 4
- Full bathrooms: 3
- 1/2 bathrooms: 1
Rooms
- Room types: Bonus Room, Den, Great Room, Laundry, Other
Dining room
- Features: Dining Rm/Living Rm Combo, Separate Room
Kitchen
- Features: Breakfast Area, Breakfast Bar, Kitchen Island, Pantry
Heating
- Natural Gas, Other
Cooling
- Ceiling Fan(s), Central Air
Appliances
- Included: Dishwasher, Disposal, Dryer, Other, Refrigerator, Washer
- Laundry: Other, Upper Level
Features
- Double Vanity, Other, Tray Ceiling(s), Walk-In Closet(s), Wet Bar
- Flooring: Carpet, Tile, Vinyl
- Basement: Bath Finished,Exterior Entry,Finished,Full,Interior Entry
- Number of fireplaces: 1
- Fireplace features: Factory Built, Family Room
- Common walls with other units/homes: No Common Walls
Interior area
- Total structure area: 3,700
- Total interior livable area: 3,700 sqft
- Finished area above ground: 3,700
- Finished area below ground: 0
Property
Parking
- Total spaces: 3
- Parking features: Garage, Garage Door Opener, Side/Rear Entrance
- Has garage: Yes
Features
- Levels: Three Or More
- Stories: 3
- Patio & porch: Deck, Patio
- Exterior features: Other
- Body of water: None
Lot
- Size: 0.97 Acres
- Features: Other, Private
Details
- Additional structures: Shed(s)
- Parcel number: 079 232
- Special conditions: Agent/Seller Relationship
Construction
Type & style
- Home type: SingleFamily
- Architectural style: Other,Traditional
- Property subtype: Single Family Residence
Materials
- Other
- Roof: Other
Condition
- Resale
- New construction: No
- Year built: 2002
Utilities & green energy
- Sewer: Public Sewer
- Water: Public
- Utilities for property: Cable Available, Electricity Available, Natural Gas Available, Other, Sewer Available, Water Available
Community & HOA
Community
- Features: Playground, Pool, Tennis Court(s)
- Subdivision: Ashebrooke
HOA
- Has HOA: Yes
- Services included: Swimming, Tennis, Trash
- HOA fee: $918 annually
Location
- Region: Cumming
Financial & listing details
- Price per square foot: $201/sqft
- Tax assessed value: $649,500
- Annual tax amount: $4,864
- Date on market: 9/19/2025
- Cumulative days on market: 25 days
- Listing agreement: Exclusive Right To Sell
- Electric utility on property: Yes
Price history
| Date | Event | Price |
|---|---|---|
| 11/10/2025 | Sold | $742,000$201/sqft |
Source:  GAMLS #10609223 Report a problem GAMLS #10609223 Report a problem | ||
| 10/21/2025 | Pending sale | $742,000$201/sqft |
Source:  FMLS GA #7652802 Report a problem FMLS GA #7652802 Report a problem | ||
| 9/19/2025 | Listed for sale | $742,000+157.3%$201/sqft |
Source: FMLS GA #7652802 Report a problem | ||
| 12/6/2002 | Sold | $288,400$78/sqft |
Source: Public Record Report a problem | ||
Public tax history
| Year | Property taxes | Tax assessment |
|---|---|---|
| 2025 | $5,002 +2.9% | $259,800 +8.1% |
| 2024 | $4,864 +7.6% | $240,232 +0.2% |
| 2023 | $4,521 +0.9% | $239,732 +24.1% |
| 2022 | $4,481 +13.5% | $193,108 +22.3% |
| 2021 | $3,947 +0.5% | $157,872 +0.6% |
| 2020 | $3,927 +3.5% | $156,896 +4.5% |
| 2019 | $3,793 +7.4% | $150,116 +10.2% |
| 2017 | $3,531 +5.2% | $136,276 +6.4% |
| 2016 | $3,358 | $128,076 |
| 2015 | $3,358 +11.2% | $128,076 +7.3% |
| 2014 | $3,020 +5.2% | $119,340 +7% |
| 2013 | $2,870 +5.6% | $111,500 +5.6% |
| 2012 | $2,719 -1.1% | $105,592 -0.8% |
| 2011 | $2,748 | $106,488 -8.3% |
| 2010 | -- | $116,068 -9.4% |
| 2009 | -- | $128,068 |
| 2008 | -- | $128,068 +4.3% |
| 2007 | -- | $122,800 |
| 2006 | $2,569 +8.4% | $122,800 +10% |
| 2005 | $2,369 | $111,600 |
| 2004 | $2,369 -3.3% | $111,600 |
| 2003 | $2,450 | -- |
Find assessor info on the county website
Neighborhood: Ashebrooke
Nearby homes
- $612,6004 bd2 ba2.5k sqft4670 Luke Dr, Cumming, GA 30040Off Market
- $612,2004 bd3 ba2.3k sqft4650 Luke Dr, Cumming, GA 30040Off Market
- $747,0005 bd4 ba4k sqft4680 Luke Dr, Cumming, GA 30040Off Market
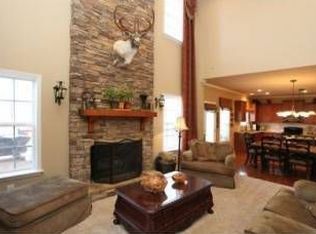
- $606,1004 bd3 ba2.3k sqft4665 Luke Dr, Cumming, GA 30040Off Market
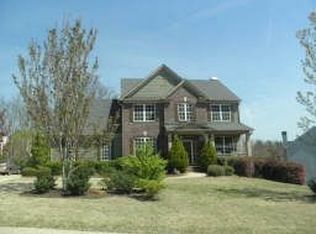
- $819,6005 bd4 ba-- sqft4665 Luke Dr #ODUM, Cumming, GA 30040Off Market
- $634,1005 bd4 ba3.2k sqft4655 Luke Dr, Cumming, GA 30040Off Market
- $709,3004 bd4 ba3.9k sqft4640 Luke Dr, Cumming, GA 30040Off Market
- $647,4004 bd3 ba2.7k sqft4675 Luke Dr, Cumming, GA 30040Off Market
Nearby schools
GreatSchools rating
- 7/10Kelly Mill ElementaryGrades: PK-5Distance: 1.3 mi
- 8/10Hendricks Middle SchoolGrades: 6-8Distance: 3.1 mi
- 9/10West Forsyth High SchoolGrades: 9-12Distance: 1.4 mi
Schools provided by the listing agent
- Elementary: Kelly Mill
- Middle: Hendricks
- High: West Forsyth
Source: GAMLS. This data may not be complete. We recommend contacting the local school district to confirm school assignments for this home.
Get a cash offer in 3 minutes
Find out how much your home could sell for in as little as 3 minutes with a no-obligation cash offer.
Estimated market value
$736,300
Get a cash offer in 3 minutes
Find out how much your home could sell for in as little as 3 minutes with a no-obligation cash offer.
Estimated market value
$736,300
- Georgia
- Forsyth County
- Cumming
- 30040
- Ashebrooke
- 4660 Luke Dr
