Skip main navigation
Closed
  • $963,300

    4660 Mosher Dr, Stockton, CA 95212

    3beds
    3,183sqft
    Single Family Residence
    Built in 1980
    0.73 Acres Lot
    $963,300 Zestimate®
    $303/sqft
    $3,342 Estimated rent

    Home value

    $963,300

    $877,000 - $1.05M

    $3,342/mo

    Zestimate® history
    Loading
    Loading...

    Owner options

    List your home for rent

    $3,342/mo

    Rent Zestimate®

    Find your next renter with Zillow Rental Manager. Plus, with online applications, you can quickly screen prospective tenants – for free.

    Learn more

    $3,342/mo

    Rent Zestimate®

    Refinance and save

    $6,067/mo

    Est. payment

    Refinancing to a lower rate could help reduce your monthly payments and save thousands over the life of the loan.

    See today's rates

    $6,067/mo

    Est. payment

    Explore your selling options

    Work with a Zillow partner agent

    Leverage their expertise and Zillow's premium Showcase listings to get your home seen by more buyers.

    Get started

    List with your own agent

    Get your home in front of millions of buyers by listing it on Zillow.

    Learn how to do it

    Sell it yourself

    Take full control of how buyers see your home on Zillow by listing For Sale by Owner (FSBO).

    List your home

    What's special

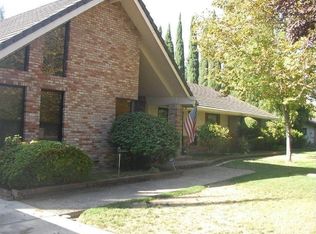
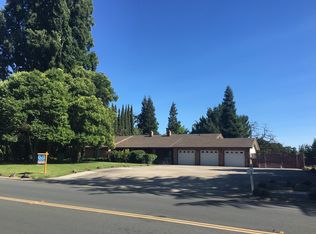
    Quiet tree lined area of Morada. Vaulted ceilings in Foyer, Kitchen & Family rm. Newly painted Inter/Exter. Newer carpet & tile floors that looks like wood type floors.Hall bath completely remodeled w/granite counters,tub & shower. Newer doors,crown molding & trim around all doors and windows.Look out of the living room to back-yard with pool/spa, raised garden boxes, covered seating area for entertaining & a horse shoe pit. Storage garage for your toys along w/2 car garage.

    This property is off market, which means it's not currently listed for sale or rent on Zillow. This may be different from what's available on other websites or public sources.

    Zillow last checked:

    Listing updated:

    Listed by:

    Susan Katz,

    Beck, Realtors

    Bought with:

    Dawn Marchini, DRE #01753568

    Professional Realty Inc.

    Source: MetroList Services of CA,MLS#: 15040510Originating MLS: MetroList Services, Inc.

    Facts & features

    Interior

    Bedrooms & bathrooms
    • Bedrooms: 3
    • Bathrooms: 3
    • Full bathrooms: 3
    Primary bedroom
    • Features: Closet, Outside Access
    Primary bathroom
    • Features: Double Vanity, Shower Stall(s), Sunken Tub, Walk-In Closet(s), Window
    Dining room
    • Features: Dining/Family Combo, Space in Kitchen
    Kitchen
    • Features: Tile Counters, Kitchen Island, Pantry Cabinet
    Heating
    • Central
    Cooling
    • Ceiling Fan(s), Central Air, Zoned
    Appliances
    • Included: Built-In Electric Oven, Trash Compactor, Dishwasher, Disposal, Electric Cooktop, Free-Standing Electric Range, Free-Standing Refrigerator, Ice Maker, Microwave, Plumbed For Ice Maker
    • Laundry: Cabinets, Inside
    Features
    • Central Vacuum
    • Flooring: Carpet, Tile, Linoleum/Vinyl
    • Number of fireplaces: 1
    • Fireplace features: Gas Log
    Interior area
    • Total interior livable area: 3,183 sqft

    Property

    Parking
    • Total spaces: 2
    • Parking features: Attached, Garage Door Opener, Guest
    • Attached garage spaces: 2
    Features
    • Stories: 1
    • Has private pool: Yes
    • Pool features: In Ground, Gunite, On Lot, Pool/Spa Combo, Solar Heat
    • Fencing: Back Yard
    Lot
    • Size: 0.73 Acres
    • Features: Auto Sprinkler F&R, Shape Regular
    Details
    • Additional structures: Gazebo, Second Garage, Shed(s), Workshop
    • Zoning description: SFR

    Construction

    Type & style
    • Home type: SingleFamily
    • Architectural style: Ranch
    • Property subtype: Single Family Residence
    Materials
    • Brick, Frame, Wood
    • Foundation: Raised
    • Roof: Tile
    Condition
    • Year built: 1980

    Utilities & green energy

    • Sewer: Septic System
    • Water: Well
    • Utilities for property: Public

    Community & neighborhood

    Location
    • Region: Stockton

    Other

    Other facts
    • Price range: $535K - $963.3K
    • Road surface type: Paved

    Price history

    DateEventPrice
    8/12/2015Sold$535,000+47%$168/sqft
    Source: MetroList Services of CA #15040510 Report a problem
    2/5/2013Sold$364,000$114/sqft
    Source: MetroList Services of CA #12061234 Report a problem

    Public tax history

    Tax history is unavailable.

    Neighborhood: 95212

    Nearby schools

    GreatSchools rating
    Get a cash offer in 3 minutes
    Find out how much your home could sell for in as little as 3 minutes with a no-obligation cash offer.
    Estimated market value
    $963,300
    Get a cash offer in 3 minutes
    Find out how much your home could sell for in as little as 3 minutes with a no-obligation cash offer.
    Estimated market value
    $963,300