Skip main navigation
Under contract
  • $525,000

    4660 Ocean Blvd APT Q1, Sarasota, FL 34242

    2beds
    1,200sqft
    : 
    $4,155/mo
    Get pre-qualified
    Condominium
    Built in 1971
    -- sqft lot
    $-- Zestimate®
    $438/sqft
    $782/mo HOA

    What's special

    Modern upgradesHeated waterfront poolPrivate lanaiFully remodeled kitchenTropical groundsStorage shedMillion-dollar direct gulf views
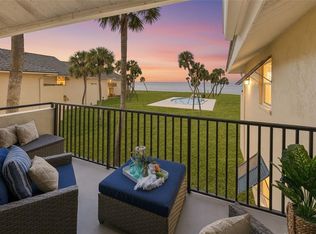
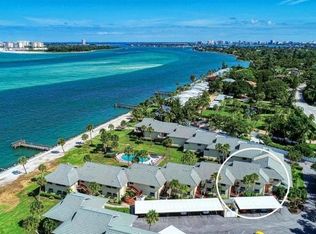
    Under contract-accepting backup offers. PRICED TO SELL! NEW impact-rated sliding glass doors were installed in June 2026, providing enhanced storm protection and complementing the home’s existing hurricane-impact windows. Experience million-dollar, direct Gulf views from this ground floor condominium in the sought-after community of Sea Village on Siesta Key. Enjoy sunsets every evening from your private lanai, just steps from the shoreline and minutes from one of the world’s top beaches. This 2-bedroom, 2-bath residence has been thoughtfully updated with a fully remodeled kitchen, tile flooring throughout, and plantation shutters. Hurricane-impact windows provide additional protection and lasting value. Additional features and upgrades include a 2021 water heater, 2022 HVAC, 2023 electrical panel, in-unit washer and dryer, designated parking, storage shed, and bike storage. Sea Village offers residents a true coastal lifestyle with a heated waterfront pool, tropical grounds, and easy access to dining, shopping, and Siesta Key’s vibrant village. Covered parking and generous guest parking make entertaining convenient. Perfect as a primary residence or seasonal retreat, this home blends unmatched views with modern upgrades in one of Sarasota’s most desirable island communities.
    338 days
    |
    51
    |
    1
    |

    Zillow last checked:

    Listing updated:

    Listed by:

    Halie Monde 941-735-4707,

    KW COASTAL LIVING III 941-900-4151,

    Laura Rode 941-724-9957,

    KW COASTAL LIVING III

    Source: Stellar MLS,MLS#: A4659204MLS LogoOriginating MLS: Sarasota - Manatee

      Facts & features

      Interior

      Bedrooms & bathrooms
      • Bedrooms: 2
      • Bathrooms: 2
      • Full bathrooms: 2
      Primary bedroom
      • Features: Walk-In Closet(s)
      • Level: First
      • Area: 192 Square Feet
      • Dimensions: 16x12
      Bedroom 2
      • Features: Built-in Closet
      • Level: First
      • Area: 154 Square Feet
      • Dimensions: 14x11
      Dining room
      • Level: First
      • Area: 120 Square Feet
      • Dimensions: 15x8
      Kitchen
      • Level: First
      • Area: 120 Square Feet
      • Dimensions: 10x12
      Living room
      • Level: First
      • Area: 322 Square Feet
      • Dimensions: 23x14
      Heating
      • Central
      Cooling
      • Central Air
      Appliances
      • Included: Exhaust Fan, Microwave, Range, Refrigerator
      • Laundry: Other
      Features
      • Ceiling Fan(s), Crown Molding, Living Room/Dining Room Combo, Open Floorplan, Primary Bedroom Main Floor, Stone Counters, Thermostat
      • Flooring: Tile
      • Has fireplace: No
      Interior area
      • Total structure area: 1,305
      • Total interior livable area: 1,200 sqft

      Property

      Parking
      • Total spaces: 1
      • Parking features: Carport
      • Carport spaces: 1
      Features
      • Levels: One
      • Stories: 1
      • Exterior features: Sidewalk
      • Has view: Yes
      • View description: Gulf/Ocean - Full, Gulf/Ocean - Partial
      • Has water view: Yes
      • Water view: Gulf/Ocean - Full,Gulf/Ocean - Partial
      • Waterfront features: Gulf/Ocean, Seawall
      Details
      • Parcel number: 0079121033
      • Zoning: RMF2
      • Special conditions: None

      Construction

      Type & style
      • Home type: Condo
      • Property subtype: Condominium
      Materials
      • Stucco
      • Foundation: Slab
      • Roof: Metal
      Condition
      • New construction: No
      • Year built: 1971

      Utilities & green energy

      • Sewer: Public Sewer
      • Water: Public
      • Utilities for property: Electricity Available

      Community & HOA

      Community
      • Features: Association Recreation - Lease
      • Pet fee: $0 monthly
      • Subdivision: SEA VILLAGE
      HOA
      • Has HOA: No
      • Amenities included: Pool
      • Services included: Pool Maintenance, Sewer, Trash, Water
      • HOA fee: $782 monthly
      • HOA name: Associa - Tonia Merkes
      • HOA phone: 727-577-2200
      Location
      • Region: Sarasota

      Financial & listing details

      • Price per square foot: $438/sqft
      • Tax assessed value: $576,600
      • Annual tax amount: $7,101
      • Date on market: 8/21/2025
      • Cumulative days on market: 321 days
      • Listing terms: Cash,Conventional
      • Ownership: Condominium
      • Total actual rent: 0
      • Electric utility on property: Yes
      • Road surface type: Asphalt

        Estimated market value

        Not available

        Estimated sales range

        Not available

        Not available

        Price history

        DateEventPrice
        7/8/2026Contingent$525,000$438/sqft
        Source: Stellar MLS #A4659204 Report a problem
        6/23/2026Pending sale$525,000$438/sqft
        Source: Stellar MLS #A4659204 Report a problem
        3/23/2026Price change$525,000-4.5%$438/sqft
        Source: Stellar MLS #A4659204 Report a problem
        12/23/2025Price change$550,000-4.3%$458/sqft
        Source: Stellar MLS #A4659204 Report a problem
        8/21/2025Listed for sale$575,000+17.3%$479/sqft
        Source: Stellar MLS #A4659204 Report a problem
        11/15/2018Sold$490,000-2%$408/sqft
        Source: Public Record Report a problem
        6/13/2018Price change$499,900+0.2%$417/sqft
        Source: HOMELISTER, INC. #A4403406 Report a problem
        1/18/2018Listed for sale$499,000+53.5%$416/sqft
        Source: Owner Report a problem
        5/8/2015Sold$325,000-12%$271/sqft
        Source: Stellar MLS #A4104864 Report a problem
        1/31/2015Price change$369,500-1.5%$308/sqft
        Source: Medway Realty #A4104864 Report a problem
        1/14/2015Price change$375,000-5.1%$313/sqft
        Source: Medway Realty #A4104864 Report a problem
        12/9/2014Price change$395,000+1.3%$329/sqft
        Source: RE/MAX ALLIANCE GROUP #A4104864 Report a problem
        10/27/2014Price change$389,900-1.5%$325/sqft
        Source: RE/MAX ALLIANCE GROUP #A4104864 Report a problem
        9/11/2014Listed for sale$396,000+21.8%$330/sqft
        Source: RE/MAX ALLIANCE GROUP #A4104864 Report a problem
        6/4/2002Sold$325,000$271/sqft
        Source: Public Record Report a problem

        Public tax history

        YearProperty taxesTax assessment
        2025$7,221 +1.7%$576,600 +7.2%
        2024$7,101 +3.8%$537,990 +10%
        2023$6,839 +9.7%$489,082 +10%
        2022$6,231 +16.7%$444,620 +10%
        2021$5,339 +1.7%$404,200 +3.8%
        2020$5,251 -7%$389,300 -8.4%
        2019$5,645 $424,900 +40.8%
        2018$5,645 +54.4%$301,794 +2.1%
        2017$3,656 -11.5%$295,587 -9.9%
        2016$4,132 $328,200 +15.5%
        2015$4,132 -14%$284,200 -1%
        2014$4,803 +7.5%$287,100
        2013$4,468 +15.8%$287,100 +10%
        2012$3,859 +9.2%$261,000 +8.3%
        2011$3,533 -16.9%$240,900 -16%
        2010$4,252 -31.5%$286,800 -12%
        2009$6,206 $325,900 -29.9%
        2008$6,206 -13.6%$464,900 -13.8%
        2007$7,182 $539,300 -0.6%
        2006-- $542,300 +22.3%
        2005-- $443,248 +24.9%
        2004$5,552 +15%$354,802 +20%
        2003$4,829 +26.6%$295,668 +29%
        2002$3,815 +53.9%$229,200 +54%
        2001$2,479 +42.2%$148,821 +21.1%
        2000$1,743 $122,845
        Find assessor info on the county website

        Monthly payment

        Est. payment

        Payment breakdown

        Explore the cost of this home by adjusting the details. Changes won't be saved.
        All calculations are estimates and provided by Zillow, Inc. for informational purposes only. Actual amounts may vary.
        HOA fees may include property taxes on listings classified as Co-Ops. Contact the listing agent and/or owner for fee details.
        Mortgage interest rates are dependent on a number of factors, including credit score, down payment, and repayment length. Interest rate data provided by Zillow Group Marketplace, Inc. as of 1/1/1970 from various mortgage lenders with which we have lead or other similar arrangements; the Estimated Payment is an average of those rates.
        See how much you could borrow to make a competitive offer.

        Climate risks

        Neighborhood: 34242

        Getting around

        22 / 100
        Car-Dependent
        0 / 100
        No Nearby Transit
        52 / 100
        Bikeable

        Nearby schools

        GreatSchools rating
        Schools provided by the listing agent
        • Elementary: Phillippi Shores Elementary
        • Middle: Brookside Middle
        • High: Sarasota High

        Source: Stellar MLS. This data may not be complete. We recommend contacting the local school district to confirm school assignments for this home.

        A local agent can set up tours, give advice and negotiate with sellers.

        A local lender can help you make sure your offer is ready when you are.

        Browse local experts

        Similar homes