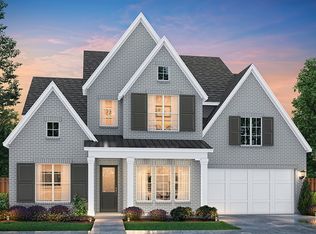
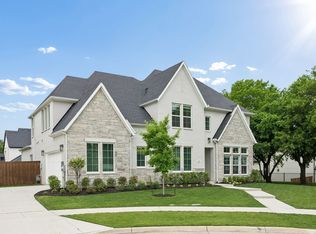
The Brenham II is a 2-story home with 4 bedrooms, 3 bathrooms and 3-car garage. Features include covered patio, family room with fireplace, game room, green construction, guest room, optional media room, mud room, study, and walk-in closets.
This property is not currently displayed as for sale or rent on Zillow. This may be different from what's on other websites or public sources.