Skip main navigation
Closed
  • Listing Provided by: Keller Williams Realty St. Louis
    Bought with: Gnomad Realty LLC
    Price Unknown

    4660 Pershing Pl, Saint Louis, MO 63108

    5beds
    3,690sqft
    Single Family Residence
    Built in 1902
    8,010.68 Square Feet Lot
    $817,800 Zestimate®
    $--/sqft
    $4,177 Estimated rent

    Home value

    $817,800

    $728,000 - $916,000

    $4,177/mo

    Zestimate® history
    Loading
    Loading...

    Owner options

    List your home for rent

    $4,177/mo

    Rent Zestimate®

    Find your next renter with Zillow Rental Manager. Plus, with online applications, you can quickly screen prospective tenants – for free.

    Learn more

    $4,177/mo

    Rent Zestimate®

    Refinance and save

    $500/mo

    Est. payment

    Refinancing to a lower rate could help reduce your monthly payments and save thousands over the life of the loan.

    See today's rates

    $500/mo

    Est. payment

    Explore your selling options

    Work with a Zillow partner agent

    Leverage their expertise and Zillow's premium Showcase listings to get your home seen by more buyers.

    Get started

    List with your own agent

    Get your home in front of millions of buyers by listing it on Zillow.

    Learn how to do it

    Sell it yourself

    Take full control of how buyers see your home on Zillow by listing For Sale by Owner (FSBO).

    List your home

    What's special

    Gas fireplaceNew front porchBrick-enclosed patioGranite countersTree-lined private streetSide-porch entryNew roof
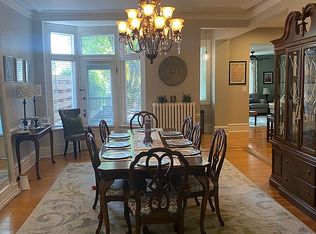
    Step through the gated, tree-lined private street to this storied Central West End residence — once home to Julius Hunter (former KSDK news anchor and author of books on CWE and St. Louis) — perfectly situated within walking distance of Forest Park and the CWE’s shops, galleries and restaurants. A new front porch (2022) and side-porch entry welcome you amid Palladian windows and lush, sprinkler-irrigated landscaping (programmable system front & back). Inside, soaring ceilings, original hardwoods and historic door & window trim lead you through a gracious floorplan: a spacious living room with gas fireplace and built-in bookshelves flows to a formal dining room with original leaded glass. The large eat-in kitchen features granite counters, a butler’s pantry and a new dishwasher & disposal (2024). A bright first-floor sunroom opens to a deck and the beautifully finished, brick-enclosed patio — an entertainer’s oasis surrounded by curated plantings. Five bedrooms and three baths (kids’ bath updated 2025) include a bedroom with its own fireplace; the expansive third-floor family/rec room with kitchenette offers flexible living or guest quarters. New roof 2025, windows updated throughout, 24-hour security and an attentive association complete this historic, luxurious CWE jewel.

    Zillow last checked:

    Listing updated:

    Listing Provided by:

    Brueggemann Tadlock 314-591-9715,

    Keller Williams Realty St. Louis

    Bought with:

    Matt Dionne, 2010026193

    Gnomad Realty LLC

    Source: MARIS,MLS#: 25060307MLS LogoOriginating MLS: St. Louis Association of REALTORS

    Facts & features

    Interior

    Bedrooms & bathrooms
    • Bedrooms: 5
    • Bathrooms: 5
    • Full bathrooms: 3
    • 1/2 bathrooms: 2
    • Main level bathrooms: 1
    Heating
    • Baseboard, Electric, Forced Air, Natural Gas
    Cooling
    • Central Air
    Appliances
    • Included: Stainless Steel Appliance(s), Dishwasher, Free-Standing Gas Oven, Range Hood, Free-Standing Gas Range, Refrigerator, Washer/Dryer, Electric Water Heater
    • Laundry: In Basement
    Features
    • Eat-in Kitchen, Entrance Foyer, Granite Counters, High Ceilings, High Speed Internet, Historic Millwork, Natural Woodwork, Pantry, Separate Dining, Special Millwork, Walk-In Closet(s), Walk-In Pantry
    • Flooring: Hardwood, Wood
    • Windows: Storm Window(s)
    • Basement: Full,Storage Space,Sump Pump,Unfinished
    • Number of fireplaces: 2
    • Fireplace features: Bedroom, Living Room
    Interior area
    • Total structure area: 3,690
    • Total interior livable area: 3,690 sqft
    • Finished area above ground: 3,690

    Property

    Parking
    • Parking features: On Street
    • Has uncovered spaces: Yes
    Features
    • Levels: Three Or More
    • Patio & porch: Patio
    • Exterior features: Private Yard
    • Fencing: Wood
    Lot
    • Size: 8,010 sqft
    • Features: Landscaped, Private, Sprinklers In Front, Sprinklers In Rear
    Details
    • Parcel number: 38950000300
    • Special conditions: Standard

    Construction

    Type & style
    • Home type: SingleFamily
    • Architectural style: Historic
    • Property subtype: Single Family Residence
    Materials
    • Brick
    Condition
    • Year built: 1902

    Utilities & green energy

    • Electric: Ameren
    • Sewer: Public Sewer
    • Water: Public

    Community & neighborhood

    Security
    • Security features: 24 Hour Security
    Location
    • Region: Saint Louis
    • Subdivision: Lindell Add

    HOA & financial

    HOA
    • Has HOA: Yes
    • HOA fee: $500 annually
    • Amenities included: Common Ground
    • Services included: Maintenance Grounds, Common Area Maintenance, Snow Removal
    • Association name: Pershing Place Improvement Association (PPIA)

    Other

    Other facts
    • Listing terms: Cash,Conventional
    • Ownership: Private

    Price history

    DateEventPrice
    10/14/2025Sold--
    Source: MARIS #25060307 Report a problem
    9/6/2025Pending sale$775,000$210/sqft
    Source: MARIS #25060307 Report a problem
    9/4/2025Listed for sale$775,000+24%$210/sqft
    Source: MARIS #25060307 Report a problem
    7/7/2022Sold--
    Source: MARIS #22034892 Report a problem
    6/14/2022Pending sale$625,000$169/sqft
    Source: MARIS #22034892 Report a problem
    6/6/2022Contingent$625,000$169/sqft
    Source: MARIS #22034892 Report a problem
    5/31/2022Listed for sale$625,000+16.8%$169/sqft
    Source: MARIS #22034892 Report a problem
    7/13/2013Listing removed$535,000$145/sqft
    Source: Haywood Realty #12066493 Report a problem
    12/3/2012Listed for sale$535,000+7.2%$145/sqft
    Source: Haywood Realty #12066493 Report a problem
    6/22/2011Listing removed$499,000$135/sqft
    Source: Coldwell Banker Gundaker - #10057822 Report a problem
    1/15/2011Price change$499,000-16.1%$135/sqft
    Source: NRT StLouis #10057822 Report a problem
    10/16/2010Listed for sale$595,000$161/sqft
    Source: NRT StLouis #10057822 Report a problem

    Public tax history

    YearProperty taxesTax assessment
    2025$12,177 +2.5%$135,440 +4.7%
    2024$11,883 +4.8%$129,300
    2023$11,341 +1.5%$129,300 +5.7%
    2022$11,177 +0.1%$122,360
    2021$11,162 +3.8%$122,360 +2.8%
    2020$10,750 $118,980
    2019$10,750 $118,980 +14.7%
    2018$10,750 +12.1%$103,750 +0%
    2017$9,589 +13%$103,740 +13.2%
    2016$8,488 +9.6%$91,640
    2015$7,744 +44.1%$91,640 +28%
    2014$5,374 $71,600 +13%
    2013$5,374 $63,390 -16.6%
    2012-- $75,980
    2011-- $75,980
    2010-- $75,980 -3.1%
    2009$5,907 +14.2%$78,420
    2008$5,174 $78,420 -0.4%
    2007$5,174 $78,700
    2006$5,174 +1.2%$78,700 +18%
    2005$5,113 +30.4%$66,670 +38.4%
    2004$3,922 +2.7%$48,180
    2003$3,818 +34.2%$48,180 +38.7%
    2002$2,845 $34,730
    2001-- $34,730 +5.4%
    2000-- $32,950

    Find assessor info on the county website

    Neighborhood: Central West End

    Nearby schools

    GreatSchools rating
    Schools provided by the listing agent
    • Elementary: Adams Elem.
    • Middle: Fanning Middle Community Ed.
    • High: Roosevelt High

    Source: MARIS. This data may not be complete. We recommend contacting the local school district to confirm school assignments for this home.

    Get a cash offer in 3 minutes
    Find out how much your home could sell for in as little as 3 minutes with a no-obligation cash offer.
    Estimated market value
    $817,800
    Get a cash offer in 3 minutes
    Find out how much your home could sell for in as little as 3 minutes with a no-obligation cash offer.
    Estimated market value
    $817,800