Skip main navigation
Off market
  • $953,800

    4660 Pinto Ct, Ellicott City, MD 21043

    6beds
    5,228sqft
    SingleFamily
    Built in 1979
    0.47 Acres Lot
    $953,800 Zestimate®
    $182/sqft
    $5,888 Estimated rent

    Home value

    $953,800

    $906,000 - $1.01M

    $5,888/mo

    Zestimate® history
    Loading
    Loading...

    Owner options

    List your home for rent

    $5,888/mo

    Rent Zestimate®

    Find your next renter with Zillow Rental Manager. Plus, with online applications, you can quickly screen prospective tenants – for free.

    Learn more

    $5,888/mo

    Rent Zestimate®

    Refinance and save

    $5,920/mo

    Est. payment

    Refinancing to a lower rate could help reduce your monthly payments and save thousands over the life of the loan.

    See today's rates

    $5,920/mo

    Est. payment

    Explore your selling options

    Work with a Zillow partner agent

    Leverage their expertise and Zillow's premium Showcase listings to get your home seen by more buyers.

    Get started

    List with your own agent

    Get your home in front of millions of buyers by listing it on Zillow.

    Learn how to do it

    Sell it yourself

    Take full control of how buyers see your home on Zillow by listing For Sale by Owner (FSBO).

    List your home

    What's special

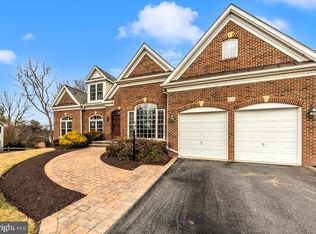
    Absolutely amazing renovated masterpiece! Complete renovation and major addition (2016), boasting beautiful hardwood floors, massive open floor plan, dual zone heating & AC. Stunning gourmet kitchen complemented with top of the line cabinetry, granite counters, oversized island, breakfast bar, adjoining family room, huge walk-in pantry and laundry room with pocket doors, wine room, butler's pantry. Living room features a wood burning fireplace, and a party room with separate zoned heating & AC! A den or optional bedroom with a large walk-in closet, powder room, and a mudroom conclude the main level. Impressive primary bedroom adorned with two bathrooms accentuated with a large dual entry shower and two custom walk-in closets. Four graciously sized bedrooms, three of which are graced with walk-in closets and additional two full baths complete the upper level sleeping quarters. An equally magnificent lower level offers a vastly sized sixth bedroom, game room, bonus room, full bath, workshop, additional storage, and walkout stair access. Enjoy the sunset from the comfort of the rear deck with seating or from the inviting hot tub, overlooking a meticulously maintained yard! Oversized garage, widened driveway, two exterior storage sheds, located in the perfect cul-de-sac! This remarkable home has everything you have been searching for and so much more!

    This property is off market, which means it's not currently listed for sale or rent on Zillow. This may be different from what's available on other websites or public sources.

    Facts & features

    Interior

    Bedrooms & bathrooms
    • Bedrooms: 6
    • Bathrooms: 6
    • Full bathrooms: 4
    • 1/2 bathrooms: 2
    Heating
    • Forced air, Heat pump
    Cooling
    • Central
    Appliances
    • Included: Dishwasher, Dryer, Microwave, Refrigerator, Washer
    Features
    • Ceiling Fan(s), Kitchen Island, Window Treatments, Pantry, Recessed Lighting, Walk-In Closet(s), Built-Ins, Dining Area, Eat-in Kitchen, Carpet, Exposed Beams, Open Floorplan, Wood Floors, Bar, Butlers Pantry, Attic, Breakfast Area, Upgraded Countertops, Kitchen - Gourmet, Family Room Off Kitchen, Combination Kitchen/Dining, Primary Bath(s)
    • Flooring: Tile, Carpet, Concrete, Hardwood, Laminate, Linoleum / Vinyl
    • Basement: Finished
    • Has fireplace: Yes
    Interior area
    • Total interior livable area: 5,228 sqft
    • Finished area below ground: 800

    Property

    Parking
    • Total spaces: 8
    • Parking features: Garage - Attached
    Accessibility
    • Accessibility features: Other, Level Entry - Main
    Features
    • Exterior features: Vinyl, Brick
    • Has spa: Yes
    Lot
    • Size: 0.47 Acres
    Details
    • Parcel number: 02262797
    • Special conditions: Standard

    Construction

    Type & style
    • Home type: SingleFamily
    • Architectural style: Conventional
    Materials
    • Frame
    • Roof: Asphalt
    Condition
    • Year built: 1979

    Community & neighborhood

    Location
    • Region: Ellicott City
    • Municipality: Unincorporated

    Other

    Other facts
    • Heating: Forced Air, Zoned, Heat Pump, Programmable Thermostat
    • Appliances: Dishwasher, Refrigerator, Disposal, Built-in Microwave, Double Oven, Exhaust Fan, Water Heater, Self Cleaning Oven, Stainless Steel Appliance(s), Bar Fridge, Oven/Range - Electric, Dryer - Front Loading, Washer - Front Loading, Water Dispenser, Energy Efficient Appliances
    • FireplaceYN: true
    • InteriorFeatures: Ceiling Fan(s), Kitchen Island, Window Treatments, Pantry, Recessed Lighting, Walk-In Closet(s), Built-Ins, Dining Area, Eat-in Kitchen, Carpet, Exposed Beams, Open Floorplan, Wood Floors, Bar, Butlers Pantry, Attic, Breakfast Area, Upgraded Countertops, Kitchen - Gourmet, Family Room Off Kitchen, Combination Kitchen/Dining, Primary Bath(s)
    • GarageYN: true
    • AttachedGarageYN: true
    • HeatingYN: true
    • CoolingYN: true
    • StructureType: Detached
    • ConstructionMaterials: Vinyl Siding, Brick
    • StoriesTotal: 3
    • ArchitecturalStyle: Colonial
    • OpenParkingSpaces: 6
    • SpecialListingConditions: Standard
    • ParkingFeatures: Driveway, Storage, Attached Garage, Garage Door Opener, Oversized, Asphalt, Garage Faces Front, Inside Entrance
    • CoveredSpaces: 2
    • Cooling: Central Air, Zoned, Ceiling Fan(s), Programmable Thermostat
    • BelowGradeFinishedArea: 800
    • AccessibilityFeatures: Other, Level Entry - Main
    • MlsStatus: ACTIVE UNDER CONTRACT
    • Municipality: Unincorporated
    • TaxAnnualAmount: 9180.0

    Price history

    DateEventPrice
    3/12/2021Sold$725,000+3.6%$139/sqft
    Source: Public Record Report a problem
    1/19/2021Contingent$700,000$134/sqft
    Source: Local MLS #MDHW289516 Report a problem
    1/19/2021Pending sale$700,000$134/sqft
    Source: Northrop Realty, A Long & Foster Company #MDHW289516 Report a problem
    1/14/2021Listed for sale$700,000+238.3%$134/sqft
    Source: Northrop Realty, A Long & Foster Company #MDHW289516 Report a problem
    8/10/1998Sold$206,900-1.4%$40/sqft
    Source: Public Record Report a problem
    8/11/1994Sold$209,900$40/sqft
    Source: Public Record Report a problem

    Public tax history

    YearProperty taxesTax assessment
    2025-- $743,200 +8.3%
    2024$7,730 +9%$686,500 +9%
    2023$7,092 +1.2%$629,800
    2022$7,009 +1.2%$629,800 +2.4%
    2021$6,927 +1.2%$615,200 +1.2%
    2020$6,845 +4.3%$607,900
    2019$6,560 -3.2%$607,900 +9.1%
    2018$6,776 +12.3%$557,233 +34.7%
    2017$6,034 $413,800 +2.3%
    2016-- $404,400 +2.4%
    2015-- $395,000 +2.4%
    2014-- $385,600
    2013-- $385,600
    2012-- $385,600 -11.7%
    2011-- $436,500 0%
    2010-- $436,590
    2009-- $436,590 -14.9%
    2008-- $513,080 +15.6%
    2007-- $443,842 +18.5%
    2006-- $374,606 +22.7%
    2005-- $305,370 +10.8%
    2004-- $275,662 +12.1%
    2003-- $245,956 +13.7%
    2002-- $216,250 +0.4%
    2001-- $215,396

    Find assessor info on the county website

    Neighborhood: 21043

    Nearby schools

    GreatSchools rating
    Schools provided by the listing agent
    • Elementary: THUNDER HILL
    • Middle: DUNLOGGIN
    • High: WILDE LAKE
    • District: HOWARD COUNTY PUBLIC SCHOOL SYSTEM

    Source: The MLS. This data may not be complete. We recommend contacting the local school district to confirm school assignments for this home.

    Get a cash offer in 3 minutes
    Find out how much your home could sell for in as little as 3 minutes with a no-obligation cash offer.
    Estimated market value
    $953,800
    Get a cash offer in 3 minutes
    Find out how much your home could sell for in as little as 3 minutes with a no-obligation cash offer.
    Estimated market value
    $953,800