Mid-Century Modern Gem with Motivated Sellers and Endless Possibilities AND a 1/0 buydown for one year with our preferred lender if you would like to explore this route!
Discover the charm of this beautifully maintained mid-century modern home in a fast-growing neighborhood near Denver. With a recent price drop, this property offers incredible value and endless potential!
Unique Features You’ll Love:
• Oversized, Insulated Garage: Room for two cars in the front and a hidden third space in the back with its own private entrance. Perfect for a workshop, extra storage, or the potential to transform into an ADU (Accessory Dwelling Unit).
• Well-Maintained Landscaping: Enjoy a lush yard with a full sprinkler system, a charming brick façade, and a welcoming front patio.
Main Level Highlights:
• Original Hardwood Floors: Beautifully preserved and full of character.
• Spacious Bedrooms: Two full-size bedrooms with ample closets.
• Updated Bathroom: Recently modernized while retaining the home’s mid-century charm.
• Remodeled Kitchen: Thoughtfully updated with soft-close cabinets, stylish tile flooring, essential appliances, and original lead glass cabinet accents. Enjoy picturesque views of the backyard and the large covered patio.
Fully Finished Basement:
• One bedroom and a flexible bonus space.
• Family room with updated modern touches.
• Stylishly remodeled bathroom with new tile and fixtures.
• Laundry room with washer, dryer, and plenty of storage.
Practical Updates:
• Newer windows and roof is in good shape.
• Well-maintained furnace and hot water heater.
Prime Location:
Conveniently located near Cherry Hills Village, Bow Mar, and with easy access to I-25 and C-470.
With its blend of modern updates and mid-century charm, this home is move-in ready and offers incredible potential for personalization. Schedule your showing today—this home won’t last long!
Sold for $571,000
$571,000
4660 S Pennsylvania Street, Englewood, CO 80113
3beds
1,687sqft
Single Family Residence
Built in 1962
6,011 Square Feet Lot
$539,400 Zestimate®
$338/sqft
$3,037 Estimated rent
Home value
$539,400
$502,000 - $583,000
$3,037/mo
Zestimate® history
Owner options
List your home for rent
$3,037/mo
Rent Zestimate®
Find your next renter with Zillow Rental Manager. Plus, with online applications, you can quickly screen prospective tenants – for free.
$3,037/mo
Rent Zestimate®
Refinance and save
$3,362/mo
Est. payment
Refinancing to a lower rate could help reduce your monthly payments and save thousands over the life of the loan.
$3,362/mo
Est. payment
Explore your selling options
Work with a Zillow partner agent
Leverage their expertise and Zillow's premium Showcase listings to get your home seen by more buyers.
Get startedList with your own agent
Get your home in front of millions of buyers by listing it on Zillow.
Learn how to do itSell it yourself
Take full control of how buyers see your home on Zillow by listing For Sale by Owner (FSBO).
List your homeWhat's special
Well-maintained landscapingUpdated bathroomSpacious bedroomsRemodeled kitchenOriginal hardwood floors
Zillow last checked:
Listing updated:
Listed by:
Laura Baron 720-575-6100 Contact@allcountydenvermetro.com,
Baron Enterprises Inc
Bought with:
Georgia Haskell, 100045835
Milehimodern
Source: REcolorado as distributed by MLS GRID,MLS#: 4216947
Facts & features
Interior
Bedrooms & bathrooms
- Bedrooms: 3
- Bathrooms: 2
- Full bathrooms: 2
- Main level bathrooms: 1
- Main level bedrooms: 2
Bedroom
- Level: Main
Bedroom
- Level: Main
Bedroom
- Level: Basement
Bathroom
- Level: Basement
Bathroom
- Level: Main
Family room
- Level: Basement
Kitchen
- Level: Main
Laundry
- Level: Basement
Living room
- Level: Main
Office
- Level: Basement
Heating
- Forced Air
Cooling
- Evaporative Cooling
Appliances
- Included: Cooktop, Dishwasher, Disposal, Microwave, Oven, Range, Range Hood, Refrigerator, Self Cleaning Oven
Features
- Basement: Finished,Full
Interior area
- Total structure area: 1,687
- Total interior livable area: 1,687 sqft
- Finished area above ground: 888
- Finished area below ground: 0
Property
Parking
- Total spaces: 3
- Parking features: Concrete
- Garage spaces: 3
Features
- Levels: One
- Stories: 1
- Fencing: Partial
Lot
- Size: 6,011 Square Feet
- Features: Landscaped, Level, Sprinklers In Front, Sprinklers In Rear
Details
- Parcel number: 032000694
- Special conditions: Standard
Construction
Type & style
- Home type: SingleFamily
- Architectural style: Mid-Century Modern
- Property subtype: Single Family Residence
Materials
- Brick, Wood Siding
- Foundation: Block
- Roof: Composition
Condition
- Year built: 1962
Utilities & green energy
- Sewer: Public Sewer
- Water: Public
Community & HOA
Community
- Subdivision: So Bdwy Heights Blk 62
HOA
- Has HOA: No
Location
- Region: Englewood
Financial & listing details
- Price per square foot: $338/sqft
- Tax assessed value: $569,100
- Annual tax amount: $2,124
- Date on market: 7/8/2024
- Listing terms: 1031 Exchange,Cash,Conventional,FHA,VA Loan
- Exclusions: None
- Ownership: Individual
Price history
| Date | Event | Price |
|---|---|---|
| 2/21/2025 | Sold | $571,000+2%$338/sqft |
Source:  REcolorado as distributed by MLS GRID #4216947 Report a problem REcolorado as distributed by MLS GRID #4216947 Report a problem | ||
| 2/4/2025 | Pending sale | $559,900$332/sqft |
Source: REcolorado as distributed by MLS GRID #4216947 Report a problem | ||
| 1/28/2025 | Price change | $559,900-0.9%$332/sqft |
Source: REcolorado as distributed by MLS GRID #4216947 Report a problem | ||
| 1/12/2025 | Price change | $564,900-2.6%$335/sqft |
Source: REcolorado as distributed by MLS GRID #4216947 Report a problem | ||
| 12/20/2024 | Price change | $579,900-3.2%$344/sqft |
Source: REcolorado as distributed by MLS GRID #4216947 Report a problem | ||
| 11/16/2024 | Price change | $599,000-3.4%$355/sqft |
Source: REcolorado as distributed by MLS GRID #4216947 Report a problem | ||
| 11/8/2024 | Price change | $619,900-0.8%$367/sqft |
Source: REcolorado as distributed by MLS GRID #4216947 Report a problem | ||
| 9/10/2024 | Price change | $625,000-6%$370/sqft |
Source: REcolorado as distributed by MLS GRID #4216947 Report a problem | ||
| 7/27/2024 | Price change | $665,000-3.6%$394/sqft |
Source: REcolorado as distributed by MLS GRID #4216947 Report a problem | ||
| 7/8/2024 | Listed for sale | $690,000+301.2%$409/sqft |
Source: REcolorado as distributed by MLS GRID #4216947 Report a problem | ||
| 5/26/2021 | Listing removed | -- |
Source: Zillow Rental Network Premium Report a problem | ||
| 5/7/2021 | Listed for rent | $2,795$2/sqft |
Source: Zillow Rental Network Premium Report a problem | ||
| 8/26/2013 | Sold | $172,000$102/sqft |
Source: Public Record Report a problem | ||
Public tax history
| Year | Property taxes | Tax assessment |
|---|---|---|
| 2025 | $2,990 +13.4% | $35,569 -5.1% |
| 2024 | $2,637 +24.2% | $37,493 -9.8% |
| 2023 | $2,124 +0.4% | $41,578 +42.6% |
| 2022 | $2,115 | $29,155 -2.8% |
| 2021 | -- | $29,994 +0% |
| 2020 | $2,202 +20% | $29,980 |
| 2019 | $1,835 | $29,980 +27.8% |
| 2018 | $1,835 +0.9% | $23,458 |
| 2017 | $1,818 | $23,458 +9% |
| 2016 | -- | $21,524 |
| 2015 | -- | $21,524 +26.8% |
| 2014 | $1,454 +17.6% | $16,979 +1.2% |
| 2013 | $1,236 | $16,770 |
| 2012 | -- | $16,770 |
| 2011 | $1,028 +1.1% | $16,770 +1.2% |
| 2010 | $1,017 -12.7% | $16,570 |
| 2009 | $1,164 | $16,570 -12.9% |
| 2008 | -- | $19,017 |
| 2007 | -- | $19,017 +12.2% |
| 2006 | -- | $16,947 |
| 2005 | -- | $16,947 +4.1% |
| 2002 | $1,009 +10.2% | $16,280 +16.1% |
| 2001 | $916 | $14,020 |
Find assessor info on the county website
Neighborhood: Duncan Park
Nearby homes
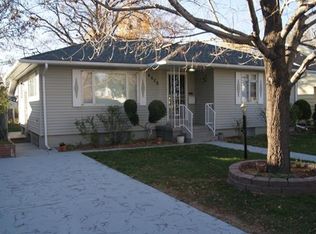
- $571,6004 bd2 ba1.9k sqft4629 S Pennsylvania St, Englewood, CO 80113Off Market
- $473,1002 bd2 ba872 sqft4635 S Pennsylvania St, Englewood, CO 80113Off Market
- $573,4003 bd2 ba1.1k sqft4625 S Pennsylvania St, Englewood, CO 80113Off Market
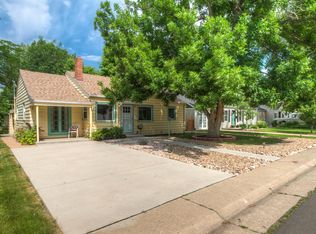
- $388,000-- bd1 ba960 sqft4637 S Pennsylvania St, Englewood, CO 80113Off Market
- $492,3002 bd1 ba1.4k sqft4617 S Pennsylvania St, Englewood, CO 80113Off Market
- $448,7003 bd1 ba1k sqft4632 S Logan St, Englewood, CO 80113Off Market
- $436,3002 bd1 ba1.2k sqft4673 S Pennsylvania St, Englewood, CO 80113Off Market
- $392,8002 bd1 ba720 sqft4640 S Logan St, Englewood, CO 80113Off Market
Nearby schools
GreatSchools rating
- 7/10Cherrelyn Elementary SchoolGrades: K-6Distance: 0.2 mi
- 1/10Englewood Middle SchoolGrades: 7-8Distance: 1 mi
- 4/10Englewood High SchoolGrades: 9-12Distance: 1 mi
Schools provided by the listing agent
- Elementary: Cherrelyn
- Middle: Englewood
- High: Englewood
- District: Englewood 1
Source: REcolorado as distributed by MLS GRID. This data may not be complete. We recommend contacting the local school district to confirm school assignments for this home.
Get a cash offer in 3 minutes
Find out how much your home could sell for in as little as 3 minutes with a no-obligation cash offer.
Estimated market value
$539,400
Get a cash offer in 3 minutes
Find out how much your home could sell for in as little as 3 minutes with a no-obligation cash offer.
Estimated market value
$539,400
- Colorado
- Arapahoe County
- Englewood
- 80113
- Duncan Park
- 4660 S Pennsylvania Street
Nearby cities
Nearby neighborhoods
Nearby zip codes
Other Englewood Topics
