The east facing, Sunflower Village colonial you’ve been waiting for is finally on the market. This original owner home has not only been exceptionally well maintained, it has been nicely updated. The kitchen features quality white cabinets with all the bells and whistles, granite counters and newer appliances (2020+). The kitchen flows into the family room with brand new neutral carpet, large windows with western sun and a nook with book shelves and cabinets perfect to set up as a study area. The dining room with wainscoting and a large living room will bring a touch of elegance to your life. A spacious foyer, powder room and large laundry room round out the entry level. The primary suite features a wall of closets, an ensuite bath and natural light from the south and west. Bedroom 2 is almost as large as the primary suite and bedrooms 3 and 4 easily accommodate a queen size bed. A large linen closet in the hall will hold all the beach towels you’ll need because the one of the Sunflower Village clubhouses with its pool, pickleball courts and basketball court is just 2 blocks away. The unfinished basement is ready to be whatever you want it to be. The yard is beautifully landscaped with lighting and 2 paver patio areas – perfect for entertaining. Need space to run around? An entrance to the 16-acre commons is across the street. Easy care exterior with brick, vinyl siding and trim and Anderson Renewal windows throughout. New carpet in the family room, upstairs hall and on the stairs, the balance of the living areas are wood. Crown molding throughout. A second community club house and pool are behind Tonda Elementary.
Sold for $449,000
$449,000
46600 Camelia Dr, Canton, MI 48187
4beds
2,141sqft
Single Family Residence
Built in 1977
10,018 Square Feet Lot
$472,600 Zestimate®
$210/sqft
$3,068 Estimated rent
Home value
$472,600
$421,000 - $529,000
$3,068/mo
Zestimate® history
Owner options
List your home for rent
$3,068/mo
Rent Zestimate®
Find your next renter with Zillow Rental Manager. Plus, with online applications, you can quickly screen prospective tenants – for free.
$3,068/mo
Rent Zestimate®
Refinance and save
$3,607/mo
Est. payment
Refinancing to a lower rate could help reduce your monthly payments and save thousands over the life of the loan.
$3,607/mo
Est. payment
Explore your selling options
Work with a Zillow partner agent
Leverage their expertise and Zillow's premium Showcase listings to get your home seen by more buyers.
Get startedList with your own agent
Get your home in front of millions of buyers by listing it on Zillow.
Learn how to do itSell it yourself
Take full control of how buyers see your home on Zillow by listing For Sale by Owner (FSBO).
List your homeWhat's special
Zillow last checked:
Listing updated:
Listed by:
Lisabeth Riopelle 734-634-3981,
Signature Sotheby's International Realty Nvl
Bought with:
Michael Workman, 6504088193
KW Professionals
Source: Realcomp II,MLS#: 20250008508
Facts & features
Interior
Bedrooms & bathrooms
- Bedrooms: 4
- Bathrooms: 3
- Full bathrooms: 2
- 1/2 bathrooms: 1
Primary bedroom
- Level: Second
- Dimensions: 12 x 16
Bedroom
- Level: Second
- Dimensions: 10 x 16
Bedroom
- Level: Second
- Dimensions: 10 x 13
Bedroom
- Level: Second
- Dimensions: 9 x 12
Other
- Level: Second
- Dimensions: 7 x 8
Other
- Level: Second
- Dimensions: 5 x 8
Other
- Level: Entry
- Dimensions: 3 x 7
Dining room
- Level: Entry
- Dimensions: 10 x 13
Family room
- Level: Entry
- Dimensions: 14 x 18
Kitchen
- Level: Entry
- Dimensions: 13 x 19
Laundry
- Level: Entry
- Dimensions: 6 x 12
Living room
- Level: Entry
- Dimensions: 13 x 18
Heating
- Forced Air, Natural Gas
Cooling
- Central Air
Appliances
- Included: Disposal, Dryer, Energy Star Qualified Dishwasher, Free Standing Electric Range, Free Standing Refrigerator, Microwave, Washer
- Laundry: Gas Dryer Hookup, Laundry Room
Features
- Programmable Thermostat
- Basement: Interior Entry,Partial,Unfinished
- Has fireplace: Yes
- Fireplace features: Family Room
Interior area
- Total interior livable area: 2,141 sqft
- Finished area above ground: 2,141
Property
Parking
- Total spaces: 2
- Parking features: Two Car Garage, Attached, Direct Access, Electricityin Garage, Garage Door Opener, Garage Faces Side
- Attached garage spaces: 2
Features
- Levels: Two
- Stories: 2
- Entry location: GroundLevel
- Patio & porch: Patio
- Pool features: Community
- Fencing: Fencing Allowed
Lot
- Size: 10,018 Square Feet
- Dimensions: 86.00 x 118
- Features: Corner Lot
Details
- Parcel number: 71015010348000
- Special conditions: Short Sale No,Standard
Construction
Type & style
- Home type: SingleFamily
- Architectural style: Colonial
- Property subtype: Single Family Residence
Materials
- Brick, Vinyl Siding
- Foundation: Basement, Poured
- Roof: Asphalt
Condition
- New construction: No
- Year built: 1977
- Major remodel year: 2008
Utilities & green energy
- Sewer: Public Sewer
- Water: Public
- Utilities for property: Cable Available
Community & HOA
Community
- Features: Clubhouse, Sidewalks
- Security: Fire Alarm
- Subdivision: SUNFLOWER VILLAGE SUB NO 2
HOA
- Has HOA: Yes
- HOA fee: $455 annually
- HOA phone: 734-453-2022
Location
- Region: Canton
Financial & listing details
- Price per square foot: $210/sqft
- Tax assessed value: $125,358
- Annual tax amount: $5,087
- Date on market: 2/12/2025
- Cumulative days on market: 7 days
- Listing agreement: Exclusive Right To Sell
- Listing terms: Cash,Conventional
Price history
| Date | Event | Price |
|---|---|---|
| 3/20/2025 | Sold | $449,000+5.6%$210/sqft |
Source:  Realcomp II #20250008508 Report a problem Realcomp II #20250008508 Report a problem | ||
| 2/15/2025 | Pending sale | $425,000$199/sqft |
Source: Realcomp II #20250008508 Report a problem | ||
| 2/12/2025 | Listed for sale | $425,000$199/sqft |
Source: Realcomp II #20250008508 Report a problem | ||
Public tax history
| Year | Property taxes | Tax assessment |
|---|---|---|
| 2025 | -- | $200,800 +17.9% |
| 2024 | -- | $170,300 +6.4% |
| 2023 | -- | $160,100 +4.6% |
| 2022 | -- | $153,000 -1.1% |
| 2021 | -- | $154,650 0% |
| 2020 | $4,524 +11.1% | $154,700 +12.6% |
| 2019 | $4,070 | $137,420 +2% |
| 2018 | $4,070 | $134,770 +5.6% |
| 2017 | -- | $127,600 +1.3% |
| 2016 | $3,324 | $126,000 +10% |
| 2015 | $3,324 -65.9% | $114,510 +6.8% |
| 2013 | $9,754 +193.4% | $107,180 +11.3% |
| 2010 | $3,324 | $96,310 -9.1% |
| 2009 | -- | $105,990 -18.4% |
| 2007 | -- | $129,960 -3.1% |
| 2005 | -- | $134,130 +1% |
| 2003 | $944 | $132,800 +46.6% |
| 2001 | -- | $90,589 +3.2% |
| 2000 | $2,765 | $87,781 |
Find assessor info on the county website
Neighborhood: 48187
Nearby homes
- $476,800-- bd2 ba2.6k sqft46580 Maidstone Rd, Canton, MI 48187Off Market
- $473,900-- bd2 ba2.5k sqft46529 Maidstone Rd, Canton, MI 48187Off Market
- $440,0004 bd3 ba1.9k sqft46616 Camelia Dr, Canton, MI 48187Sold
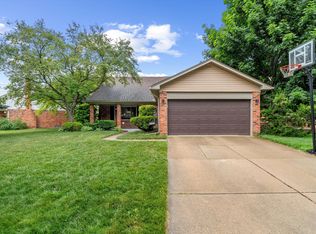
- $419,3003 bd2 ba2k sqft46548 Maidstone Rd, Canton, MI 48187Off Market
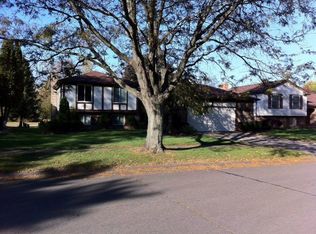
- $430,500-- bd2 ba1.9k sqft46605 Maidstone Rd, Canton, MI 48187Off Market
- $450,0004 bd2 ba1.9k sqft46596 Maidstone Rd, Canton, MI 48187Pending
- $426,9004 bd2 ba2k sqft46513 Maidstone Rd, Canton, MI 48187Off Market
- $460,300-- bd2 ba2.3k sqft46617 Camelia Dr, Canton, MI 48187Off Market
Nearby schools
GreatSchools rating
- 7/10Tonda Elementary SchoolGrades: PK-5Distance: 0.3 mi
- 9/10Plymouth High SchoolGrades: 6-12Distance: 0.6 mi
- 9/10Canton High SchoolGrades: 6-12Distance: 0.8 mi
Get a cash offer in 3 minutes
Find out how much your home could sell for in as little as 3 minutes with a no-obligation cash offer.
Estimated market value
$472,600
Get a cash offer in 3 minutes
Find out how much your home could sell for in as little as 3 minutes with a no-obligation cash offer.
Estimated market value
$472,600
- Michigan
- Wayne County
- Canton
- 48187
- 46600 Camelia Dr
Nearby cities
Nearby zip codes
Other Canton Topics
