Skip main navigation
Sold for $392,000
  • $392,000

    46604 Ellicott Sq Unit 300, Sterling, VA 20165

    2beds
    1,193sqft
    Condominium
    Built in 1998
    -- sqft lot
    $400,800 Zestimate®
    $329/sqft
    $2,557 Estimated rent

    Home value

    $400,800

    $381,000 - $421,000

    $2,557/mo

    Zestimate® history
    Loading
    Loading...

    Owner options

    List your home for rent

    $2,557/mo

    Rent Zestimate®

    Find your next renter with Zillow Rental Manager. Plus, with online applications, you can quickly screen prospective tenants – for free.

    Learn more

    $2,557/mo

    Rent Zestimate®

    Refinance and save

    $2,380/mo

    Est. payment

    Refinancing to a lower rate could help reduce your monthly payments and save thousands over the life of the loan.

    See today's rates

    $2,380/mo

    Est. payment

    Explore your selling options

    Work with a Zillow partner agent

    Leverage their expertise and Zillow's premium Showcase listings to get your home seen by more buyers.

    Get started

    List with your own agent

    Get your home in front of millions of buyers by listing it on Zillow.

    Learn how to do it

    Sell it yourself

    Take full control of how buyers see your home on Zillow by listing For Sale by Owner (FSBO).

    List your home

    What's special

    Private oversized balconySpacious open layoutAbundance of natural lightTree-lined neighborhoodOpen kitchenVaulted ceilingsEn-suite bathroom
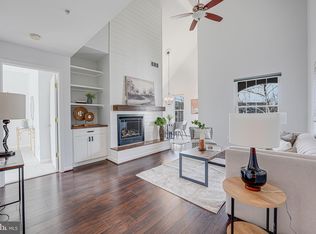
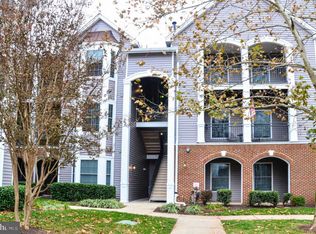
    Step into this charming 2-bedroom, 2-bathroom PLUS loft condo nestled in the heart of Potomac Falls, just moments from the Potomac River and the lush landscapes of Algonkian Park. With a spacious, open layout and an airy loft/den that offers flexibility for any lifestyle, this home is perfect for first-time buyers looking for a turnkey place to call home or investors seeking a high-demand property with reliable cash flow potential. The loft can function as a 3rd bedroom, home office, or any space you desire. The living area boasts vaulted ceilings and an abundance of natural light, making it an inviting space for gatherings or quiet evenings at home. Imagine cozying up by the fireplace during the winter months or enjoying the tranquility of your private oversized balcony overlooking the tree-lined neighborhood. The open kitchen is designed to make cooking easy and enjoyable, while the adjacent dining area flows seamlessly for effortless entertaining. Upstairs, the versatile loft/den opens a world of possibilities – it can be your new work-from-home office, a guest room, a second lounge space, or a home gym. The primary bedroom provides a peaceful retreat with a walk-in closet closet and an en-suite bathroom. A second bedroom and full bath offer additional comfort, making this layout ideal for roommates, family, or rental guests. Living here means embracing the outdoor beauty of Potomac Falls. You'll be minutes from the Potomac River and the expansive trails, playgrounds, and sports facilities at Algonkian Park. Plus, commuting is a breeze with quick access to major routes to D.C., and you'll find endless shopping, dining, and entertainment options nearby, including the Cascades Marketplace just minutes from the door. OFFER DEADLINE Monday 1/27 @ 12PM

    Zillow last checked:

    Listing updated:

    Listed by:

    MJ Frazier 571-263-4154,

    Real Broker, LLC,

    Listing Team: Razr Group, Co-Listing Team: Razr Group,Co-Listing Agent: Lacey Taylor Folweiler 570-225-5497,

    Real Broker, LLC

    Bought with:

    Kamber Petty, 0225198854

    Pearson Smith Realty, LLC

    Source: Bright MLS,MLS#: VALO2086740MLS Logo

    Facts & features

    Interior

    Bedrooms & bathrooms
    • Bedrooms: 2
    • Bathrooms: 2
    • Full bathrooms: 2
    • Main level bathrooms: 2
    • Main level bedrooms: 2
    Basement
    • Area: 0
    Heating
    • Forced Air, Central, Hot Water, Natural Gas
    Cooling
    • Central Air, Ceiling Fan(s), Electric
    Appliances
    • Included: Microwave, Disposal, Dishwasher, Dryer, Ice Maker, Refrigerator, Washer, Water Heater, Oven/Range - Gas, Cooktop, Gas Water Heater
    • Laundry: Dryer In Unit, Washer In Unit, In Unit
    Features
    • Dining Area, Entry Level Bedroom, Floor Plan - Traditional, Kitchen - Galley, Primary Bath(s), Ceiling Fan(s), Family Room Off Kitchen, Upgraded Countertops, 2 Story Ceilings
    • Flooring: Wood
    • Windows: Bay/Bow
    • Has basement: No
    • Number of fireplaces: 1
    • Fireplace features: Gas/Propane
    Interior area
    • Total structure area: 1,193
    • Total interior livable area: 1,193 sqft
    • Finished area above ground: 1,193
    • Finished area below ground: 0

    Property

    Parking
    • Parking features: Parking Lot
    Accessibility
    • Accessibility features: None
    Features
    • Levels: One
    • Stories: 1
    • Exterior features: Balcony
    • Pool features: Community
    Details
    • Additional structures: Above Grade, Below Grade
    • Parcel number: 011452486009
    • Zoning: PDH4
    • Special conditions: Standard

    Construction

    Type & style
    • Home type: Condo
    • Architectural style: Colonial
    • Property subtype: Condominium
    • Attached to another structure: Yes
    Materials
    • Vinyl Siding
    Condition
    • New construction: No
    • Year built: 1998

    Utilities & green energy

    • Sewer: Public Sewer
    • Water: Public
    • Utilities for property: Cable Available, Electricity Available, Natural Gas Available

    Community & neighborhood

    Location
    • Region: Sterling
    • Subdivision: Riverbend At Cascades

    HOA & financial

    HOA
    • Has HOA: Yes
    • HOA fee: $52 monthly
    • Amenities included: Basketball Court, Bike Trail, Clubhouse, Common Grounds, Tennis Court(s), Fitness Center, Jogging Path, Indoor Pool, Tot Lots/Playground
    • Services included: Maintenance Structure, Management, Pool(s), Sewer, Trash, Water, Maintenance Grounds, Recreation Facility, Reserve Funds, Road Maintenance, Snow Removal
    • Second association name: Riverbend At Cascades
    Other fees
    • Condo and coop fee: $575 monthly

    Other

    Other facts
    • Listing agreement: Exclusive Right To Sell
    • Listing terms: Cash,Conventional,FHA,VA Loan
    • Ownership: Condominium

    Price history

    DateEventPrice
    2/10/2025Sold$392,000+0.8%$329/sqft
    Source: Bright MLS #VALO2086740 Report a problem
    1/28/2025Contingent$389,000$326/sqft
    Source: Bright MLS #VALO2086740 Report a problem
    1/23/2025Listed for sale$389,000+46.8%$326/sqft
    Source: Bright MLS #VALO2086740 Report a problem
    6/29/2020Listing removed$1,750$1/sqft
    Source: Keller Williams Realty Alliance Group Loudoun Gateway #VALO411796 Report a problem
    6/8/2020Listed for rent$1,750$1/sqft
    Source: Keller Williams Realty #VALO411796 Report a problem
    8/27/2018Sold$265,000+3.5%$222/sqft
    Source: Public Record Report a problem
    2/13/2015Sold$256,000-1.3%$215/sqft
    Source: Public Record Report a problem
    11/25/2014Listed for sale$259,500-2.8%$218/sqft
    Source: Keller Williams Realty #LO8509057 Report a problem
    6/17/2004Sold$267,000+77.2%$224/sqft
    Source: Public Record Report a problem
    6/29/2001Sold$150,700+25.7%$126/sqft
    Source: Public Record Report a problem
    2/26/1999Sold$119,900$101/sqft
    Source: Public Record Report a problem

    Public tax history

    YearProperty taxesTax assessment
    2025$2,967 -0.5%$368,530 +6.9%
    2024$2,981 +2.8%$344,670 +4%
    2023$2,901 +2.7%$331,550 +4.4%
    2022$2,826 -2.5%$317,510 +7.4%
    2021$2,897 +2.1%$295,650 +7.8%
    2020$2,838 +0%$274,190 +9.9%
    2019$2,838 +4.8%$249,590 0%
    2018$2,708 -5%$249,610 -1.5%
    2017$2,852 +8.5%$253,510 +5.7%
    2016$2,628 $239,930 +39.9%
    2015$2,628 -1.7%$171,520 0%
    2014$2,674 +0.3%$171,530 +6.4%
    2013$2,665 $161,190
    2012-- --
    2011-- --
    2010-- --
    2009-- $234,900 -14.1%
    2008-- $273,400 -6%
    2007-- $290,800 -17.2%
    2006-- $351,100 +35.5%
    2005-- $259,200
    2004-- $259,200 +61.4%
    2003-- $160,600 +15.1%
    2002-- $139,500 +1.8%
    2001-- $137,000

    Find assessor info on the county website

    Neighborhood: 20165

    Nearby schools

    GreatSchools rating
    Schools provided by the listing agent
    • Elementary: Potowmack
    • Middle: River Bend
    • High: Potomac Falls
    • District: Loudoun County Public Schools

    Source: Bright MLS. This data may not be complete. We recommend contacting the local school district to confirm school assignments for this home.

    Get a cash offer in 3 minutes
    Find out how much your home could sell for in as little as 3 minutes with a no-obligation cash offer.
    Estimated market value
    $400,800
    Get a cash offer in 3 minutes
    Find out how much your home could sell for in as little as 3 minutes with a no-obligation cash offer.
    Estimated market value
    $400,800