Welcome home to 46606 Silhouette Sq in the sought-after Mirror Ridge community! This spacious 4-bedroom, 3.5-bath townhome offers three finished levels of living space, ideal for buyers who want room to spread out. The main level features an open living and dining area, with a wood deck off the kitchen perfect for morning coffee or evening grilling. Major systems are covered — brand new HVAC and furnace (2026), plus a newer refrigerator and dishwasher, mean peace of mind from day one. Upstairs offers a comfortable primary suite and secondary bedrooms. The fully finished lower level is a standout, with a spacious bonus room featuring a cozy wood-burning fireplace, plus a private 4th bedroom and full bath — perfect for guests, an in-law suite, home office, or teen retreat. Step outside to your own fenced backyard, offering privacy and space to enjoy the outdoors. Ideally located in Mirror Ridge with community amenities and easy access to Route 7, Dulles Town Center, Dulles Airport, and Northern Virginia Community College. Don't miss this move-in-ready gem — schedule your showing today!
Coming soon 09/24
$575,000
46606 Silhouette Sq, Sterling, VA 20164
4beds
1,948sqft
Townhouse
Built in 1992
1,742 Square Feet Lot
$572,800 Zestimate®
$295/sqft
$97/mo HOA
What's special
- 15 days
- 377
- 25
Zillow last checked:
Listing updated:
Listed by:
Lorri Wright 571-324-2132,
Century 21 Redwood Realty 703-790-1850
Source: Bright MLS,MLS#: VALO2135648
Facts & features
Interior
Bedrooms & bathrooms
- Bedrooms: 4
- Bathrooms: 4
- Full bathrooms: 3
- 1/2 bathrooms: 1
- Main level bathrooms: 1
Rooms
- Room types: Living Room, Dining Room, Kitchen, Bonus Room
Bonus room
- Level: Lower
Dining room
- Level: Main
Kitchen
- Level: Main
Living room
- Level: Main
Heating
- Forced Air, Natural Gas
Cooling
- Ceiling Fan(s), Central Air, Electric
Appliances
- Included: Microwave, Cooktop, Dishwasher, Disposal, Ice Maker, Refrigerator, Oven, Water Heater, Electric Water Heater
Features
- Soaking Tub, Bathroom - Walk-In Shower, Ceiling Fan(s), Combination Dining/Living, Crown Molding, Primary Bath(s), 9'+ Ceilings, Vaulted Ceiling(s)
- Flooring: Carpet, Hardwood, Wood
- Windows: Window Treatments
- Basement: Walk-Out Access,Connecting Stairway,Partial,Full,Finished,Interior Entry
- Number of fireplaces: 2
- Fireplace features: Double Sided, Screen, Gas/Propane, Wood Burning
Interior area
- Total structure area: 1,948
- Total interior livable area: 1,948 sqft
- Finished area above ground: 1,684
- Finished area below ground: 264
Property
Parking
- Total spaces: 2
- Parking features: Assigned, Parking Space Conveys, Parking Lot, On Street
- Has uncovered spaces: Yes
- Details: Assigned Parking, Assigned Space #: 230
Accessibility
- Accessibility features: None
Features
- Levels: Two
- Stories: 2
- Pool features: None
Lot
- Size: 1,742 Square Feet
Details
- Additional structures: Above Grade, Below Grade
- Parcel number: 012251344000
- Zoning: PDH6
- Special conditions: Standard
Construction
Type & style
- Home type: Townhouse
- Architectural style: Colonial
- Property subtype: Townhouse
Materials
- Brick
- Foundation: Concrete Perimeter
Condition
- Good
- New construction: No
- Year built: 1992
Details
- Builder model: Carlton
Utilities & green energy
- Sewer: Public Sewer
- Water: Public
- Utilities for property: Cable Available, Electricity Available, Natural Gas Available, Sewer Available, Water Available
Community & HOA
Community
- Subdivision: Mirror Ridge
HOA
- Has HOA: Yes
- HOA fee: $291 quarterly
Location
- Region: Sterling
Financial & listing details
- Price per square foot: $295/sqft
- Tax assessed value: $554,630
- Annual tax amount: $4,465
- Date on market: 9/24/2026
- Listing agreement: Exclusive Right To Sell
- Listing terms: Conventional,Cash,FHA,VA Loan
- Ownership: Fee Simple
Estimated market value
$572,800
$544,000 - $601,000
$3,268/mo
Price history
| Date | Event | Price |
|---|---|---|
| 7/1/1998 | Sold | $147,900$76/sqft |
Source: Agent Provided Report a problem | ||
Public tax history
| Year | Property taxes | Tax assessment |
|---|---|---|
| 2026 | $4,465 +1.3% | $554,630 +1.3% |
| 2025 | $4,407 -1.8% | $547,410 +5.5% |
| 2024 | $4,486 +3.2% | $518,640 +4.4% |
| 2023 | $4,349 +11.3% | $497,000 +13.2% |
| 2022 | $3,907 -2.4% | $439,020 +7.4% |
| 2021 | $4,004 -1.6% | $408,590 +3.9% |
| 2020 | $4,069 +0% | $393,110 +4% |
| 2019 | $4,069 +1.8% | $377,810 +2.6% |
| 2018 | $3,996 +3.3% | $368,270 +7.1% |
| 2017 | $3,870 -0.3% | $343,960 -0.2% |
| 2016 | $3,880 | $344,500 +58.8% |
| 2015 | $3,880 -0.8% | $216,880 +1.6% |
| 2014 | $3,910 +5% | $213,530 -0.2% |
| 2013 | $3,722 | $213,920 |
| 2012 | -- | -- |
| 2011 | -- | -- |
| 2010 | -- | -- |
| 2009 | -- | $268,600 -21.1% |
| 2008 | -- | $340,600 -13.9% |
| 2007 | -- | $395,700 -8.6% |
| 2006 | -- | $432,800 +37.4% |
| 2005 | -- | $314,900 |
| 2004 | -- | $314,900 +27.5% |
| 2003 | -- | $246,900 +12.9% |
| 2002 | -- | $218,700 +27.4% |
| 2001 | -- | $171,600 |
Find assessor info on the county website
Monthly payment
Est. payment
Payment breakdown
Explore the cost of this home by adjusting the details. Changes won't be saved.Climate risks
Neighborhood: 20164
Nearby schools
Schools provided by the listing agent
- District: Loudoun County Public Schools
Source: Bright MLS. This data may not be complete. We recommend contacting the local school district to confirm school assignments for this home.
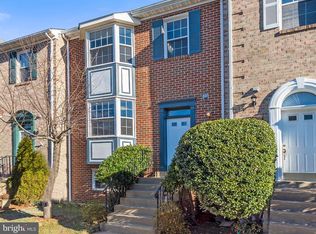
- $588,6004 bd4 ba2k sqft46604 Silhouette Sq, Sterling, VA 20164Off Market
- $549,2004 bd3 ba1.9k sqft46604 Silhouette Sq #46604, Sterling, VA 20164Off Market
- $541,9003 bd4 ba1.6k sqft46608 Silhouette Sq, Sterling, VA 20164Off Market
- $555,7003 bd3 ba1.6k sqft46602 Silhouette Sq, Sterling, VA 20164Off Market
Similar homes
- $550,0004 bd4 ba2.2k sqft46784 Manchester Ter, Sterling, VA 20165For Sale
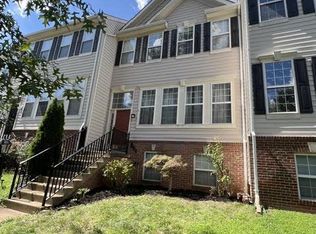
 MLS ID #VALO2136280, Andie Cunningham, Samson Properties. Bright MLS
 - $649,9904 bd4 ba2.1k sqft46744 Oakmere Ter, Sterling, VA 20165For Sale
 MLS ID #VALO2135100, Jay Gholson, RE/MAX Executives. Bright MLS
 - $654,9904 bd4 ba2.6k sqft20933 Sandstone Sq, Sterling, VA 20165For Sale
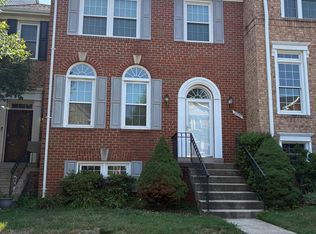 MLS ID #VALO2134742, James Carter, Carter Realty. Bright MLS
 - $534,9003 bd4 ba1.6k sqftCountryside, Sterling, VA 20165For Sale
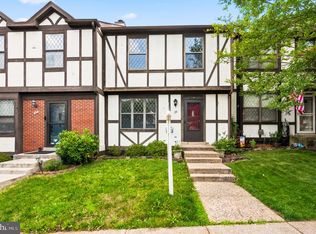 MLS ID #VALO2135974, Lorena Mullane, Samson Properties. Bright MLS
 - $614,9003 bd4 ba1.8k sqft13002 Park Crescent Cir, Herndon, VA 20171For SaleMLS ID #VAFX2337630, Melissa Bianco, Berkshire Hathaway HomeServices PenFed Realty. Bright MLS
- $610,0003 bd3 ba1.7k sqft2021 Winged Foot Ct, Reston, VA 20191For SaleMLS ID #VAFX2339174, Alexis Norton, Coldwell Banker Realty. Bright MLS
- $585,0003 bd4 ba2.2k sqft20108 Hardwood Ter, Ashburn, VA 20147For SaleMLS ID #VALO2133538, Andrew Nguyen, Pearson Smith Realty, LLC. Bright MLS
- $529,7773 bd3 ba1.8k sqftPreserve At Goose Creek Condo, Ashburn, VA 20148For SaleMLS ID #VALO2131942, Brett Korade, Keller Williams Realty. Bright MLS
- $569,5003 bd3 ba1.6k sqft20344 Newfoundland Sq, Ashburn, VA 20147For SaleMLS ID #VALO2135710, James Kerr, Berkshire Hathaway HomeServices PenFed Realty. Bright MLS
- $414,9003 bd2 ba1.4k sqftNewberry Condominiums, Sterling, VA 20164For SaleMLS ID #VALO2134188, Yanet Romero, Impact Real Estate, LLC. Bright MLS
- $759,0003 bd4 ba2.5k sqft42422 Dogwood Glen Sq, Sterling, VA 20166For SaleMLS ID #VALO2135544, Eric Fortunato, Pearson Smith Realty, LLC. Bright MLS
- $559,0003 bd3 ba1.3k sqft14720 Grobie Pond Ln, Centreville, VA 20120For SaleMLS ID #VAFX2340760, William Wu, Samson Properties. Bright MLS
- $680,0003 bd3 ba2.1k sqft43116 Shadow Ter, Leesburg, VA 20176For SaleMLS ID #VALO2136108, Flavia Yuch, Redfin Corporation. Bright MLS
- $419,0002 bd2 ba1k sqft21156 Domain Ter, Sterling, VA 20165For SaleMLS ID #VALO2131520, Jina Moussavi, Long & Foster Real Estate, Inc.. Bright MLS
- $530,0003 bd3 ba1.8k sqft2104 Cartwright Pl, Reston, VA 20191For SaleMLS ID #VAFX2337322, Sam Nassar, Compass. Bright MLS
- $550,0003 bd4 ba1.6k sqft2305 Horseferry Ct, Reston, VA 20191For SaleMLS ID #VAFX2331676, Nikki Lagouros, Berkshire Hathaway HomeServices PenFed Realty. Bright MLS
- $536,0004 bd3 ba1.7k sqft536 Azalea Dr #43, Rockville, MD 20850For SaleMLS ID #MDMC2253488, Michelle Hodos, Long & Foster Real Estate, Inc.. Bright MLS
- $650,0003 bd4 ba1.8k sqft2525 James Madison Cir, Herndon, VA 20171For SaleMLS ID #VAFX2335516, Kanwal Chaudry, RE/MAX Galaxy. Bright MLS
- $535,0002 bd4 ba1.5k sqft1741 Sundance Dr, Reston, VA 20194For SaleMLS ID #VAFX2332718, J. Dane Work, Samson Properties. Bright MLS
- $639,0004 bd2 ba1.5k sqft4106 Marble Ln, Fairfax, VA 22033For SaleMLS ID #VAFX2339198, Joe Dettor, Keller Williams Fairfax Gateway. Bright MLS
