Step into this charming 2-bedroom, 2-bathroom PLUS loft condo nestled in the heart of Potomac Falls, just moments from the Potomac River and the lush landscapes of Algonkian Park. With a spacious, open layout and an airy loft/den that offers flexibility for any lifestyle, this home is perfect for first-time buyers looking for their own slice of comfort or investors seeking a high-demand property with reliable cash flow potential. The loft can function as a 3rd bedroom, home office, or any space you desire. The living area boasts vaulted ceilings and an abundance of natural light, making it an inviting space for gatherings or quiet evenings at home. Imagine cozying up by the fireplace during the winter months or enjoying the tranquility of your private balcony overlooking the tree-lined neighborhood. The modern kitchen, complete with brand new cabinetry and stainless steel appliances, is designed to make cooking easy and enjoyable, while the adjacent dining area flows seamlessly for effortless entertaining. Upstairs, the versatile loft/den opens a world of possibilities – it can be your new work-from-home office, a guest room, or a second lounge space. The primary bedroom provides a peaceful retreat with a walk-in closet closet and an en-suite bathroom with new tile. A second bedroom and full bath offer additional comfort, making this layout ideal for roommates, family, or rental guests. Living here means embracing the outdoor beauty of Potomac Falls. You'll be minutes from the Potomac River and the expansive trails, playgrounds, and sports facilities at Algonkian Park. Plus, commuting is a breeze with quick access to major routes to D.C., and you'll find endless shopping, dining, and entertainment options nearby, including the Cascades Marketplace just minutes from the door. Open House 11/9 and 11/10. Contact listing agent for questions. Virtual tour available on Zillow and all MLS sites.
Sold for $403,000
$403,000
46608 Drysdale Ter Unit 300, Sterling, VA 20165
3beds
1,193sqft
Condominium
Built in 1996
-- sqft lot
$405,200 Zestimate®
$338/sqft
$2,770 Estimated rent
Home value
$405,200
$385,000 - $425,000
$2,770/mo
Zestimate® history
Owner options
List your home for rent
$2,770/mo
Rent Zestimate®
Find your next renter with Zillow Rental Manager. Plus, with online applications, you can quickly screen prospective tenants – for free.
$2,770/mo
Rent Zestimate®
Refinance and save
$2,563/mo
Est. payment
Refinancing to a lower rate could help reduce your monthly payments and save thousands over the life of the loan.
$2,563/mo
Est. payment
Explore your selling options
Work with a Zillow partner agent
Leverage their expertise and Zillow's premium Showcase listings to get your home seen by more buyers.
Get startedList with your own agent
Get your home in front of millions of buyers by listing it on Zillow.
Learn how to do itSell it yourself
Take full control of how buyers see your home on Zillow by listing For Sale by Owner (FSBO).
List your homeWhat's special
Spacious open layoutAbundance of natural lightVaulted ceilingsAdjacent dining areaModern kitchenBrand new cabinetryStainless steel appliances
Zillow last checked:
Listing updated:
Listed by:
MJ Frazier 571-263-4154,
Real Broker, LLC,
Listing Team: Razr Group
Bought with:
Zdenka Hoffman, 0225242953
KW United
Source: Bright MLS,MLS#: VALO2080704
Facts & features
Interior
Bedrooms & bathrooms
- Bedrooms: 3
- Bathrooms: 2
- Full bathrooms: 2
- Main level bathrooms: 2
- Main level bedrooms: 2
Rooms
- Room types: Living Room, Dining Room, Primary Bedroom, Bedroom 2, Kitchen, Loft
Basement
- Area: 0
Heating
- Forced Air, Natural Gas
Cooling
- Ceiling Fan(s), Central Air, Electric
Appliances
- Included: Disposal, Exhaust Fan, Ice Maker, Refrigerator, Washer, Water Heater, Microwave, Dishwasher, Dryer, Oven/Range - Gas, Gas Water Heater
- Laundry: In Unit
Features
- Ceiling Fan(s), Open Floorplan, Kitchen - Efficiency, Primary Bath(s), Recessed Lighting, Bathroom - Tub Shower, Bathroom - Stall Shower, Dining Area, Walk-In Closet(s), Built-in Features
- Flooring: Wood, Carpet
- Has basement: No
- Number of fireplaces: 1
- Fireplace features: Mantel(s)
Interior area
- Total structure area: 1,193
- Total interior livable area: 1,193 sqft
- Finished area above ground: 1,193
- Finished area below ground: 0
Property
Parking
- Parking features: Parking Lot
Accessibility
- Accessibility features: Accessible Elevator Installed
Features
- Levels: One
- Stories: 1
- Exterior features: Balcony
- Pool features: Community
Details
- Additional structures: Above Grade, Below Grade
- Parcel number: 018409949021
- Zoning: PDH4
- Special conditions: Standard
Construction
Type & style
- Home type: Condo
- Architectural style: Other
- Property subtype: Condominium
- Attached to another structure: Yes
Materials
- Vinyl Siding
Condition
- New construction: No
- Year built: 1996
Utilities & green energy
- Sewer: Public Sewer
- Water: Public
Community & HOA
Community
- Security: Security System
- Condo and coop fee: $495 monthly
- Subdivision: Riverbend
HOA
- Has HOA: Yes
- Amenities included: Common Grounds, Elevator(s), Meeting Room, Party Room, Pool, Tennis Court(s), Tot Lots/Playground
- Services included: Management, Maintenance Structure, Insurance, Snow Removal, Trash, Water
- HOA fee: $103 monthly
Location
- Region: Sterling
Financial & listing details
- Price per square foot: $338/sqft
- Tax assessed value: $341,670
- Annual tax amount: $2,955
- Date on market: 11/7/2024
- Listing agreement: Exclusive Right To Sell
- Listing terms: Cash,Conventional,FHA,VA Loan
- Ownership: Condominium
Price history
| Date | Event | Price |
|---|---|---|
| 12/2/2024 | Sold | $403,000+2%$338/sqft |
Source:  Bright MLS #VALO2080704 Report a problem Bright MLS #VALO2080704 Report a problem | ||
| 11/12/2024 | Contingent | $395,000$331/sqft |
Source: Bright MLS #VALO2080704 Report a problem | ||
| 11/7/2024 | Listed for sale | $395,000+41.6%$331/sqft |
Source: Bright MLS #VALO2080704 Report a problem | ||
| 2/21/2022 | Listing removed | -- |
Source: Zillow Rental Manager Report a problem | ||
| 2/14/2022 | Price change | $1,500-6.3%$1/sqft |
Source: Zillow Rental Manager Report a problem | ||
| 2/12/2022 | Price change | $1,600-33.3%$1/sqft |
Source: Zillow Rental Manager Report a problem | ||
| 2/8/2022 | Price change | $2,400-4%$2/sqft |
Source: Zillow Rental Manager Report a problem | ||
| 1/31/2022 | Price change | $2,500+4.2%$2/sqft |
Source: Zillow Rental Manager Report a problem | ||
| 1/26/2022 | Listed for rent | $2,400$2/sqft |
Source: Zillow Rental Manager Report a problem | ||
| 3/11/2019 | Sold | $279,000-3.5%$234/sqft |
Source: Public Record Report a problem | ||
| 2/12/2019 | Pending sale | $289,000$242/sqft |
Source: Pacific Realty #VALO101376 Report a problem | ||
| 2/4/2019 | Listed for sale | $289,000$242/sqft |
Source: Pacific Realty #VALO101376 Report a problem | ||
| 1/20/2019 | Pending sale | $289,000$242/sqft |
Source: Pacific Realty #VALO101376 Report a problem | ||
| 1/18/2019 | Listed for sale | $289,000+18.7%$242/sqft |
Source: Pacific Realty #VALO101376 Report a problem | ||
| 12/23/2003 | Sold | $243,480+107.7%$204/sqft |
Source: Public Record Report a problem | ||
| 12/23/1996 | Sold | $117,200$98/sqft |
Source: Public Record Report a problem | ||
Public tax history
| Year | Property taxes | Tax assessment |
|---|---|---|
| 2025 | $2,943 -0.4% | $365,530 +7% |
| 2024 | $2,955 +2.8% | $341,670 +4% |
| 2023 | $2,875 +2.7% | $328,550 +4.5% |
| 2022 | $2,799 -2.4% | $314,510 +7.5% |
| 2021 | $2,868 +2.2% | $292,650 +7.9% |
| 2020 | $2,807 | $271,190 +10% |
| 2019 | $2,807 +4.9% | $246,590 0% |
| 2018 | $2,676 -1.5% | $246,610 +2.1% |
| 2017 | $2,716 +4.7% | $241,440 +5.7% |
| 2016 | $2,594 | $228,510 +35.6% |
| 2015 | $2,594 -1.7% | $168,520 0% |
| 2014 | $2,640 +0.4% | $168,530 +6.5% |
| 2013 | $2,629 | $158,190 |
| 2012 | -- | -- |
| 2011 | -- | -- |
| 2010 | -- | -- |
| 2009 | -- | $230,400 -14.1% |
| 2008 | -- | $268,100 -5.9% |
| 2007 | -- | $285,000 -17.1% |
| 2006 | -- | $343,600 +35.4% |
| 2005 | -- | $253,800 |
| 2004 | -- | $253,800 +64.5% |
| 2003 | -- | $154,300 +15.1% |
| 2002 | -- | $134,100 +16.8% |
| 2001 | -- | $114,800 |
Find assessor info on the county website
Neighborhood: 20165
Nearby homes
- $365,0002 bd2 ba1.1k sqft46608 Drysdale Ter UNIT 101, Sterling, VA 20165Sold
- $354,0002 bd2 ba1k sqft46608 Drysdale Ter UNIT 200, Sterling, VA 20165Sold
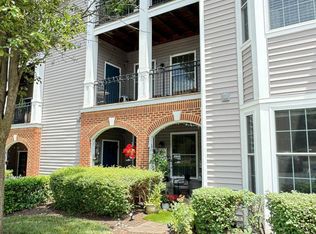
- $366,3002 bd2 ba1.1k sqft46606 Drysdale Ter UNIT 102, Sterling, VA 20165Off Market
- $365,5002 bd2 ba1.1k sqft46606 Drysdale Ter UNIT 200, Sterling, VA 20165Off Market
- $354,6002 bd2 ba1k sqft46606 Drysdale Ter UNIT 201, Sterling, VA 20165Off Market
- $354,4002 bd2 ba1.1k sqft46606 Drysdale Ter UNIT 202, Sterling, VA 20165Off Market
- $383,4002 bd2 ba1k sqft46606 Drysdale Ter UNIT 203, Sterling, VA 20165Off Market
- $396,3002 bd2 ba1.4k sqft46606 Drysdale Ter UNIT 300, Sterling, VA 20165Off Market
Nearby schools
GreatSchools rating
- 4/10Potowmack Elementary SchoolGrades: PK-5Distance: 0.8 mi
- 6/10River Bend Middle SchoolGrades: 6-8Distance: 0.6 mi
- 7/10Potomac Falls High SchoolGrades: 9-12Distance: 0.3 mi
Schools provided by the listing agent
- Elementary: Potowmack
- Middle: River Bend
- High: Potomac Falls
- District: Loudoun County Public Schools
Source: Bright MLS. This data may not be complete. We recommend contacting the local school district to confirm school assignments for this home.
Get a cash offer in 3 minutes
Find out how much your home could sell for in as little as 3 minutes with a no-obligation cash offer.
Estimated market value
$405,200
Get a cash offer in 3 minutes
Find out how much your home could sell for in as little as 3 minutes with a no-obligation cash offer.
Estimated market value
$405,200
- Virginia
- Loudoun County
- Sterling
- 20165
- 46608 Drysdale Ter Unit 300
Nearby cities
Nearby neighborhoods
Nearby zip codes
Other Sterling Topics
