Tremendous Investment Opportunity. Fully Occupied, Well-maintained 4-plex with four spacious 2-
bedroom, 1-bath units. Large great room complete with a cozy fireplace — perfect for relaxing or
entertaining. All units have laundry closet with both washer and dryer. Desirable area of Las Vegas close to
shopping, dining, and major roadways.
Closed
$555,000
4661 Amberleigh Ln, Las Vegas, NV 89121
8beds
4baths
3,112sqft
Quadruplex, Multi Family, Multi Family
Built in 1984
-- sqft lot
$547,200 Zestimate®
$178/sqft
$1,179 Estimated rent
Home value
$547,200
$520,000 - $575,000
$1,179/mo
Zestimate® history
Owner options
List your home for rent
$1,179/mo
Rent Zestimate®
Find your next renter with Zillow Rental Manager. Plus, with online applications, you can quickly screen prospective tenants – for free.
$1,179/mo
Rent Zestimate®
Refinance and save
$3,173/mo
Est. payment
Refinancing to a lower rate could help reduce your monthly payments and save thousands over the life of the loan.
$3,173/mo
Est. payment
Explore your selling options
Work with a Zillow partner agent
Leverage their expertise and Zillow's premium Showcase listings to get your home seen by more buyers.
Get startedList with your own agent
Get your home in front of millions of buyers by listing it on Zillow.
Learn how to do itSell it yourself
Take full control of how buyers see your home on Zillow by listing For Sale by Owner (FSBO).
List your homeWhat's special
Large great roomCozy fireplace
Zillow last checked:
Listing updated:
Listed by:
Ryan Crighton BS.0000254 702-932-8813,
Rothwell Gornt Companies
Bought with:
Michelle A. Rock, S.0037085
Red Rock Real Estate And Inves
Source: LVR,MLS#: 2737895 Originating MLS: Greater Las Vegas Association of Realtors Inc
Originating MLS: Greater Las Vegas Association of Realtors IncFacts & features
Interior
Bedrooms & bathrooms
- Bedrooms: 8
- Bathrooms: 4
Heating
- Central, Electric
Cooling
- Central Air
Features
- Window Treatments
- Flooring: Luxury Vinyl Plank, Tile
- Windows: Blinds
Interior area
- Total structure area: 3,112
- Total interior livable area: 3,112 sqft
Property
Features
- Levels: Two
- Stories: 2
Lot
- Size: 1,306 Square Feet
Details
- Parcel number: 16108610033
Construction
Type & style
- Home type: MultiFamily
- Architectural style: Fourplex
- Property subtype: Quadruplex, Multi Family, Multi Family
- Attached to another structure: Yes
Materials
- Stucco
- Roof: Composition,Shingle
Condition
- Good Condition,Resale
- Year built: 1984
Utilities & green energy
- Sewer: Public Sewer
- Water: Public
Community & HOA
Community
- Security: Gated Community
- Subdivision: Village At Karen
HOA
- Has HOA: Yes
- Amenities included: Cable TV
- Services included: Insurance, Internet, Maintenance Grounds, Trash, Water
Location
- Region: Las Vegas
Financial & listing details
- Price per square foot: $178/sqft
- Tax assessed value: $242,497
- Annual tax amount: $2,370
- Date on market: 12/4/2025
- Listing agreement: Exclusive Right To Sell
- Listing terms: Cash,Conventional
- Tenant pays: Electricity
Price history
| Date | Event | Price |
|---|---|---|
| 1/20/2026 | Sold | $555,000$178/sqft |
Source:  LVR #2737895 Report a problem LVR #2737895 Report a problem | ||
| 12/31/2025 | Contingent | $555,000$178/sqft |
Source: LVR #2737895 Report a problem | ||
| 12/4/2025 | Listed for sale | $555,000+71.8%$178/sqft |
Source: LVR #2737895 Report a problem | ||
| 4/24/2020 | Sold | $323,000+42%$104/sqft |
Source: LVR #2187192 Report a problem | ||
| 4/13/2016 | Sold | $227,500+5.8%$73/sqft |
Source: Public Record Report a problem | ||
| 5/5/2015 | Sold | $215,000+49.3%$69/sqft |
Source: Public Record Report a problem | ||
| 8/17/2013 | Listing removed | $575 |
Source: Go Section8 Report a problem | ||
| 7/30/2013 | Listed for rent | $575 |
Source: Go Section8 Report a problem | ||
| 5/28/2010 | Sold | $144,000-33.6%$46/sqft |
Source: Public Record Report a problem | ||
| 6/5/2000 | Sold | $217,000$70/sqft |
Source: Public Record Report a problem | ||
Public tax history
| Year | Property taxes | Tax assessment |
|---|---|---|
| 2026 | $2,492 +5.1% | $84,874 +5.1% |
| 2025 | $2,370 +4.5% | $80,723 -8.2% |
| 2024 | $2,267 +8% | $87,889 +16.5% |
| 2023 | $2,100 +8% | $75,457 +6.2% |
| 2022 | $1,944 +7.7% | $71,080 +1.7% |
| 2021 | $1,805 +6.7% | $69,919 +10.9% |
| 2020 | $1,691 +4.8% | $63,046 +3.5% |
| 2019 | $1,614 +6.9% | $60,916 |
| 2018 | $1,510 | $60,916 +3.2% |
| 2017 | $1,510 | $59,038 +3.1% |
| 2016 | $1,510 +0.3% | $57,260 +5.9% |
| 2015 | $1,506 +3.2% | $54,083 +11.4% |
| 2014 | $1,459 | $48,549 |
| 2013 | -- | $48,549 +7.5% |
| 2012 | -- | $45,177 -19% |
| 2011 | -- | $55,785 -4.6% |
| 2010 | -- | $58,498 -22.5% |
| 2009 | -- | $75,466 |
| 2008 | -- | $75,466 -40.7% |
| 2007 | -- | $127,235 +31.8% |
| 2006 | -- | $96,539 +30.7% |
| 2005 | -- | $73,889 +12.1% |
| 2004 | -- | $65,888 +3.8% |
| 2003 | -- | $63,455 +2.2% |
| 2002 | -- | $62,070 +5.6% |
| 2001 | -- | $58,800 |
Find assessor info on the county website
Neighborhood: Sunrise Manor
Nearby homes
- $448,5002 bd1 ba3.1k sqft4651 Amberleigh Ln, Las Vegas, NV 89121Off Market
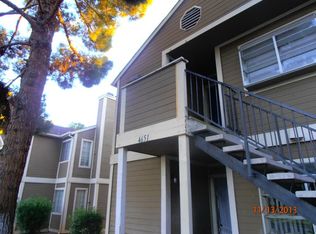
- $--2 bd1 ba1.5k sqft4651 Amberleigh Ln APT B, Las Vegas, NV 89121Off Market
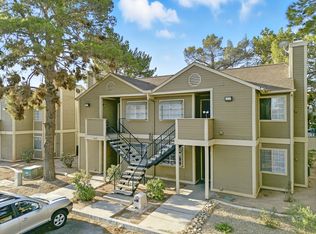
- $1,0002 bd1 ba778 sqft4651 Amberleigh Ln APT A, Las Vegas, NV 89121For Rent
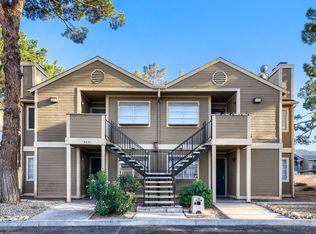
- $--2 bd1 ba1.5k sqft4651 Amberleigh Ln APT D, Las Vegas, NV 89121Off Market
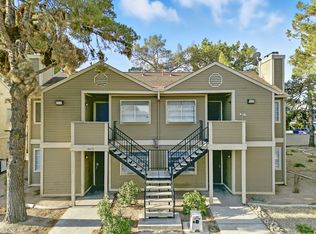
- $575,0008 bd4 ba3.1k sqft2777 Aarondavid Dr, Las Vegas, NV 89121For Sale
- $--2 bd1 ba778 sqft2777 Aarondavid Dr #C, Las Vegas, NV 89121Off Market
- $1,0002 bd1 ba778 sqft4651 Amberleigh Ln APT C, Las Vegas, NV 89121For Rent
- $506,4008 bd4 ba3.1k sqft2752 Alicialynn Way, Las Vegas, NV 89121Off Market
Nearby schools
GreatSchools rating
- 2/10Laura Dearing Elementary SchoolGrades: PK-5Distance: 2.3 mi
- 4/10Jerome Mack Middle SchoolGrades: 6-8Distance: 0.5 mi
- 2/10Chaparral High SchoolGrades: 9-12Distance: 1.5 mi
Schools provided by the listing agent
- Elementary: ,
Source: LVR. This data may not be complete. We recommend contacting the local school district to confirm school assignments for this home.
Get a cash offer in 3 minutes
Find out how much your home could sell for in as little as 3 minutes with a no-obligation cash offer.
Estimated market value
$547,200
Get a cash offer in 3 minutes
Find out how much your home could sell for in as little as 3 minutes with a no-obligation cash offer.
Estimated market value
$547,200
- Nevada
- Clark County
- Las Vegas
- 89121
- Sunrise Manor
- 4661 Amberleigh Ln
Nearby cities
Nearby neighborhoods
Nearby zip codes
Other Las Vegas Topics
