Adorable Farmhouse Modern home in University Park! Move in ready with an open flow. The kitchen features stainless steel appliances, a pantry, granite countertops and a movable island with a butcher block countertop for extra storage! Chic stairs lead to the loft area overlooking the kitchen and dining for that extra character! All bedrooms are spacious with extra storage and closet space galore. So many updates to include: 2023-dishwasher, refrigerator, dual pane energy efficient windows, and added foam insulation. 2024-garbage disposal. 2025-HWH. 2026-serviced HVAC, interior paint, some interior doors, butcher block countertop, updated flooring upstairs in bedroom 2, hall, and stairs! Roof Approx. 6 years old. There is no place like this home! "Some marketing images may include virtual staging or AI-enhanced presentation and may not reflect the property's current condition. Buyers are encouraged to verify features in person."
Pending
$214,777
4661 Balboa Dr, Wichita Falls, TX 76310
3beds
1,264sqft
Single Family Residence
Built in 1962
7,840 Square Feet Lot
$214,700 Zestimate®
$170/sqft
$-- HOA
What's special
Granite countertopsAdded foam insulationOpen flow
- 30 days
- 881
- 76
Zillow last checked:
Listing updated:
Listed by:
FALLON SNYDER,
Re/Max Elite Group
Source: WFAR,MLS#: 184851
Facts & features
Interior
Bedrooms & bathrooms
- Bedrooms: 3
- Bathrooms: 2
- Full bathrooms: 2
Rooms
- Room types: Isolated Bedroom
Kitchen
- Features: Pantry, Kitchen Island, Granite Counters, Other Countertops
Living room
- Features: One
Heating
- Central Gas
Cooling
- Central Electric
Appliances
- Included: Microwave, Dishwasher, Disposal, Refrigerator, Vent-A-Hood, Free-Stand Range/Oven, Electric Cooktop, Electric Oven
- Laundry: Washer Hookup
Features
- Linen Closet, Walk-In Closet(s), Breakfast Area
- Flooring: Carpet
- Windows: Double Pane Windows
Interior area
- Total structure area: 1,264
- Total interior livable area: 1,264 sqft
Property
Parking
- Total spaces: 1
- Parking features: Attached Garage
- Attached garage spaces: 1
Features
- Levels: 2 or more Stories
- Stories: 2
- Patio & porch: Patio, Covered Porch(es)
- Fencing: Other
Lot
- Size: 7,840 Square Feet
- Features: 0.5 Acres or Less
Details
- Additional structures: Outbuilding
- Parcel number: 127953
Construction
Type & style
- Home type: SingleFamily
- Property subtype: Single Family Residence
Condition
- Year built: 1962
Utilities & green energy
- Sewer: Public Sewer
- Water: Public
Community & HOA
Community
- Subdivision: University Park East
Location
- Region: Wichita Falls
Financial & listing details
- Price per square foot: $170/sqft
- Tax assessed value: $180,715
- Date on market: 9/3/2026
Estimated market value
$214,700
$204,000 - $225,000
$1,586/mo
Price history
| Date | Event | Price |
|---|---|---|
| 9/22/2026 | Pending sale | $214,777$170/sqft |
Source:  WFAR #184851 Report a problem WFAR #184851 Report a problem | ||
| 9/3/2026 | Listed for sale | $214,777+13.1%$170/sqft |
Source: WFAR #184851 Report a problem | ||
| 4/28/2023 | Sold | -- |
Source: Agent Provided Report a problem | ||
| 4/15/2023 | Pending sale | $189,900$150/sqft |
Source: WFAR #168286 Report a problem | ||
| 3/30/2023 | Listed for sale | $189,900$150/sqft |
Source: WFAR #168286 Report a problem | ||
| 2/26/2021 | Sold | -- |
Source: Agent Provided Report a problem | ||
Public tax history
| Year | Property taxes | Tax assessment |
|---|---|---|
| 2025 | -- | $180,715 +2.7% |
| 2024 | $2,973 +24.5% | $175,993 +31.5% |
| 2023 | $2,388 -22.1% | $133,808 +11.3% |
| 2022 | $3,067 +16.9% | $120,205 +25.5% |
| 2021 | $2,624 +167.5% | $95,760 +14.1% |
| 2020 | $981 +10.2% | $83,936 +10% |
| 2019 | $890 +12.3% | $76,305 +4.4% |
| 2018 | $792 +1.4% | $73,070 +2.3% |
| 2017 | $781 +3% | $71,425 -0.5% |
| 2016 | $759 -1.8% | $71,755 +6% |
| 2015 | $772 | $67,688 -2.2% |
| 2014 | $772 | $69,221 -1.4% |
| 2013 | -- | $70,231 +3.1% |
| 2012 | -- | $68,094 -1.7% |
| 2011 | -- | $69,299 -6.6% |
| 2010 | -- | $74,228 |
| 2009 | -- | $74,228 -0.9% |
| 2008 | -- | $74,881 +8.1% |
| 2007 | -- | $69,298 +1.4% |
| 2006 | -- | $68,310 -8.4% |
| 2005 | -- | $74,577 +7.3% |
| 2004 | -- | $69,520 |
| 2002 | -- | -- |
Find assessor info on the county website
Monthly payment
Est. payment
Payment breakdown
Explore the cost of this home by adjusting the details. Changes won't be saved.Climate risks
Neighborhood: 76310
Nearby schools
Schools provided by the listing agent
- District: Wfisd
Source: WFAR. This data may not be complete. We recommend contacting the local school district to confirm school assignments for this home.
Similar homes
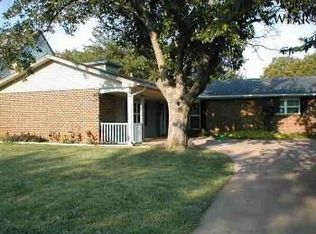
- $210,0003 bd2 ba1.4k sqft4617 Sierra Madre Dr, Wichita Falls, TX 76310For Sale
 MLS ID #184618, ANDREW SYPULA, Elite Leases And Property Management. WFAR
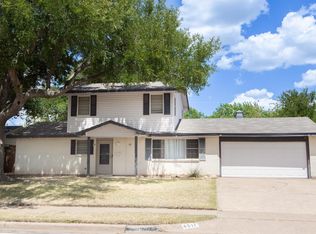
 - $219,7503 bd2 ba1.3k sqft4641 Brookdale Dr, Wichita Falls, TX 76310For Sale
 MLS ID #184835, JAMIE RICE, Bishop Realtor Group. WFAR
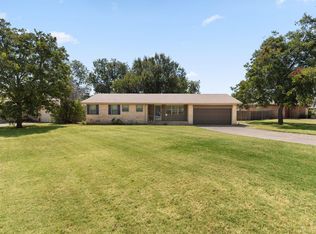
 - $--3 bd2 ba1.6k sqft4810 Lovers Ln, Wichita Falls, TX 76310Auction
 Xome
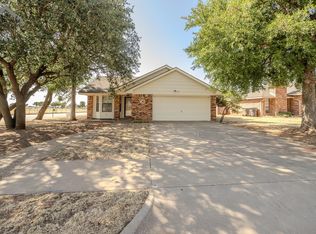
Xome - $207,0003 bd2 ba1.1k sqft6001 Laci Ln, Wichita Falls, TX 76310For Sale
 MLS ID #184818, AMANDA KINGCADE, Don Hardy Homes Real Estate. WFAR
 - $228,9004 bd3 ba1.8k sqft5242 Catskills Dr, Wichita Falls, TX 76310For SaleMLS ID #183868, SAMANTHA BOWDEN, Ember Realty. WFAR
- $167,9953 bd2 ba1.4k sqft5011 Kingston Dr, Wichita Falls, TX 76310For SaleMLS ID #184883, ZITA JOHNSTON, Paramount Real Estate Services. WFAR
- $169,9002 bd2 ba1.2k sqft4652 Summit Dr, Wichita Falls, TX 76310For SaleMLS ID #184542, MELISSA GOUND, Hirschi Realtors. WFAR
- $199,9003 bd2 ba1.6k sqft4600 Belmount Dr, Wichita Falls, TX 76308AuctionMLS ID #185028, MAGGIE BRUMLEY, Bishop Realtor Group. WFAR
- $244,9003 bd2 ba1.6k sqft8 Tumbleweed Ct, Wichita Falls, TX 76310For SaleMLS ID #184483, JODY BRANNON, Hirschi Realtors. WFAR
- $234,0003 bd2 ba1.5k sqft4806 Del Rio Trl, Wichita Falls, TX 76310For SaleMLS ID #184551, KARINA KAPPES, Bishop Realtor Group. WFAR
- $242,5004 bd2 ba1.7k sqft4665 Mistletoe Dr, Wichita Falls, TX 76310For SaleMLS ID #182968, COURTNEY GETCHELL, Paramount Real Estate Services. WFAR
- $194,9403 bd2 ba1.3k sqft1711 Downhill Dr, Wichita Falls, TX 76302For SaleMLS ID #185132, KAREN HARDI, 940 Realty. WFAR
- $209,9003 bd2 ba1.6k sqft1706 Mary Ln, Wichita Falls, TX 76302For SaleMLS ID #184773, BETHANN OSWALD, Bishop Realtor Group. WFAR
- $263,9003 bd2 ba1.8k sqft12 Fawnwood Ct, Wichita Falls, TX 76310For SaleMLS ID #184600, KELSEY BARRELLS, Times Real Estate LLC. WFAR
- $205,0003 bd2 ba1.3k sqft2218 Harrell St, Wichita Falls, TX 76308For SaleMLS ID #184847, TYLER METHVIN, Domain Real Estate Services Inc. WFAR
- $164,5002 bd2 ba1.1k sqft5127 Langford Ln, Wichita Falls, TX 76310For SaleMLS ID #184914, DEBRA WEST, Re/Max Elite Group. WFAR
- $237,9003 bd2 ba1.6k sqft2812 Lambeth Way, Wichita Falls, TX 76309For SaleMLS ID #184805, WHITNEY BEESON, Williams Realty And Auction Service LLC. WFAR
- $216,0003 bd2 ba1.5k sqft5213 Brookwood Dr, Wichita Falls, TX 76302For SaleMLS ID #184972, TAZ ELLETT, Bishop Realtor Group. WFAR
- $187,5004 bd2 ba1.5k sqft4512 Lockwood Dr, Wichita Falls, TX 76308For SaleMLS ID #184134, KATIE HEIN, Century 21 Gold Coat Realtors. WFAR
- $231,9004 bd2 ba1.7k sqft4440 Cunningham Dr, Wichita Falls, TX 76308For SaleMLS ID #184765, VANESSA STODDARD, Hirschi Realtors. WFAR
