CONTRACT FELL THROUGH! BACK ON THE MARKET! In search of a ONE level home with a pool, shop, fishing, PLUS Lewisburg schools? Look no more! This charming home offers (3) Bedrooms, (2) Baths and lovely curb appeal with is exquisite natural field stone exterior and courtyard leading to the front door. The family room is huge with a comforting, lodge feel. It boasts of rich wood floors, vaulted ceilings - adorned with wood beams. The master bedroom has wood floors, ceiling fan and walk-in closet. All bedrooms are very nice size. The kitchen has lots of cabinets, built-in refrigerator, flat cook-top and custom bead-board ceiling. Guest/Additional bathroom has been remodeled with an incredible walk-in shower, tile flooring and new vanity. The exterior of home is practically maintenance free with its stone and vinyl siding. The backyard is an entertainer's dream come true, with the in-ground pool (with liner) and huge patio area with a privacy fence. Let's talk shop! Property comes with a 15 x 23 shop which has window unit and a full bath. Perfect for that craftsman or can also be used as a pool house. Not only does this home come with attached (2) car garage, there is also an unbelievable amount of parking behind a lovely wrought iron gate. Did I MENTION the property is located in the highly sought-after Bridgetown community? Besides having your own oasis at home, you can also enjoy access to a sandy beach on Sunset Lake, community center, great fishing, and fun community activities. Seller believes pool needs a new pump but home is being sold ''as is''. SO MUCH POTENTIAL HERE! Schedule your tour today!
Closed
Price Unknown
4661 Big Horn Dr S, Nesbit, MS 38651
3beds
1,508sqft
Residential, Single Family Residence
Built in 1976
0.34 Acres Lot
$293,600 Zestimate®
$--/sqft
$2,118 Estimated rent
Home value
$293,600
$279,000 - $308,000
$2,118/mo
Zestimate® history
Owner options
List your home for rent
$2,118/mo
Rent Zestimate®
Find your next renter with Zillow Rental Manager. Plus, with online applications, you can quickly screen prospective tenants – for free.
$2,118/mo
Rent Zestimate®
Refinance and save
$200/mo
Est. payment
Refinancing to a lower rate could help reduce your monthly payments and save thousands over the life of the loan.
$200/mo
Est. payment
Explore your selling options
Work with a Zillow partner agent
Leverage their expertise and Zillow's premium Showcase listings to get your home seen by more buyers.
Get startedList with your own agent
Get your home in front of millions of buyers by listing it on Zillow.
Learn how to do itSell it yourself
Take full control of how buyers see your home on Zillow by listing For Sale by Owner (FSBO).
List your homeWhat's special
Great fishingHuge patio areaBuilt-in refrigeratorNew vanitySandy beachLovely curb appealMaster bedroom
Zillow last checked:
Listing updated:
Listed by:
Elizabeth A Thomas 901-412-9691,
Keller Williams Realty - MS
Bought with:
Tracy L Blount, S-53147
RE/MAX Realty Group
Source: MLS United,MLS#: 4055221
Facts & features
Interior
Bedrooms & bathrooms
- Bedrooms: 3
- Bathrooms: 2
- Full bathrooms: 2
Heating
- Central, Natural Gas
Cooling
- Central Air, Electric
Appliances
- Included: Built-In Refrigerator, Cooktop, Disposal, Electric Cooktop
- Laundry: Laundry Room, Washer Hookup
Features
- Beamed Ceilings, Ceiling Fan(s), Eat-in Kitchen, Entrance Foyer, High Ceilings, Vaulted Ceiling(s), Breakfast Bar
- Flooring: Laminate, Tile, Wood
- Doors: Dead Bolt Lock(s), Hinged Patio, Security
- Has fireplace: Yes
- Fireplace features: Gas Log, Great Room
Interior area
- Total structure area: 1,508
- Total interior livable area: 1,508 sqft
Property
Parking
- Total spaces: 2
- Parking features: Attached, Garage Faces Front, Direct Access, Concrete
- Attached garage spaces: 2
Features
- Levels: One
- Stories: 1
- Patio & porch: Front Porch, Patio
- Exterior features: None
- Has private pool: Yes
- Pool features: In Ground, Pool Cover, See Remarks
- Fencing: Back Yard,Gate,Privacy,Wood,Wrought Iron,Fenced
Lot
- Size: 0.34 Acres
- Dimensions: 100 x 150
- Features: Front Yard, Landscaped, Subdivided
Details
- Additional structures: Shed(s), Workshop
- Parcel number: 2076230100011200
Construction
Type & style
- Home type: SingleFamily
- Property subtype: Residential, Single Family Residence
Materials
- Siding, Stone
- Foundation: Slab
- Roof: Asphalt
Condition
- New construction: No
- Year built: 1976
Utilities & green energy
- Sewer: Public Sewer
- Water: Public
- Utilities for property: Electricity Connected, Natural Gas Connected, Sewer Connected, Water Connected
Community & HOA
Community
- Features: Clubhouse, Fishing, Lake
- Security: 24 Hour Security
- Subdivision: Lakewood Estates
HOA
- Has HOA: Yes
- Services included: Accounting/Legal, Maintenance Grounds, Other
- HOA fee: $200 annually
Location
- Region: Nesbit
Financial & listing details
- Tax assessed value: $193,724
- Annual tax amount: $529
- Date on market: 9/18/2023
- Electric utility on property: Yes
Price history
| Date | Event | Price |
|---|---|---|
| 11/10/2023 | Sold | -- |
Source: MLS United #4055221 Report a problem | ||
| 9/23/2023 | Pending sale | $259,900$172/sqft |
Source: MLS United #4055221 Report a problem | ||
| 9/18/2023 | Listed for sale | $259,900$172/sqft |
Source: MLS United #4055221 Report a problem | ||
| 8/9/2023 | Pending sale | $259,900$172/sqft |
Source: MLS United #4055221 Report a problem | ||
| 8/5/2023 | Listed for sale | $259,900$172/sqft |
Source: MLS United #4055221 Report a problem | ||
Public tax history
| Year | Property taxes | Tax assessment |
|---|---|---|
| 2025 | $1,298 +21.7% | $19,372 +41.7% |
| 2024 | $1,067 -16.6% | $13,669 +6.9% |
| 2023 | $1,279 +141.8% | $12,791 |
| 2022 | $529 | $12,791 |
| 2021 | $529 | $12,791 |
| 2020 | $529 | $12,791 |
| 2019 | $529 | $12,791 |
| 2018 | $529 +2.8% | $12,791 +1.4% |
| 2017 | $515 | $12,610 |
| 2016 | $515 -59.5% | $12,610 -44% |
| 2015 | $1,270 +146.8% | $22,520 +78.6% |
| 2014 | $515 | $12,610 |
| 2013 | $515 | $12,610 |
| 2010 | -- | $12,610 |
| 2009 | -- | $12,610 |
| 2008 | -- | $12,610 |
Find assessor info on the county website
Neighborhood: 38651
Nearby homes
- $291,8004 bd2 ba2.1k sqft4689 Big Horn Dr S, Nesbit, MS 38651Off Market
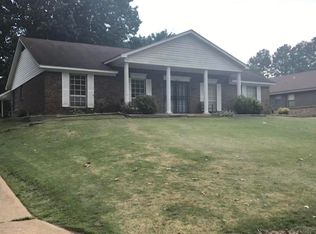
- $275,2004 bd-- ba1.3k sqft4645 Big Horn Dr S, Nesbit, MS 38651Off Market
- $261,0003 bd3 ba1.9k sqft4656 Pleasant Hill Rd, Nesbit, MS 38651Off Market
- $249,2003 bd-- ba1.5k sqft4676 Pleasant Hill Rd, Nesbit, MS 38651Off Market
- $261,9003 bd-- ba1.5k sqft4650 Big Horn Dr S, Nesbit, MS 38651Off Market
- $256,0003 bd-- ba1.6k sqft4680 Big Horn Dr S, Nesbit, MS 38651Off Market
- $251,9003 bd-- ba1.6k sqft4711 Big Horn Dr S, Nesbit, MS 38651Off Market
- $303,1003 bd3 ba1.9k sqft4638 Pleasant Hill Rd, Nesbit, MS 38651Off Market
Nearby schools
GreatSchools rating
- 10/10Lewisburg IntermediateGrades: 4-5Distance: 2.5 mi
- 9/10Lewisburg Middle SchoolGrades: 6-8Distance: 6.7 mi
- 9/10Lewisburg High SchoolGrades: 9-12Distance: 2.6 mi
Schools provided by the listing agent
- Elementary: Lewisburg
- Middle: Lewisburg Middle
- High: Lewisburg
Source: MLS United. This data may not be complete. We recommend contacting the local school district to confirm school assignments for this home.
Sell for more on Zillow
Get a Zillow Showcase℠ listing at no additional cost and you could sell for .
$293,600
2% more
+$5,872
With Zillow Showcase(estimated)
$299,472
Sell for more on Zillow
Get a Zillow Showcase℠ listing at no additional cost and you could sell for .
$293,600
2% more
+$5,872
With Zillow Showcase(estimated)
$299,472
- Mississippi
- DeSoto County
- Nesbit
- 38651
- 4661 Big Horn Dr S
