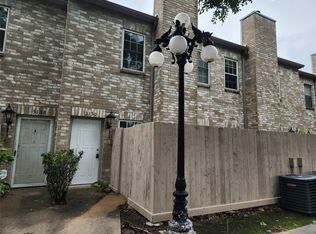
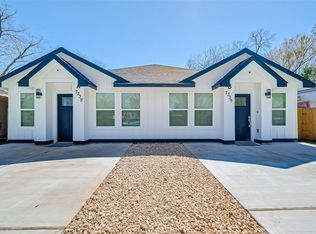
Welcome to 4661 Clover Street #A! This 3-bedroom, 2-bath duplex unit offers modern design, quality finishes, and a spacious open-concept layout. The kitchen is thoughtfully designed with granite countertops, stainless steel appliances, sleek cabinetry, and ample prep space, seamlessly flowing into the living room. The primary suite features a well-appointed bath, while the secondary bedrooms offer flexibility for guests or a home office. Enjoy the added convenience of a private driveway, covered entrance, and a fenced backyard perfect for relaxing or outdoor gatherings. Ideally situated just minutes from the Texas Medical Center, University of Houston, NRG Stadium, and Midtown, this location offers quick access to some of Houston's top employment centers, dining, nightlife, and entertainment. With close proximity to major freeways, including 288 and Loop 610, commuting to Downtown Houston and surrounding areas is seamless. Schedule your private tour today!
Copyright notice - Data provided by HAR.com 2022 - All information provided should be independently verified.
Apartment for rent
Multifamily
Available now
Cats, dogs OK
Air conditioner, electric
Electric dryer hookup laundry
Open parking parking
Natural gas
What's special
Quality finishesStainless steel appliancesGranite countertopsModern designSleek cabinetryCovered entrancePrivate driveway
- 3 days |
- -- |
- -- |
Zillow last checked:
Listing updated:
Travel times

Let’s turn your rent into credit progress
Build credit history with every on-time payment and get credit for the payment you’re already making.
Facts & features
Interior
Bedrooms & bathrooms
- Bedrooms: 3
- Bathrooms: 2
- Full bathrooms: 2
Heating
- Natural Gas
Cooling
- Air Conditioner, Electric
Appliances
- Included: Dishwasher, Dryer, Full Size, Garbage Disposal, Gas Range, Microwave Oven, Oven, Washer
- Laundry: Electric Dryer Hookup, Gas Dryer Hookup, In Unit, Washer Hookup
Features
- All Bedrooms Down, Primary Bed - 1st Floor, Walk-In Closet(s)
Interior area
- Total interior livable area: 1,150 sqft
Property
Parking
- Parking features: Driveway, On Street, Open
- Has uncovered spaces: Yes
- Details: Contact manager
Features
- Stories: 1
- Exterior features: All Bedrooms Down, Primary Bed - 1 St Floor
Lot
- Features: Back Yard
Construction
Type & style
- Home type: MultiFamily
- Architectural style: Contemporary/Modern
- Property subtype: MultiFamily
Condition
- Year built: 2024
Building
Management
- Pets allowed: Yes
Community & HOA
Location
- Region: Houston
Financial & listing details
- Lease term: Long Term,12 Months
Nearby apartments for rent



Price history
| Date | Event | Price |
|---|---|---|
| 9/5/2026 | Listed for rent | $1,825-1.4%$2/sqft |
Source:  HAR #77260697 Report a problem HAR #77260697 Report a problem | ||
| 9/5/2026 | Listing removed | $1,850$2/sqft |
Source: HAR #16367367 Report a problem | ||
| 8/17/2026 | Price change | $1,850-2.6%$2/sqft |
Source: HAR #16367367 Report a problem | ||
| 8/10/2026 | Price change | $1,900-2.6%$2/sqft |
Source: HAR #19060640 Report a problem | ||
| 7/24/2026 | Listed for rent | $1,950-2.5%$2/sqft |
Source: HAR #26832525 Report a problem | ||
| 7/24/2026 | Listing removed | $2,000$2/sqft |
Source: HAR #16666409 Report a problem | ||
| 7/13/2026 | Price change | $2,000-1.2%$2/sqft |
Source: HAR #16666409 Report a problem | ||
| 7/4/2026 | Listed for rent | $2,025-2.4%$2/sqft |
Source: HAR #77701565 Report a problem | ||
| 7/3/2026 | Listing removed | $2,075$2/sqft |
Source: HAR #83212172 Report a problem | ||
| 6/15/2026 | Listed for rent | $2,075+15.3%$2/sqft |
Source: HAR #83212172 Report a problem | ||
| 11/5/2025 | Listing removed | $1,800$2/sqft |
Source: HAR #70663520 Report a problem | ||
| 10/17/2025 | Price change | $1,800-2.7%$2/sqft |
Source: HAR #70663520 Report a problem | ||
| 9/12/2025 | Price change | $1,850-7.5%$2/sqft |
Source: HAR #70663520 Report a problem | ||
| 9/8/2025 | Listed for rent | $2,000-5.9%$2/sqft |
Source: HAR #70663520 Report a problem | ||
| 7/15/2025 | Listing removed | $2,125$2/sqft |
Source: HAR #84979505 Report a problem | ||
| 6/16/2025 | Price change | $2,125-7.6%$2/sqft |
Source: HAR #84979505 Report a problem | ||
| 5/28/2025 | Listed for rent | $2,300$2/sqft |
Source: HAR #84979505 Report a problem | ||