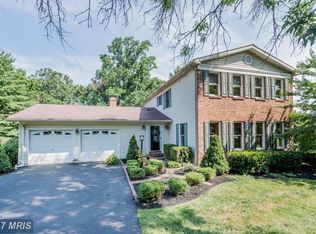
Welcome to this stunning Colonial home nestled on a serene cul-de-sac with beautiful brick exterior, generous driveway, and a 2-car garage. Enjoy 2,680 square feet of living space, meticulously maintained landscaping, and private tree-lined views. Step inside to discover the main level featuring fresh paint, gleaming red oak hardwood floors and elegant crown molding throughout. The foyer opens to a formal living room and a flex room adorned with built-in shelving and a cozy gas fireplace. Entertain in the separate dining room with private, serene views conveniently adjacent to the bright and open kitchen, complete with recessed lighting and table space. Relax and entertain in the sunlit remarkable main family room! It's truly the heart of the home, featuring soaring ceilings, four skylights, and expansive windows that offer panoramic views of nature. This inviting space also boasts a floor-to-ceiling stone fireplace, perfect for gatherings and relaxation. Upstairs, retreat to the primary suite featuring a vanity sitting area with a sink and dual closets, along with an attached full bathroom. Completing the upper level are four additional spacious bedrooms and another full hall bathroom. The fully finished basement offers versatility with a bonus room, another full bathroom, updated kitchenette and a spacious recreation room with beautiful LVP floors. Step outside to enjoy the expanded patio perfect for outdoor relaxation and entertaining. Enjoy the serene view of birds, deer, and nature's wonders right from your doorstep. This tranquil space backs to trees and the picturesque Meadowbrook Park stream, ensuring complete privacy and a peaceful atmosphere. Plus, it features a secure chicken run, perfect for those looking to embrace a bit of farm life. Don't miss the opportunity to make this beautifully appointed house your new home, offering comfort, style, and ample space both indoors and outdoors. Schedule your tour today to experience all that this exceptional property has to offer!
Sold for $814,500
$814,500
4661 Dapple Ct, Ellicott City, MD 21043
5beds
3,480sqft
Single Family Residence
Built in 1979
0.5 Acres Lot
$851,700 Zestimate®
$234/sqft
$4,257 Estimated rent
Home value
$851,700
$809,000 - $894,000
$4,257/mo
Zestimate® history
Owner options
List your home for rent
$4,257/mo
Rent Zestimate®
Find your next renter with Zillow Rental Manager. Plus, with online applications, you can quickly screen prospective tenants – for free.
$4,257/mo
Rent Zestimate®
Refinance and save
$5,082/mo
Est. payment
Refinancing to a lower rate could help reduce your monthly payments and save thousands over the life of the loan.
$5,082/mo
Est. payment
Explore your selling options
Work with a Zillow partner agent
Leverage their expertise and Zillow's premium Showcase listings to get your home seen by more buyers.
Get startedList with your own agent
Get your home in front of millions of buyers by listing it on Zillow.
Learn how to do itSell it yourself
Take full control of how buyers see your home on Zillow by listing For Sale by Owner (FSBO).
List your homeWhat's special
Zillow last checked:
Listing updated:
Listed by:
Lisa Kittleman 301-785-5893,
The KW Collective
Bought with:
Jenny Pan, 584154
Signature Home Realty LLC
Source: Bright MLS,MLS#: MDHW2039402
Facts & features
Interior
Bedrooms & bathrooms
- Bedrooms: 5
- Bathrooms: 4
- Full bathrooms: 3
- 1/2 bathrooms: 1
- Main level bathrooms: 1
Rooms
- Room types: Living Room, Dining Room, Primary Bedroom, Bedroom 2, Bedroom 3, Bedroom 4, Bedroom 5, Kitchen, Family Room, Den, Foyer, Laundry, Recreation Room, Storage Room, Bonus Room, Primary Bathroom, Full Bath
Basement
- Area: 1080
Heating
- Forced Air, Natural Gas
Cooling
- Attic Fan, Ceiling Fan(s), Central Air, Heat Pump, Electric
Appliances
- Included: Dishwasher, Disposal, Dryer, Microwave, Oven/Range - Electric, Refrigerator, Cooktop, Washer, Gas Water Heater
- Laundry: Main Level, Laundry Room
Features
- Family Room Off Kitchen, Kitchen - Country, Kitchen - Table Space, Dining Area, Built-in Features, Chair Railings, Primary Bath(s), Recessed Lighting, Ceiling Fan(s), Crown Molding, Cathedral Ceiling(s), Dry Wall
- Flooring: Hardwood, Luxury Vinyl, Wood
- Basement: Exterior Entry,Finished,Walk-Out Access
- Number of fireplaces: 2
- Fireplace features: Equipment, Glass Doors, Mantel(s)
Interior area
- Total structure area: 3,760
- Total interior livable area: 3,480 sqft
- Finished area above ground: 2,680
- Finished area below ground: 800
Property
Parking
- Total spaces: 2
- Parking features: Garage Door Opener, Driveway, Attached
- Attached garage spaces: 2
- Has uncovered spaces: Yes
Accessibility
- Accessibility features: None
Features
- Levels: Three
- Stories: 3
- Patio & porch: Patio
- Exterior features: Sidewalks
- Pool features: None
- Has view: Yes
- View description: Creek/Stream, Park/Greenbelt, Trees/Woods
- Has water view: Yes
- Water view: Creek/Stream
Lot
- Size: 0.5 Acres
- Features: Cul-De-Sac, Landscaped
Details
- Additional structures: Above Grade, Below Grade
- Parcel number: 1402262959
- Zoning: R20
- Special conditions: Standard
Construction
Type & style
- Home type: SingleFamily
- Architectural style: Colonial
- Property subtype: Single Family Residence
Materials
- Combination, Brick, Brick Front
- Foundation: Permanent
- Roof: Architectural Shingle
Condition
- Excellent
- New construction: No
- Year built: 1979
Utilities & green energy
- Sewer: Public Sewer
- Water: Public
- Utilities for property: Cable Available, Multiple Phone Lines, Underground Utilities
Green energy
- Water conservation: Low-Flow Fixtures
Community & HOA
Community
- Subdivision: Meadowbrook
HOA
- Has HOA: No
Location
- Region: Ellicott City
Financial & listing details
- Price per square foot: $234/sqft
- Tax assessed value: $572,500
- Annual tax amount: $8,710
- Date on market: 5/30/2024
- Listing agreement: Exclusive Right To Sell
- Ownership: Fee Simple
Price history
| Date | Event | Price |
|---|---|---|
| 6/28/2024 | Sold | $814,500+12.3%$234/sqft |
Source:  Bright MLS #MDHW2039402 Report a problem Bright MLS #MDHW2039402 Report a problem | ||
| 6/3/2024 | Pending sale | $725,000$208/sqft |
Source: Bright MLS #MDHW2039402 Report a problem | ||
| 6/2/2024 | Listing removed | -- |
Source: Bright MLS #MDHW2039402 Report a problem | ||
| 5/30/2024 | Listed for sale | $725,000+39.4%$208/sqft |
Source: Bright MLS #MDHW2039402 Report a problem | ||
| 9/1/2011 | Sold | $520,000-2.8%$149/sqft |
Source: Public Record Report a problem | ||
| 7/12/2011 | Price change | $535,000-2.7%$154/sqft |
Source: RE/MAX ADVANTAGE REALTY #HW7624728 Report a problem | ||
| 6/12/2011 | Listed for sale | $550,000$158/sqft |
Source: RE/MAX Advantage Realty #HW7624728 Report a problem | ||
Public tax history
| Year | Property taxes | Tax assessment |
|---|---|---|
| 2025 | -- | $670,900 +7.9% |
| 2024 | $7,000 +8.6% | $621,700 +8.6% |
| 2023 | $6,446 +1.5% | $572,500 |
| 2022 | $6,352 +1.5% | $572,500 +3% |
| 2021 | $6,257 +1.5% | $555,700 +1.5% |
| 2020 | $6,163 +1.8% | $547,300 |
| 2019 | $6,054 -5.7% | $547,300 +3.7% |
| 2018 | $6,420 -14.1% | $527,967 +1.9% |
| 2017 | $7,478 | $518,300 +3.3% |
| 2016 | -- | $501,833 +3.4% |
| 2015 | -- | $485,367 +3.5% |
| 2014 | -- | $468,900 +0.4% |
| 2013 | -- | $467,233 +0.4% |
| 2012 | -- | $465,567 +0.3% |
| 2011 | -- | $464,000 0% |
| 2010 | -- | $464,050 |
| 2009 | -- | $464,050 -7.3% |
| 2008 | -- | $500,400 +15.9% |
| 2007 | -- | $431,580 +19% |
| 2006 | -- | $362,760 +23.4% |
| 2005 | -- | $293,940 +10.5% |
| 2004 | -- | $265,990 +11.7% |
| 2003 | -- | $238,040 +13.3% |
| 2002 | -- | $210,090 +0.4% |
| 2001 | -- | $209,242 +151% |
| 2000 | -- | $83,350 |
Find assessor info on the county website
Neighborhood: 21043
Nearby homes
- $696,8004 bd3 ba1.8k sqft4657 Dapple Ct, Ellicott City, MD 21043Off Market

- $743,3004 bd3 ba1.9k sqft4665 Dapple Ct, Ellicott City, MD 21043Off Market
- $672,6005 bd2 ba1.9k sqft4653 Dapple Ct, Ellicott City, MD 21043Off Market
- $778,100-- bd3 ba2.4k sqft4669 Dapple Ct, Ellicott City, MD 21043Off Market
- $823,7005 bd4 ba3.4k sqft4660 Dapple Ct, Ellicott City, MD 21043Off Market
- $713,600-- bd2 ba2.4k sqft4664 Dapple Ct, Ellicott City, MD 21043Off Market
- $757,1005 bd3 ba1.9k sqft4656 Dapple Ct, Ellicott City, MD 21043Off Market
- $570,0004 bd3 ba1.5k sqft4649 Dapple Ct, Ellicott City, MD 21043Sold
Nearby schools
GreatSchools rating
- 7/10Thunder Hill Elementary SchoolGrades: K-5Distance: 1.3 mi
- 7/10Dunloggin Middle SchoolGrades: 6-8Distance: 1.1 mi
- 6/10Wilde Lake High SchoolGrades: 9-12Distance: 3.4 mi
Schools provided by the listing agent
- District: Howard County Public School System
Source: Bright MLS. This data may not be complete. We recommend contacting the local school district to confirm school assignments for this home.
Get a cash offer in 3 minutes
Find out how much your home could sell for in as little as 3 minutes with a no-obligation cash offer.
Estimated market value
$851,700
Get a cash offer in 3 minutes
Find out how much your home could sell for in as little as 3 minutes with a no-obligation cash offer.
Estimated market value
$851,700
- Maryland
- Howard County
- Ellicott City
- 21043
- 4661 Dapple Ct
Nearby cities
Nearby zip codes
Other Ellicott City Topics
