Skip main navigation
Off market
  • $541,100

    4661 E SUMMERHAVEN Drive, Phoenix, AZ 85044

    4beds
    2baths
    1,833sqft
    Single Family Residence
    Built in 1994
    6,726 Square Feet Lot
    $541,100 Zestimate®
    $295/sqft
    $2,560 Estimated rent

    Home value

    $541,100

    $514,000 - $568,000

    $2,560/mo

    Zestimate® history
    Loading
    Loading...

    Owner options

    List your home for rent

    $2,560/mo

    Rent Zestimate®

    Find your next renter with Zillow Rental Manager. Plus, with online applications, you can quickly screen prospective tenants – for free.

    Learn more

    $2,560/mo

    Rent Zestimate®

    Refinance and save

    $3,128/mo

    Est. payment

    Refinancing to a lower rate could help reduce your monthly payments and save thousands over the life of the loan.

    See today's rates

    $3,128/mo

    Est. payment

    Explore your selling options

    Work with a Zillow partner agent

    Leverage their expertise and Zillow's premium Showcase listings to get your home seen by more buyers.

    Get started

    List with your own agent

    Get your home in front of millions of buyers by listing it on Zillow.

    Learn how to do it

    Sell it yourself

    Take full control of how buyers see your home on Zillow by listing For Sale by Owner (FSBO).

    List your home

    What's special

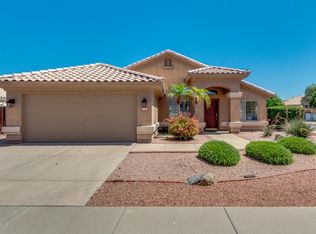
    Gorgeous one story homeFresh neutral paintMature landscapeLarge islandShea homesOversized covered patioSpacious walk-in closet

    Gorgeous one story home in highly sought after Ahwatukee community! This property is located on a corner lot with no HOA! Built by Shea Homes with steel framing. Inside you will find many upgrades including newer AC and water heater, fresh neutral paint, new flooring throughout, and updated LED lighting. Charming kitchen comes with quartz countertops, stainless steel appliances, and a large island perfect for entertaining. Master bath has large walk-in shower with dual vanity sinks and a spacious walk-in closet. From there is a separate entrance into your private backyard with oversized covered patio and mature landscape. Perfect home in the prime location nearby restaurants, shopping, and parks. Easy access to I-10 and 202 freeways. Schedule your showing today!

    This property is off market, which means it's not currently listed for sale or rent on Zillow. This may be different from what's available on other websites or public sources.
    Zillow last checked:

    Listing updated:

    Listed by:

    Nikki Ma 602-705-9003,

    Infinity Wealth Real Estate

    Bought with:

    Jamie Biggs, SA700679000

    Elite Partners

    Source: ARMLS,MLS#: 6556363MLS Logo

    Facts & features

    Interior

    Bedrooms & bathrooms
    • Bedrooms: 4
    • Bathrooms: 2
    Heating
    • Natural Gas
    Cooling
    • Central Air
    Appliances
    • Included: Dryer, Washer, Built-in Microwave, Dishwasher, Gas Range, Gas Oven, Gas Cooktop
    Features
    • Non-laminate Counter, Double Vanity, Eat-in Kitchen, Vaulted Ceiling(s), Full Bth Master Bdrm
    • Flooring: Carpet, Vinyl, Tile
    • Has basement: No
    • Has fireplace: No
    Interior area
    • Total structure area: 1,833
    • Total interior livable area: 1,833 sqft

    Property

    Parking
    • Total spaces: 6
    • Parking features: Garage, Carport, Open
    • Garage spaces: 2
    • Carport spaces: 2
    • Covered spaces: 4
    • Uncovered spaces: 2
    Features
    • Stories: 1
    • Patio & porch: Covered
    • Pool features: None
    • Spa features: None
    • Fencing: Block
    Lot
    • Size: 6,726 Square Feet
    • Features: Corner Lot, Gravel/Stone Front, Grass Back, Irrigation Front, Irrigation Back
    Details
    • Parcel number: 30603304

    Construction

    Type & style
    • Home type: SingleFamily
    • Property subtype: Single Family Residence
    Materials
    • Stucco, Steel Frame, Painted
    • Roof: Tile
    Condition
    • Year built: 1994
    Details
    • Builder name: Shea Homes

    Utilities & green energy

    • Sewer: Public Sewer
    • Water: City Water

    Community & HOA

    Community
    • Features: Biking/Walking Path
    • Subdivision: SILVER CREEK
    HOA
    • Has HOA: No
    • Services included: No Fees
    Location
    • Region: Phoenix

    Financial & listing details

    • Price per square foot: $295/sqft
    • Tax assessed value: $392,200
    • Annual tax amount: $2,242
    • Date on market: 3/6/2026
    • Cumulative days on market: 8 days
    • Listing terms: Cash,Conventional
    • Ownership: Fee Simple

    Price history

    DateEventPrice
    6/23/2023Sold$538,000+0.6%$294/sqft
    Source: ARMLS #6556363 Report a problem
    5/27/2023Pending sale$535,000$292/sqft
    Source: ARMLS #6556363 Report a problem
    5/21/2023Listed for sale$535,000$292/sqft
    Source: ARMLS #6556363 Report a problem
    5/15/2023Pending sale$535,000$292/sqft
    Source: ARMLS #6556363 Report a problem
    5/13/2023Listed for sale$535,000+44.6%$292/sqft
    Source: ARMLS #6556363 Report a problem
    3/27/2023Sold$370,000+179.6%$202/sqft
    Source: Public Record Report a problem
    5/8/1995Sold$132,321$72/sqft
    Source: Public Record Report a problem

    Public tax history

    YearProperty taxesTax assessment
    2025$2,460 +2.8%$39,220 -10.1%
    2024$2,393 -13.2%$43,650 +74.4%
    2023$2,757 +22.9%$25,034 -12.8%
    2022$2,242 -1.7%$28,700 +8.5%
    2021$2,281 +3.3%$26,450 +3.7%
    2020$2,208 +3.5%$25,510 +6.8%
    2019$2,133 $23,880 +5.2%
    2018$2,133 +4.8%$22,710 0%
    2017$2,036 +10.2%$22,720 +0%
    2016$1,847 +2.7%$22,710 +8.8%
    2015$1,798 $20,870 +24.9%
    2014-- $16,710 +13.9%
    2013-- $14,670 -7.4%
    2012-- $15,850 -16%
    2011-- $18,860 -13.3%
    2010-- $21,750 -10.2%
    2009-- $24,210 -8.3%
    2008-- $26,400 +3.1%
    2007-- $25,600 +71.2%
    2006-- $14,950
    2005-- $14,950 -5.4%
    2004-- $15,800
    2003-- $15,800 +19.2%
    2002-- $13,250
    Find assessor info on the county website

    Neighborhood: Ahwatukee Foothills

    Nearby schools

    GreatSchools rating
    Schools provided by the listing agent
    • Elementary: Kyrene de la Colina School
    • Middle: Kyrene Centennial Middle School
    • High: Mountain Pointe High School
    • District: Kyrene Elementary District

    Source: ARMLS. This data may not be complete. We recommend contacting the local school district to confirm school assignments for this home.

    Get a cash offer in 3 minutes
    Find out how much your home could sell for in as little as 3 minutes with a no-obligation cash offer.
    Estimated market value
    $541,100
    Get a cash offer in 3 minutes
    Find out how much your home could sell for in as little as 3 minutes with a no-obligation cash offer.
    Estimated market value
    $541,100