Skip main navigation
Sold for $295,000
Street View
  • $295,000

    4661 La Quinta Ct, Pace, FL 32571

    3beds
    1,649sqft
    Single Family Residence
    Built in 2007
    0.33 Acres Lot
    $305,600 Zestimate®
    $179/sqft
    $1,936 Estimated rent

    Home value

    $305,600

    $278,000 - $336,000

    $1,936/mo

    Zestimate® history
    Loading
    Loading...

    Owner options

    List your home for rent

    $1,936/mo

    Rent Zestimate®

    Find your next renter with Zillow Rental Manager. Plus, with online applications, you can quickly screen prospective tenants – for free.

    Learn more

    $1,936/mo

    Rent Zestimate®

    Refinance and save

    $1,881/mo

    Est. payment

    Refinancing to a lower rate could help reduce your monthly payments and save thousands over the life of the loan.

    See today's rates

    $1,881/mo

    Est. payment

    Explore your selling options

    Work with a Zillow partner agent

    Leverage their expertise and Zillow's premium Showcase listings to get your home seen by more buyers.

    Get started

    List with your own agent

    Get your home in front of millions of buyers by listing it on Zillow.

    Learn how to do it

    Sell it yourself

    Take full control of how buyers see your home on Zillow by listing For Sale by Owner (FSBO).

    List your home

    What's special

    Cozy gas fireplaceBreakfast barAbove-ground poolAttached deckExpansive backyardCeiling fansSpacious storage area
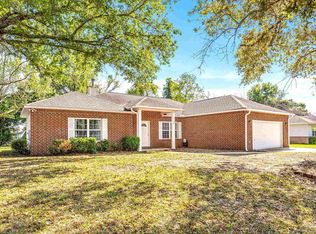
    Welcome to this charming 3-bedroom, 2-bathroom home in the heart of Pace, offering convenient access to Pensacola. This home features luxury vinyl plank flooring throughout the main living areas, with plush carpeting in the guest bedrooms. The spacious living room is highlighted by a trey ceiling, recessed lighting, and a cozy gas fireplace, creating the perfect space for relaxation or entertaining. Adjacent to the living room is the dining area, which seamlessly flows into the kitchen. The kitchen is equipped with a breakfast bar, ample cabinet space, and sleek stainless steel appliances, making it an ideal spot for cooking and hosting guests. The split bedroom floor plan ensures privacy, with the primary suite located on one side of the home. The large bedroom features a walk-in closet, while the en-suite bath boasts double vanities, a garden tub, and a separate walk-in shower. The two additional bedrooms are generously sized, each with ceiling fans and ample closet space. A full bath with a single vanity and tub/shower combo serves these rooms. The laundry room is equipped with built-in cabinets and an ironing board, offering convenience and extra storage. The double car garage has been modified to create a spacious storage area, but it can easily be converted back into a full two-car garage if desired. Step outside to the expansive backyard, perfect for entertaining with a large covered patio, above-ground pool, and attached deck. Whether you’re relaxing in the pool or hosting family and friends, this backyard is sure to impress. Don’t miss the opportunity to make this lovely home yours!

    Zillow last checked:

    Listing updated:

    Listed by:

    Preston Murphy 850-380-0571,

    KELLER WILLIAMS REALTY GULF COAST

    Bought with:

    Mary Catherine Richardson

    Levin Rinke Realty

    Source: PAR,MLS#: 658994MLS Logo

    Facts & features

    Interior

    Bedrooms & bathrooms
    • Bedrooms: 3
    • Bathrooms: 2
    • Full bathrooms: 2
    Primary bedroom
    • Level: First
    • Area: 233.83
    • Dimensions: 15.25 x 15.33
    Bedroom
    • Level: First
    • Area: 132.22
    • Dimensions: 11.67 x 11.33
    Bedroom 1
    • Level: First
    • Area: 125.83
    • Dimensions: 10 x 12.58
    Bathroom
    • Level: First
    • Area: 49.58
    • Dimensions: 8.5 x 5.83
    Dining room
    • Level: First
    • Area: 101.75
    • Dimensions: 11 x 9.25
    Kitchen
    • Level: First
    • Area: 143.83
    • Dimensions: 12.42 x 11.58
    Living room
    • Level: First
    • Area: 291.14
    • Dimensions: 15.67 x 18.58
    Heating
    • Central
    Cooling
    • Central Air, Ceiling Fan(s)
    Appliances
    • Included: Electric Water Heater, Built In Microwave, Disposal, Refrigerator
    • Laundry: Inside, W/D Hookups
    Features
    • Storage, Baseboards, Ceiling Fan(s), High Ceilings, High Speed Internet, Recessed Lighting
    • Flooring: Carpet
    • Windows: Double Pane Windows, Blinds, Shutters
    • Has basement: No
    • Has fireplace: Yes
    Interior area
    • Total structure area: 1,649
    • Total interior livable area: 1,649 sqft

    Property

    Parking
    • Total spaces: 2
    • Parking features: 2 Car Garage
    • Garage spaces: 2
    Features
    • Levels: One
    • Stories: 1
    • Patio & porch: Covered, Deck, Porch
    • Has private pool: Yes
    • Pool features: Above Ground
    • Fencing: Back Yard,Chain Link,Privacy
    Lot
    • Size: 0.33 Acres
    • Features: Central Access
    Details
    • Parcel number: 101n292300000000160
    • Zoning description: Res Single

    Construction

    Type & style
    • Home type: SingleFamily
    • Architectural style: Traditional
    • Property subtype: Single Family Residence
    Materials
    • Frame
    • Foundation: Slab
    • Roof: Shingle
    Condition
    • Resale
    • New construction: No
    • Year built: 2007

    Utilities & green energy

    • Electric: Circuit Breakers
    • Sewer: Septic Tank
    • Water: Public
    • Utilities for property: Cable Available, Underground Utilities
    Green energy
    • Energy efficient items: Insulation, Insulated Walls, Ridge Vent

    Community & neighborhood

    Security
    • Security features: Security System, Smoke Detector(s)
    Location
    • Region: Pace
    • Subdivision: La Quinta Manor

    HOA & financial

    HOA
    • Has HOA: No

    Other

    Other facts
    • Road surface type: Paved

    Price history

    DateEventPrice
    4/21/2025Sold$295,000+3.5%$179/sqft
    Source: PAR #658994 Report a problem
    3/24/2025Contingent$285,000$173/sqft
    Source: PAR #658994 Report a problem
    2/12/2025Listed for sale$285,000-5%$173/sqft
    Source: PAR #658994 Report a problem
    2/1/2025Listing removed$300,000$182/sqft
    Source: PAR #648689 Report a problem
    12/17/2024Price change$300,000-3.2%$182/sqft
    Source: ECAOR #953771 Report a problem
    8/17/2024Price change$310,000-1.6%$188/sqft
    Source: PAR #648689 Report a problem
    7/23/2024Price change$315,000-4.5%$191/sqft
    Source: ECAOR #953771 Report a problem
    7/16/2024Price change$329,9000%$200/sqft
    Source: PAR #648689 Report a problem
    7/2/2024Listed for sale$330,000+281.5%$200/sqft
    Source: ECAOR #953771 Report a problem
    6/29/2022Sold$86,500-51.9%$52/sqft
    Source: Public Record Report a problem
    4/5/2019Sold$180,000-2.7%$109/sqft
    Source: PAR #548920 Report a problem
    2/12/2019Listed for sale$184,900+44.5%$112/sqft
    Source: OLD SOUTH PROPERTIES INC #548920 Report a problem
    5/31/2013Sold$128,000-5.9%$78/sqft
    Source: PAR #437222 Report a problem
    1/10/2013Listed for sale$136,000+74.1%$82/sqft
    Source: Kaylee Investments LLC #437222 Report a problem
    10/17/2012Sold$78,100+169.3%$47/sqft
    Source: Public Record Report a problem
    8/29/2006Sold$29,000$18/sqft
    Source: Public Record Report a problem

    Public tax history

    YearProperty taxesTax assessment
    2024$1,692 +8.7%$163,278 +3%
    2023$1,557 +3%$158,521 +3%
    2022$1,512 +1.4%$153,904 +3%
    2021$1,491 +0.7%$149,421 +1.4%
    2020$1,481 +30.2%$147,358 +20.9%
    2019$1,137 $121,893 +1.9%
    2018$1,137 +3.1%$119,620 +2.1%
    2017$1,103 $117,160 +2.1%
    2016$1,103 +0.7%$114,750 +0.7%
    2015$1,096 -2%$113,952 -2.3%
    2014$1,118 $116,577 +8.3%
    2013-- $107,615 -1.1%
    2012-- $108,803 -3.7%
    2011-- $112,963 +0%
    2010-- $112,915 -2.5%
    2009-- $115,833 -6.6%
    2008-- $124,053
    2007-- --
    2006-- --
    2005-- --
    2004-- --
    2003-- --
    2002-- --
    2001-- --
    2000-- --

    Find assessor info on the county website

    Neighborhood: 32571

    Nearby schools

    GreatSchools rating
    Schools provided by the listing agent
    • Elementary: Pea Ridge
    • Middle: AVALON
    • High: Pace

    Source: PAR. This data may not be complete. We recommend contacting the local school district to confirm school assignments for this home.

    Get pre-qualified for a loan
    At Zillow Home Loans, we can pre-qualify you in as little as 5 minutes with no impact to your credit score.

    An equal housing lender. NMLS #10287.

    Sell for more on Zillow
    Get a Zillow Showcase℠ listing at no additional cost and you could sell for .
    $305,600
    2% more
    +$6,112
    With Zillow Showcase(estimated)
    $311,712