AVAILABLE NOW!
Welcome to this comfortable 3-bedroom, 2-bath home offering convenient first-floor living in a desirable community with a community pool. The thoughtful layout provides comfortable living spaces and plenty of room to relax and enjoy everyday life.
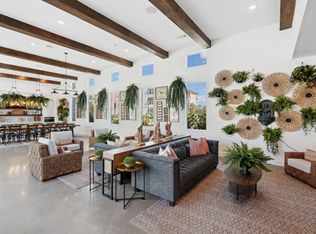
The open living and dining areas create an inviting space for relaxing or entertaining, while the Carolina Room offers additional flexible living space that can be used as a sitting area, home office, or bonus space.
The split-bedroom floor plan provides added privacy, with the primary bedroom separated from the additional bedrooms. The primary suite includes a private bathroom and walk-in closet.
Skylights bring additional natural light into the home, while the living room features a ceiling fan. A dedicated laundry area with washer and dryer connections adds everyday convenience.
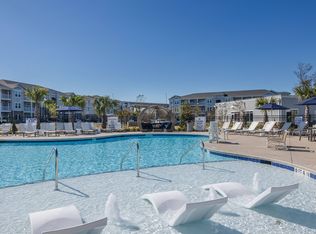
Step outside to enjoy the front porch and patio, along with attached exterior storage for additional space. Residents also have access to the community pool, providing a great place to relax and enjoy the outdoors.
Property Highlights
3 bedrooms
2 bathrooms
First-floor living
Split-bedroom floor plan
Carolina Room
Primary suite with private bath and walk-in closet
Open living and dining area
Attached exterior storage
Community pool
A comfortable home with a practical layout, Carolina Room, outdoor spaces, and community amenitiesready for its next residents.
12 month lease minimum
NO SMOKING.
NO PETS.
TO SCHEDULE A SHOWING, fill out a Request to View form here:
Once your form has been received, we will be in touch as soon as possible.
Applications will be reviewed in the order they are received. *APPLICATION FEES ARE NON-REFUNDABLE*
*The Request to View form is NOT an application, this is a pre-screening and showing request. APPLICATION FEES ARE NON-REFUNDABLE*
Apartment for rent
Apartment
Available now
No pets
In unit laundry
What's special
Front porchConvenient first-floor living
- 25 days |
- -- |
- -- |
Zillow last checked:
Listing updated:
Travel times

Let’s turn your rent into credit progress
Build credit history with every on-time payment and get credit for the payment you’re already making.
Facts & features
Interior
Bedrooms & bathrooms
- Bedrooms: 3
- Bathrooms: 2
- Full bathrooms: 2
Appliances
- Included: Dryer, Microwave Oven, Washer
- Laundry: In Unit
Features
- Walk In Closet
Interior area
- Total interior livable area: 1,425 sqft
Video & virtual tour
Property
Parking
- Details: Contact manager
Features
- Exterior features: Basic Lawncare, Water/Sewer
- Pool features: Pool
Construction
Type & style
- Home type: Apartment
- Property subtype: Apartment
Utilities & green energy
- Utilities for property: Cable Connected
Building
Management
- Pets allowed: No
Community & HOA
Community
- Features: Pool
Location
- Region: Little River
Financial & listing details
- Lease term: Contact For Details
Nearby apartments for rent



Price history
| Date | Event | Price |
|---|---|---|
| 9/22/2026 | Listed for rent | $1,995$1/sqft |
Source: Zillow Rentals Report a problem | ||
| 8/20/2026 | Listing removed | $225,000$158/sqft |
Source:  CCAR #2604391 Report a problem CCAR #2604391 Report a problem | ||
| 7/21/2026 | Price change | $225,000-2.2%$158/sqft |
Source: CCAR #2604391 Report a problem | ||
| 6/24/2026 | Price change | $230,000-2.1%$161/sqft |
Source: CCAR #2604391 Report a problem | ||
| 5/22/2026 | Price change | $235,000-2.1%$165/sqft |
Source: CCAR #2604391 Report a problem | ||
| 2/19/2026 | Listed for sale | $240,000-14.3%$168/sqft |
Source: CCAR #2604391 Report a problem | ||
| 1/1/2024 | Listing removed | -- |
Source: CCAR #2313534 Report a problem | ||
| 12/5/2023 | Price change | $279,900-1.1%$196/sqft |
Source: CCAR #2313534 Report a problem | ||
| 10/7/2023 | Price change | $282,900-0.7%$199/sqft |
Source: CCAR #2313534 Report a problem | ||
| 9/26/2023 | Price change | $284,900-1.4%$200/sqft |
Source: CCAR #2313534 Report a problem | ||
| 9/22/2023 | Price change | $289,000-0.2%$203/sqft |
Source: CCAR #2313534 Report a problem | ||
| 8/29/2023 | Price change | $289,500-0.1%$203/sqft |
Source: CCAR #2313534 Report a problem | ||
| 8/15/2023 | Price change | $289,8000%$203/sqft |
Source: CCAR #2313534 Report a problem | ||
| 8/3/2023 | Price change | $289,900-2%$203/sqft |
Source: CCAR #2313534 Report a problem | ||
| 7/28/2023 | Price change | $295,900-1.3%$208/sqft |
Source: CCAR #2313534 Report a problem | ||
| 7/10/2023 | Listed for sale | $299,900+1.7%$210/sqft |
Source: CCAR #2313534 Report a problem | ||
| 6/16/2023 | Listing removed | -- |
Source: CCAR #2309148 Report a problem | ||
| 6/9/2023 | Price change | $294,900-1.7%$207/sqft |
Source: CCAR #2309148 Report a problem | ||
| 5/17/2023 | Price change | $299,900-6.9%$210/sqft |
Source: CCAR #2309148 Report a problem | ||
| 5/10/2023 | Listed for sale | $322,000$226/sqft |
Source: CCAR #2309148 Report a problem | ||