LAKE HOUSE FOR SALE. Rare opportunity: move-in ready and full of potential! This charming 3-bedroom, 2-bath home is your private retreat and offers the perfect combination of comfort, functionality, and opportunity. Ideally located within minutes of the Casino, but also giving you the peace and serenity of a house on the lake, featuring spacious living areas, a practical floor plan and the convenience of having NO HOA, this property features generous bedroom sizes, two full bathrooms, and ample living space for everyday living and entertaining. Outside, you'll appreciate the generous backyard, and the lake access providing opportunities for fishing, kayaking, relaxing by the water, or simply enjoying the peaceful surroundings. While the home is move in ready, it also offers plenty of room for personalization and future improvements, allowing you to add your own style and build additional equity over time. Don't miss your chance to own a move-in-ready home at Lake Brandywine, flexibility to grow, and endless possibilities for the future!
Active
Price cut: $29K (7/30)
$270,000
4661 N Frontage Rd, Fairland, IN 46126
3beds
1,584sqft
:
Get pre-qualified$1,705/mo
Residential, Single Family Residence
Built in 1984
-- sqft lot
$-- Zestimate®
$170/sqft
$-- HOA
What's special
Lake accessPeaceful surroundingsGenerous bedroom sizesGenerous backyardPractical floor plan
- 40 days |
- 1,825 |
- 115 |
Zillow last checked:
Listing updated:
Listed by:
Camelia Cucuruz 812-603-7477,
Runnebohm Realty, LLC
Source: MIBOR as distributed by MLS GRID,MLS#: 22105410
Facts & features
Interior
Bedrooms & bathrooms
- Bedrooms: 3
- Bathrooms: 2
- Full bathrooms: 2
- Main level bathrooms: 2
- Main level bedrooms: 3
Primary bedroom
- Level: Main
- Area: 169 Square Feet
- Dimensions: 13x13
Bedroom 2
- Level: Main
- Area: 121 Square Feet
- Dimensions: 11x11
Bedroom 3
- Level: Main
- Area: 88 Square Feet
- Dimensions: 11x8
Dining room
- Level: Main
- Area: 88 Square Feet
- Dimensions: 11x8
Kitchen
- Level: Main
- Area: 96 Square Feet
- Dimensions: 12x8
Laundry
- Level: Main
- Area: 48 Square Feet
- Dimensions: 8x6
Living room
- Level: Main
- Area: 432 Square Feet
- Dimensions: 24x18
Heating
- Wood Stove, Baseboard
Cooling
- Wall Unit(s)
Appliances
- Included: Refrigerator, Electric Oven, Dishwasher, Washer, Dryer
Features
- Attic Access, Walk-In Closet(s)
- Has basement: No
- Attic: Access Only
Interior area
- Total structure area: 1,584
- Total interior livable area: 1,584 sqft
Video & virtual tour
Property
Parking
- Total spaces: 2
- Parking features: Attached
- Attached garage spaces: 2
Features
- Levels: One
- Stories: 1
- Fencing: Fenced,Partial
- Has view: Yes
- View description: Lake
- Has water view: Yes
- Water view: Lake
- Waterfront features: Lake Privileges
Lot
- Features: Irregular Lot, Rural - Subdivision, Mature Trees
Details
- Parcel number: 730610200022000004
- Horse amenities: None
Construction
Type & style
- Home type: SingleFamily
- Architectural style: Ranch
- Property subtype: Residential, Single Family Residence
Materials
- Brick
- Foundation: Block
Condition
- New construction: No
- Year built: 1984
Utilities & green energy
- Water: Private
Community & HOA
Community
- Security: Smoke Detector(s)
- Subdivision: Brandywine Lakes Sub
HOA
- Has HOA: No
Location
- Region: Fairland
Financial & listing details
- Price per square foot: $170/sqft
- Tax assessed value: $149,600
- Annual tax amount: $2,238
- Date on market: 6/30/2026
- Cumulative days on market: 41 days
Estimated market value
Not available
Estimated sales range
Not available
Not available
Price history
| Date | Event | Price |
|---|---|---|
| 7/30/2026 | Price change | $270,000-9.7%$170/sqft |
Source:  MIBOR as distributed by MLS GRID #22105410 Report a problem MIBOR as distributed by MLS GRID #22105410 Report a problem | ||
| 7/22/2026 | Price change | $299,000-5.1%$189/sqft |
Source: MIBOR as distributed by MLS GRID #22105410 Report a problem | ||
| 7/14/2026 | Price change | $315,000-3.1%$199/sqft |
Source: MIBOR as distributed by MLS GRID #22105410 Report a problem | ||
| 6/30/2026 | Listed for sale | $325,000$205/sqft |
Source: MIBOR as distributed by MLS GRID #22105410 Report a problem | ||
Public tax history
| Year | Property taxes | Tax assessment |
|---|---|---|
| 2025 | $2,298 +10.2% | $149,600 |
| 2024 | $2,085 +13.3% | $149,600 |
| 2023 | $1,839 +14% | $149,600 +14.3% |
| 2022 | $1,614 +6.2% | $130,900 +13.3% |
| 2021 | $1,520 +13% | $115,500 +5% |
| 2020 | $1,345 -21% | $110,000 +15.7% |
| 2019 | $1,702 +4.9% | $95,100 -22.4% |
| 2018 | $1,623 +14.4% | $122,600 +4.1% |
| 2017 | $1,419 | $117,800 +2.1% |
| 2016 | $1,419 +4% | $115,400 -0.5% |
| 2014 | $1,364 -14.4% | $116,000 |
| 2013 | $1,593 +31.5% | $116,000 +2.3% |
| 2012 | $1,212 -16.2% | $113,400 -1.3% |
| 2011 | $1,446 +11% | $114,900 |
| 2010 | $1,303 -1.9% | $114,900 |
| 2009 | $1,328 | $114,900 -13.2% |
| 2007 | -- | $132,300 |
| 2006 | $1,796 | $132,300 |
| 2005 | -- | $132,300 |
Find assessor info on the county website
Monthly payment
Est. payment
Payment breakdown
Explore the cost of this home by adjusting the details. Changes won't be saved.Climate risks
Neighborhood: 46126
Nearby schools
GreatSchools rating
- 7/10Triton Central Middle SchoolGrades: 5-8Distance: 2 mi
- 8/10Triton Central High SchoolGrades: 9-12Distance: 2.1 mi
- 7/10Triton Central Elementary SchoolGrades: PK-4Distance: 2.2 mi
Schools provided by the listing agent
- Elementary: Triton Elementary School
- High: Triton Jr-Sr High School
Source: MIBOR as distributed by MLS GRID. This data may not be complete. We recommend contacting the local school district to confirm school assignments for this home.
- $433,6003 bd3 ba3.8k sqft4675 N Frontage Rd, Fairland, IN 46126Off Market
- $330,6003 bd3 ba1.5k sqft4683 N Frontage Rd, Fairland, IN 46126Off Market
- $276,0003 bd2 ba1.4k sqft4689 N Frontage Rd, Fairland, IN 46126Sold
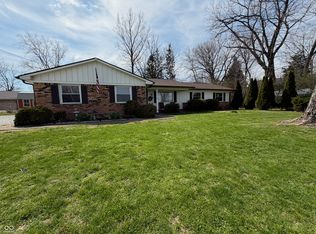
- $331,4004 bd2 ba1.9k sqft4699 N Frontage Rd, Fairland, IN 46126Off Market
- $311,2004 bd2 ba2.3k sqft4806 N Brandywine Ln, Fairland, IN 46126Off Market
- $169,8003 bd1 ba1k sqft4583 N Frontage Rd, Fairland, IN 46126Off Market
- $362,1003 bd3 ba2.1k sqft4644 N Lake Dr, Fairland, IN 46126Off Market
- $377,3004 bd3 ba2.6k sqft4834 N Brandywine Ln, Fairland, IN 46126Off Market
A local agent can set up tours, give advice and negotiate with sellers.
