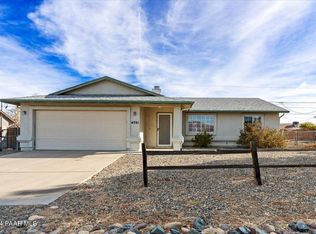
Charming Prescott Valley Gem - No HOA! Welcome to this beautifully updated home conveniently located in the heart of Prescott Valley, just minutes from top-rated schools, shopping, medical facilities, and local amenities--all with no HOA! From the moment you arrive, you'll be impressed by the spectacular curb appeal, featuring a new garage door, new windows, and fresh interior paint, complemented by new carpets and laminate flooring. Recent updates also include newer exterior paint, roof, and A/C furnace, ensuring peace of mind for years to come. The light and bright kitchen is a true highlight, boasting refaced soft-close cabinets, new dishwasher and refrigerator, and spacious walk-in pantry. The open-concept living and dining area features a cozy gas fireplace, perfect for gathering with
Sold for $425,000
$425,000
4661 N Stallion Dr, Prescott Valley, AZ 86314
3beds
1,380sqft
Single Family Residence
Built in 1998
7,840 Square Feet Lot
$417,000 Zestimate®
$308/sqft
$2,119 Estimated rent
Home value
$417,000
$367,000 - $471,000
$2,119/mo
Zestimate® history
Owner options
List your home for rent
$2,119/mo
Rent Zestimate®
Find your next renter with Zillow Rental Manager. Plus, with online applications, you can quickly screen prospective tenants – for free.
$2,119/mo
Rent Zestimate®
Refinance and save
$2,476/mo
Est. payment
Refinancing to a lower rate could help reduce your monthly payments and save thousands over the life of the loan.
$2,476/mo
Est. payment
Explore your selling options
Work with a Zillow partner agent
Leverage their expertise and Zillow's premium Showcase listings to get your home seen by more buyers.
Get startedList with your own agent
Get your home in front of millions of buyers by listing it on Zillow.
Learn how to do itSell it yourself
Take full control of how buyers see your home on Zillow by listing For Sale by Owner (FSBO).
List your homeWhat's special
Cozy gas fireplaceLight and bright kitchenNew garage doorNewer exterior paintFresh interior paintSpectacular curb appealNew windows
Zillow last checked:
Listing updated:
Listed by:
Colleen Sorensen 928-460-0036,
Better Homes And Gardens Real Estate Bloomtree Realty
Bought with:
Nicholas R Kibby, SA674194000
Keller Williams Integrity First Realty
Source: PAAR as distributed by MLS GRID,MLS#: 1073638
Facts & features
Interior
Bedrooms & bathrooms
- Bedrooms: 3
- Bathrooms: 2
- Full bathrooms: 1
- 3/4 bathrooms: 1
Heating
- Forced - Gas, Gas Pack, Natural Gas
Cooling
- Ceiling Fan(s), Central Air
Appliances
- Included: Dishwasher, Disposal, Dryer, Gas Range, Oven, Range, Refrigerator, Washer
- Laundry: Wash/Dry Connection, Sink
Features
- Ceiling Fan(s), Eat-in Kitchen, Kit/Din Combo, Liv/Din Combo, Live on One Level, Master Downstairs, High Ceilings, Walk-In Closet(s)
- Flooring: Carpet, Laminate
- Windows: Solar Screens, Double Pane Windows, Drapes, Pleated Shades, Screens, Blinds, Vinyl Windows
- Basement: Slab
- Has fireplace: Yes
- Fireplace features: Gas
Interior area
- Total structure area: 1,380
- Total interior livable area: 1,380 sqft
Property
Parking
- Total spaces: 2
- Parking features: Garage Door Opener, Driveway Concrete
- Attached garage spaces: 2
- Has uncovered spaces: Yes
Features
- Patio & porch: Covered, Patio
- Exterior features: Landscaping-Front, Landscaping-Rear, Level Entry
- Fencing: Back Yard
- Has view: Yes
- View description: Mingus Mountain
Lot
- Size: 7,840 Square Feet
- Topography: Level,Other Trees
Details
- Additional structures: Shed(s), Workshop
- Parcel number: 2548
- Zoning: R1L-10
Construction
Type & style
- Home type: SingleFamily
- Architectural style: Contemporary
- Property subtype: Single Family Residence
Materials
- Frame, Stucco
- Roof: Composition
Condition
- Year built: 1998
Utilities & green energy
- Sewer: City Sewer
- Water: Public
- Utilities for property: Electricity Available, Natural Gas Available
Community & HOA
Community
- Security: Smoke Detector(s)
- Subdivision: Prescott Valley 8
HOA
- Has HOA: No
Location
- Region: Prescott Valley
Financial & listing details
- Price per square foot: $308/sqft
- Tax assessed value: $306,699
- Annual tax amount: $1,383
- Date on market: 5/29/2025
- Cumulative days on market: 11 days
- Exclusions: No
- Electric utility on property: Yes
- Road surface type: Asphalt, Paved
Price history
| Date | Event | Price |
|---|---|---|
| 7/17/2025 | Sold | $425,000$308/sqft |
Source:  PAAR as distributed by MLS GRID #1073638 Report a problem PAAR as distributed by MLS GRID #1073638 Report a problem | ||
| 7/17/2025 | Pending sale | $425,000$308/sqft |
Source: PAAR as distributed by MLS GRID #1073638 Report a problem | ||
| 6/10/2025 | Contingent | $425,000$308/sqft |
Source: PAAR as distributed by MLS GRID #1073638 Report a problem | ||
| 5/29/2025 | Listed for sale | $425,000+3.2%$308/sqft |
Source: PAAR as distributed by MLS GRID #1073638 Report a problem | ||
| 6/1/2022 | Sold | $412,000+1.7%$299/sqft |
Source: PAAR as distributed by MLS GRID #1047185 Report a problem | ||
| 4/29/2022 | Pending sale | $405,000$293/sqft |
Source: PAAR as distributed by MLS GRID #1047185 Report a problem | ||
| 4/29/2022 | Listed for sale | $405,000+70.9%$293/sqft |
Source: PAAR as distributed by MLS GRID #1047185 Report a problem | ||
| 2/25/2019 | Sold | $237,000$172/sqft |
Source: PAAR as distributed by MLS GRID #1017861 Report a problem | ||
| 1/20/2019 | Pending sale | $237,000$172/sqft |
Source: PRESCOTT PREMIER PROPERTIES #1017861 Report a problem | ||
| 1/16/2019 | Listed for sale | $237,000+69.9%$172/sqft |
Source: PRESCOTT PREMIER PROPERTIES #1017861 Report a problem | ||
| 10/24/2013 | Sold | $139,500-7%$101/sqft |
Source: PAAR as distributed by MLS GRID #973249 Report a problem | ||
| 9/14/2013 | Listed for sale | $150,000-32.1%$109/sqft |
Source: DESERT 2 MOUNTAIN REALTY #973249 Report a problem | ||
| 10/11/2006 | Sold | $221,000+74%$160/sqft |
Source: PAAR as distributed by MLS GRID #907265 Report a problem | ||
| 5/27/2003 | Sold | $127,000+49.4%$92/sqft |
Source: Public Record Report a problem | ||
| 8/7/1998 | Sold | $85,000+507.1%$62/sqft |
Source: PAAR as distributed by MLS GRID #342912 Report a problem | ||
| 1/6/1998 | Sold | $14,000$10/sqft |
Source: Public Record Report a problem | ||
Public tax history
| Year | Property taxes | Tax assessment |
|---|---|---|
| 2025 | $1,383 +9.1% | $15,621 +5% |
| 2024 | $1,268 +1.7% | $14,877 -64.1% |
| 2023 | $1,247 -4.3% | $41,448 +24% |
| 2022 | $1,303 +4% | $33,414 +9.3% |
| 2021 | $1,253 +1.3% | $30,573 +6% |
| 2020 | $1,237 +5.2% | $28,836 |
| 2019 | $1,176 | -- |
| 2018 | -- | -- |
| 2017 | -- | -- |
| 2016 | -- | -- |
| 2015 | -- | -- |
| 2014 | -- | -- |
| 2013 | -- | -- |
| 2012 | -- | -- |
| 2011 | $1,027 | $9,965 |
| 2010 | -- | -- |
| 2009 | $1,071 -9.1% | -- |
| 2008 | $1,178 | -- |
| 2007 | -- | -- |
| 2006 | -- | -- |
| 2005 | -- | -- |
| 2004 | -- | -- |
| 2003 | -- | -- |
| 2002 | -- | -- |
| 2001 | -- | -- |
Find assessor info on the county website
Neighborhood: 86314
Nearby homes
- $326,3003 bd2 ba1.2k sqft4641 N Stallion Dr, Prescott Valley, AZ 86314Off Market
- $383,200-- bd-- ba1.3k sqft4681 N Stallion Dr, Prescott Valley, AZ 86314Off Market
- $320,0003 bd2 ba1.3k sqft4701 N Stallion Dr, Prescott Valley, AZ 86314Sold
- $376,300-- bd-- ba1.2k sqft4662 N Stallion Dr, Prescott Valley, AZ 86314Off Market
- $372,9003 bd2 ba1.3k sqft4621 N Stallion Dr, Prescott Valley, AZ 86314Off Market
- $328,0002 bd2 ba945 sqft4670 N Columbine Dr, Prescott Valley, AZ 86314Sold
- $310,0003 bd2 ba1.1k sqft4650 N Columbine Dr, Prescott Valley, AZ 86314Sold
- $346,7003 bd2 ba1.2k sqft4644 N Stallion Dr, Prescott Valley, AZ 86314Off Market
Nearby schools
GreatSchools rating
- 9/10Liberty Traditional SchoolGrades: PK-8Distance: 1.9 mi
- 4/10Bradshaw Mountain High SchoolGrades: 9-12Distance: 2.2 mi
- 4/10Pronghorn Ridge Middle SchoolGrades: 6-8Distance: 1.7 mi
Get a cash offer in 3 minutes
Find out how much your home could sell for in as little as 3 minutes with a no-obligation cash offer.
Estimated market value
$417,000
Get a cash offer in 3 minutes
Find out how much your home could sell for in as little as 3 minutes with a no-obligation cash offer.
Estimated market value
$417,000
- Arizona
- Yavapai County
- Prescott Valley
- 86314
- 4661 N Stallion Dr
Nearby cities
Nearby zip codes
Other Prescott Valley Topics
