Beautifully renovated and ideally located on a quiet culdesac, this Port Saint Lucie home delivers space, style, and flexibility with no HOA. Extensively updated in 2022, this 4 bedroom, 2.5 bath Single Family home offers 2,254 square feet of thoughtfully redesigned living space. The entire home features premium 24'' x 48'' porcelain tile throughout, fresh interior and exterior paint, updated lighting and ceiling fans, and newer moldings and baseboards that elevate the clean, modern aesthetic. The kitchen was fully redesigned with a highend Italian kitchen featuring high gloss cabinets imported from Italy, quartz countertops, a high end backsplash, stainless steel appliances, and a massive center island with a glass cooktop and luxury pendant lighting that replaced a former wall creating an open, functional layout ideal for everyday living and entertaining. Just beyond the kitchen, the spacious primary suite offers a true retreat with a large bedroom featuring tray ceilings and elegant crown molding. The primary bathroom includes dual his and hers sinks, a separate standing shower, a relaxing Roman tub, and a private cabana bath with convenient access to the pool area. Both bathrooms have been fully remodeled, and the fireplace has been lavishly upgraded to serve as a striking focal point that complements the modern interior.
Outdoor living is a standout feature, highlighted by a spacious pie shaped backyard that offers exceptional flexibility and privacy. The fully fenced yard backs to a canal and features a screened in saltwater pool with a decorative fountain, a large tiled lanai patio ideal for entertaining or relaxing, and ample open space for gatherings, play areas, or future outdoor enhancements. Additional exterior features include a metal roof, a new driveway, and a culvert along with a detached shed for extra storage.
Opportunities like this don't come around often schedule your private showing today before it's gone.
Sold for $565,000
$565,000
4661 NW Bogi Court, Port St Lucie, FL 34983
4beds
2,254sqft
Single Family Residence
Built in 1997
0.25 Acres Lot
$563,000 Zestimate®
$251/sqft
$2,848 Estimated rent
Home value
$563,000
$512,000 - $619,000
$2,848/mo
Zestimate® history
Owner options
List your home for rent
$2,848/mo
Rent Zestimate®
Find your next renter with Zillow Rental Manager. Plus, with online applications, you can quickly screen prospective tenants – for free.
$2,848/mo
Rent Zestimate®
Refinance and save
$4,109/mo
Est. payment
Refinancing to a lower rate could help reduce your monthly payments and save thousands over the life of the loan.
$4,109/mo
Est. payment
Explore your selling options
Work with a Zillow partner agent
Leverage their expertise and Zillow's premium Showcase listings to get your home seen by more buyers.
Get startedList with your own agent
Get your home in front of millions of buyers by listing it on Zillow.
Learn how to do itSell it yourself
Take full control of how buyers see your home on Zillow by listing For Sale by Owner (FSBO).
List your homeWhat's special
Metal roofQuartz countertopsQuiet culdesacSpacious primary suiteRelaxing roman tubNewer moldings and baseboardsNew driveway
Zillow last checked:
Listing updated:
Listed by:
Alfredo Rivera 954-655-1694,
Beatus Realty
Bought with:
Shannon Whiteley Meizinger, 3225928
Century 21 All Professional
Source: BeachesMLS,MLS#: R11153287 Originating MLS: BeachesMLS
Originating MLS: BeachesMLSFacts & features
Interior
Bedrooms & bathrooms
- Bedrooms: 4
- Bathrooms: 3
- Full bathrooms: 2
- 1/2 bathrooms: 1
- Main level bathrooms: 2
- Main level bedrooms: 4
Primary bedroom
- Level: Main
- Area: 182
- Dimensions: 14 X 13
Kitchen
- Level: Main
- Area: 168
- Dimensions: 14 X 12
Living room
- Level: Main
- Area: 234
- Dimensions: 18 X 13
Heating
- Central
Cooling
- Central Air, Ceiling Fan(s)
Appliances
- Included: Dryer, Dishwasher, Electric Range, Electric Water Heater, Free-Standing Freezer, Disposal, Ice Maker, Microwave, Refrigerator, Water Heater, Washer
Features
- Main Level Primary
- Flooring: Carpet, Laminate, Wood
Interior area
- Total structure area: 3,133
- Total interior livable area: 2,254 sqft
Property
Parking
- Total spaces: 2
- Parking features: Attached, Garage
- Attached garage spaces: 2
Features
- Levels: Multi/Split,One
- Stories: 1
- Entry location: Entry Level Living Area Y
- Patio & porch: Patio
- Exterior features: Outdoor Living Area
- Has private pool: Yes
- Pool features: In Ground, Salt Water
- Has view: Yes
- View description: Pool
- Waterfront features: None
Lot
- Size: 0.25 Acres
- Features: Cul-De-Sac, 1/4 to 1/2 Acre Lot
Details
- Parcel number: 342071500280006
- Zoning: RS-2PS
Construction
Type & style
- Home type: SingleFamily
- Architectural style: Ranch
- Property subtype: Single Family Residence
Materials
- Block
- Roof: Metal
Condition
- Resale
- New construction: No
- Year built: 1997
Utilities & green energy
- Electric: 3 Phase
- Sewer: Public Sewer
- Water: Public
- Utilities for property: Cable Available, Sewer Available, Water Available
Community & HOA
Community
- Subdivision: PORT ST LUCIE SECTION 43
HOA
- Has HOA: No
- Amenities included: None
Location
- Region: Pt Saint Lucie
Financial & listing details
- Price per square foot: $251/sqft
- Annual tax amount: $8,164
- Date on market: 1/10/2026
- Cumulative days on market: 133 days
- Listing terms: Cash,Conventional,FHA,VA Loan
Price history
| Date | Event | Price |
|---|---|---|
| 6/18/2026 | Sold | $565,000-1.7%$251/sqft |
Source:  BeachesMLS #R11153287 Report a problem BeachesMLS #R11153287 Report a problem | ||
| 5/4/2026 | Price change | $575,000-4%$255/sqft |
Source: BeachesMLS #R11153287 Report a problem | ||
| 2/13/2026 | Price change | $599,000-1.8%$266/sqft |
Source: BeachesMLS #RX-11153287 Report a problem | ||
| 1/30/2026 | Price change | $610,000-3.2%$271/sqft |
Source: BeachesMLS #RX-11153287 Report a problem | ||
| 1/10/2026 | Listed for sale | $630,000-0.8%$280/sqft |
Source: BeachesMLS #RX-11153287 Report a problem | ||
| 6/1/2024 | Listing removed | -- |
Source: BeachesMLS #RX-10931877 Report a problem | ||
| 1/11/2024 | Listing removed | $635,000$282/sqft |
Source: BeachesMLS #RX-10931877 Report a problem | ||
| 12/13/2023 | Price change | $635,000-0.8%$282/sqft |
Source: BeachesMLS #RX-10931877 Report a problem | ||
| 11/23/2023 | Price change | $640,000-1.5%$284/sqft |
Source: BeachesMLS #RX-10931877 Report a problem | ||
| 11/2/2023 | Listed for sale | $650,000+60.5%$288/sqft |
Source: BeachesMLS #RX-10931877 Report a problem | ||
| 12/9/2021 | Sold | $405,000+8%$180/sqft |
Source: BeachesMLS #R10756720 Report a problem | ||
| 11/17/2021 | Pending sale | $374,900$166/sqft |
Source: BeachesMLS #RX-10756720 Report a problem | ||
| 11/11/2021 | Listed for sale | $374,900$166/sqft |
Source: BeachesMLS #RX-10756720 Report a problem | ||
Public tax history
Tax history is unavailable.
Neighborhood: St. Lucie North
Nearby homes
- $357,3003 bd2 ba1.8k sqft4645 NW Bogi Ct, Port Saint Lucie, FL 34983Off Market

- $380,7004 bd2 ba1.8k sqft4645 NW Bogi Ct, Pt Saint Lucie, FL 34953Off Market
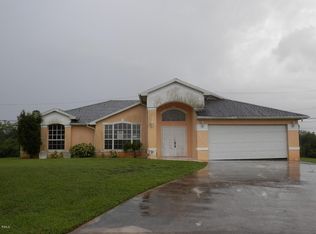
- $499,9904 bd3 ba2k sqft4675 NW Bogi Ct, Port Saint Lucie, FL 34983Sold
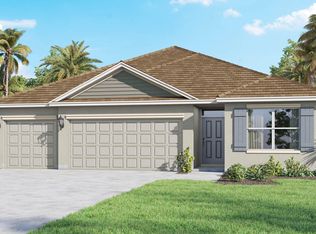
- $403,1003 bd2 ba2k sqft4631 NW Bogi Ct, Port Saint Lucie, FL 34983Off Market
- $345,0003 bd2 ba1.3k sqft5721 NW North Macedo Blvd, Port Saint Lucie, FL 34983Sold
- $330,7002 bd1 ba1.2k sqft857 NW Archer Ave, Port Saint Lucie, FL 34983Off Market
- $404,9004 bd2 ba1.8k sqft865 NW Archer Ave, Pt Saint Lucie, FL 34983Off Market
- $477,0004 bd2 ba1.8k sqft865 NW Archer Ave, Port Saint Lucie, FL 34983Off Market
Nearby schools
GreatSchools rating
- 6/10Parkway Elementary SchoolGrades: PK-5Distance: 0.7 mi
- 5/10Northport K-8 SchoolGrades: PK-8Distance: 1.6 mi
- 4/10Fort Pierce Central High SchoolGrades: 9-12Distance: 3.9 mi
Get a cash offer in 3 minutes
Find out how much your home could sell for in as little as 3 minutes with a no-obligation cash offer.
Estimated market value
$563,000
Get a cash offer in 3 minutes
Find out how much your home could sell for in as little as 3 minutes with a no-obligation cash offer.
Estimated market value
$563,000
- Florida
- Saint Lucie County
- Port Saint Lucie
- 34983
- St. Lucie North
- 4661 NW Bogi Court
Nearby cities
Nearby neighborhoods
Nearby zip codes
Other Port Saint Lucie Topics
- Apartments for Rent in 34983
- Houses for Sale in 34983
- Houses for Rent in 34983
- 34983 Real Estate
- Port Saint Lucie Condos
- Houses for Sale in Port Saint Lucie
- Newest Listings in Port Saint Lucie
- Port Saint Lucie Home Values
- Port Saint Lucie Real Estate Agents
- Port Saint Lucie Refinance
- Port Saint Lucie Mortgage Rates
