Skip main navigation
Closed
  • $679,000

    4661 Oakleigh Manor Dr, Powder Springs, GA 30127

    6beds
    5,053sqft
    Single Family Residence, Residential
    Built in 1998
    0.48 Acres Lot
    $711,000 Zestimate®
    $134/sqft
    $3,941 Estimated rent

    Home value

    $711,000

    $675,000 - $754,000

    $3,941/mo

    Zestimate® history
    Loading
    Loading...

    Owner options

    List your home for rent

    $3,941/mo

    Rent Zestimate®

    Find your next renter with Zillow Rental Manager. Plus, with online applications, you can quickly screen prospective tenants – for free.

    Learn more

    $3,941/mo

    Rent Zestimate®

    Refinance and save

    $4,671/mo

    Est. payment

    Refinancing to a lower rate could help reduce your monthly payments and save thousands over the life of the loan.

    See today's rates

    $4,671/mo

    Est. payment

    Explore your selling options

    Work with a Zillow partner agent

    Leverage their expertise and Zillow's premium Showcase listings to get your home seen by more buyers.

    Get started

    List with your own agent

    Get your home in front of millions of buyers by listing it on Zillow.

    Learn how to do it

    Sell it yourself

    Take full control of how buyers see your home on Zillow by listing For Sale by Owner (FSBO).

    List your home

    What's special

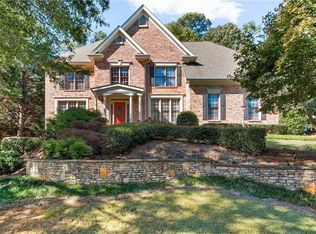
    Step into nearly 30k in immediate equity while living in the epitome of luxury and prestige in one of Cobb County’s highly esteemed neighborhoods. Imagine your daily walks under the canopy of majestic oak trees, through beautiful rolling hills, all in a carefully preserved environment. This is more than a neighborhood—it's a lifestyle. Home Highlights - Spectacular 6-Bedroom, 4.5-Bathroom Residence: Experience unparalleled living in a home designed for families, with top-rated schools and numerous attractions nearby. - Brand New Roof and Gutters: Enjoy peace of mind with long-term durability. - Master Suite Oasis: Unwind in the luxurious jet tub of your spacious master bath. - Fully Finished Basement: An additional bedroom and full bath make it perfect for guests or extended family. - Expansive .47-Acre Outdoor Haven: Two levels of backyard bliss featuring a playground set, gas grill, and cozy backyard furniture. -Priced to move -Step into instant equity Community Perks Oakleigh isn’t just a place to live; it’s a place to thrive. Enjoy an array of first-class amenities designed for your recreation and relaxation: - Swimming Pool - Tennis/Pickleball Courts - Basketball Court - Clubhouse - Baseball Field - Beach Volleyball - Playground This home seamlessly combines elegant living with practical amenities, all within a vibrant and beautiful community. Don't miss your chance to make this exquisite property your new home. Recent appraisal available upon request.

    Zillow last checked:

    Listing updated:

    Listing Provided by:

    Bernadette Bennett,

    Maximum One Realty Greater ATL.

    Bought with:

    Berenice Guerrero, 400974

    Keller Williams Rlty, First Atlanta

    Source: FMLS GA,MLS#: 7392017MLS Logo

    Facts & features

    Interior

    Bedrooms & bathrooms
    • Bedrooms: 6
    • Bathrooms: 5
    • Full bathrooms: 4
    • 1/2 bathrooms: 1
    • Main level bathrooms: 1
    • Main level bedrooms: 1
    Primary bedroom
    • Features: Master on Main
    • Level: Master on Main
    Bedroom
    • Features: Master on Main
    Primary bathroom
    • Features: Double Vanity, Separate Tub/Shower, Soaking Tub, Whirlpool Tub
    Dining room
    • Features: Seats 12+, Separate Dining Room
    Kitchen
    • Features: Breakfast Bar, Breakfast Room, Cabinets Stain, Pantry Walk-In, View to Family Room, Wine Rack
    Heating
    • Central
    Cooling
    • Attic Fan, Ceiling Fan(s), Central Air
    Appliances
    • Included: Dishwasher, Disposal, Gas Cooktop, Gas Oven, Microwave
    • Laundry: In Kitchen, Laundry Room, Sink
    Features
    • Central Vacuum, Crown Molding, Double Vanity, Entrance Foyer, High Ceilings 10 ft Main, His and Hers Closets, Recessed Lighting, Sound System, Tray Ceiling(s), Walk-In Closet(s), Wet Bar
    • Flooring: Carpet, Hardwood
    • Windows: None
    • Basement: Daylight,Finished,Finished Bath,Full,Interior Entry,Walk-Out Access
    • Number of fireplaces: 1
    • Fireplace features: Family Room, Gas Starter, Living Room
    • Common walls with other units/homes: No Common Walls
    Interior area
    • Total structure area: 5,053
    • Total interior livable area: 5,053 sqft
    • Finished area above ground: 3,333
    • Finished area below ground: 1,720

    Property

    Parking
    • Total spaces: 2
    • Parking features: Attached, Driveway, Garage
    • Attached garage spaces: 2
    • Has uncovered spaces: Yes
    Accessibility
    • Accessibility features: None
    Features
    • Levels: Three Or More
    • Patio & porch: Rear Porch
    • Exterior features: Courtyard, Garden, Lighting, Private Yard, Rain Gutters
    • Pool features: None
    • Has spa: Yes
    • Spa features: Bath, None
    • Fencing: Back Yard
    • Has view: Yes
    • View description: Trees/Woods
    • Waterfront features: None
    • Body of water: None
    Lot
    • Size: 0.48 Acres
    • Dimensions: 40x203x44x44x28x60x176
    • Features: Back Yard, Front Yard, Landscaped
    Details
    • Additional structures: None
    • Parcel number: 19021100520
    • Other equipment: None
    • Horse amenities: None

    Construction

    Type & style
    • Home type: SingleFamily
    • Architectural style: Traditional
    • Property subtype: Single Family Residence, Residential
    Materials
    • Brick Front, HardiPlank Type
    • Foundation: Concrete Perimeter, Slab
    • Roof: Shingle
    Condition
    • Resale
    • New construction: No
    • Year built: 1998

    Utilities & green energy

    • Electric: 110 Volts
    • Sewer: Public Sewer
    • Water: Public
    • Utilities for property: Cable Available, Electricity Available, Natural Gas Available, Phone Available, Underground Utilities, Water Available
    Green energy
    • Energy efficient items: None
    • Energy generation: None

    Community & neighborhood

    Security
    • Security features: Security System Leased, Smoke Detector(s)
    Community
    • Community features: Clubhouse, Homeowners Assoc, Pool, Sidewalks, Street Lights, Tennis Court(s)
    Location
    • Region: Powder Springs
    • Subdivision: Oakleigh

    HOA & financial

    HOA
    • Has HOA: Yes
    • HOA fee: $600 annually
    • Services included: Insurance, Maintenance Grounds, Reserve Fund, Swim, Tennis
    • Association phone: 678-363-6479

    Other

    Other facts
    • Listing terms: Cash,Conventional,FHA,VA Loan
    • Road surface type: Asphalt

    Price history

    DateEventPrice
    9/20/2024Sold$679,000+2.3%$134/sqft
    Source: FMLS GA #7392017 Report a problem
    8/30/2024Pending sale$664,000$131/sqft
    Source: GAMLS #10306184 Report a problem
    7/20/2024Price change$664,000-2.8%$131/sqft
    Source: FMLS GA #7392017 Report a problem
    6/26/2024Price change$683,000-1.4%$135/sqft
    Source: GAMLS #10306184 Report a problem
    5/25/2024Listed for sale$693,000+49%$137/sqft
    Source: FMLS GA #7392017 Report a problem
    1/31/2019Listing removed$465,000$92/sqft
    Source: Quality Solutions Realty #8469692 Report a problem
    11/9/2018Price change$465,000-3.1%$92/sqft
    Source: Quality Solutions Real Estate, LLC. #6087021 Report a problem
    10/16/2018Listed for sale$480,000+73%$95/sqft
    Source: QUALITY SOLUTIONS REAL ESTATE LLC #6087021 Report a problem
    8/23/2018Listing removed--
    Source: Hudson & Marshall Report a problem
    7/21/2018Listed for sale--
    Source: Hudson & Marshall Report a problem
    4/16/2016Listing removed$3,000$1/sqft
    Source: QUALITY SOLUTIONS REAL ESTATE LLC #5650159 Report a problem
    2/21/2016Listed for rent$3,000$1/sqft
    Source: QUALITY SOLUTIONS REAL ESTATE LLC #5650159 Report a problem
    9/2/1997Sold$277,500$55/sqft
    Source: Public Record Report a problem

    Public tax history

    YearProperty taxesTax assessment
    2024$8,045 +23.4%$266,816 +23.4%
    2023$6,519 -0.7%$216,220
    2022$6,562 +31.8%$216,220 +31.8%
    2021$4,979 $164,060
    2020$4,979 +11.5%$164,060 +11.5%
    2019$4,466 $147,144
    2018$4,466 $147,144 +5.1%
    2017$4,466 +22.2%$140,068 +3%
    2016$3,654 -2.5%$135,980
    2015$3,746 -0.8%$135,980
    2014$3,778 +7%$135,980 +7.3%
    2013$3,532 -0.8%$126,704
    2012$3,561 -0.2%$126,704
    2011$3,567 +5.4%$126,704
    2010$3,385 -18.1%$126,704 -11.9%
    2009$4,135 -3.4%$143,816
    2006$4,279 +41.4%$143,816 +16.1%
    2005$3,026 $123,820
    2004$3,026 $123,820
    2003$3,026 -0.1%$123,820
    2002$3,028 +21.1%$123,820 +27.7%
    2001$2,500 +0.5%$96,988
    2000$2,487 $96,988

    Find assessor info on the county website

    Neighborhood: 30127

    Nearby schools

    GreatSchools rating
    Schools provided by the listing agent
    • Elementary: Kemp - Cobb
    • Middle: Lovinggood
    • High: Hillgrove

    Source: FMLS GA. This data may not be complete. We recommend contacting the local school district to confirm school assignments for this home.

    Get a cash offer in 3 minutes
    Find out how much your home could sell for in as little as 3 minutes with a no-obligation cash offer.
    Estimated market value
    $711,000
    Get a cash offer in 3 minutes
    Find out how much your home could sell for in as little as 3 minutes with a no-obligation cash offer.
    Estimated market value
    $711,000