Skip main navigation
Sold for $465,000
  • $465,000

    4661 Rosswood Ln, Springfield, OH 45502

    3beds
    2,392sqft
    Single Family Residence
    Built in 2005
    1.07 Acres Lot
    $465,300 Zestimate®
    $194/sqft
    $2,503 Estimated rent

    Home value

    $465,300

    $428,000 - $507,000

    $2,503/mo

    Zestimate® history
    Loading
    Loading...

    Owner options

    List your home for rent

    $2,503/mo

    Rent Zestimate®

    Find your next renter with Zillow Rental Manager. Plus, with online applications, you can quickly screen prospective tenants – for free.

    Learn more

    $2,503/mo

    Rent Zestimate®

    Refinance and save

    $2,934/mo

    Est. payment

    Refinancing to a lower rate could help reduce your monthly payments and save thousands over the life of the loan.

    See today's rates

    $2,934/mo

    Est. payment

    Explore your selling options

    Work with a Zillow partner agent

    Leverage their expertise and Zillow's premium Showcase listings to get your home seen by more buyers.

    Get started

    List with your own agent

    Get your home in front of millions of buyers by listing it on Zillow.

    Learn how to do it

    Sell it yourself

    Take full control of how buyers see your home on Zillow by listing For Sale by Owner (FSBO).

    List your home

    What's special

    Fire pitLarge attractive storage shedExpansive composite deckPremium finishes throughoutAbundant natural lightSolid six-panel hardwood doors
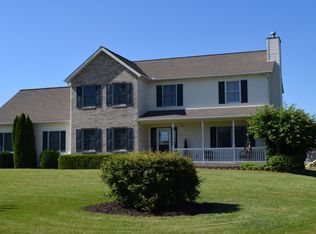
    Nestled in the quiet country neighborhood of Pinewood Estates, this well maintained custom home, built in 2005, offers great quality, thoughtful upgrades, and outstanding outdoor living. Step inside to find spacious rooms with 9-foot ceilings, abundant natural light, and premium finishes throughout, including solid six-panel hardwood doors that add warmth and character. Major updates provide peace of mind, including a brand-new Trane HVAC system installed in 2024 and a new dishwasher and refrigerator in 2025. The 2 car attached garage provides additional storage as well as the full basement with 9ft ceilings. The outdoor space is truly a showstopper and designed for entertaining. A stunning 24-foot centerpiece pool anchors the backyard, complemented by an oversized stamped concrete patio, fire pit, and an expansive composite deck—creating the ultimate setting for family gatherings and summer celebrations. The fenced yard offers a safe space for pets, and a large, attractive storage shed provides ample room for tools and extras. Don't miss your chance to call this one home! Schedule your private showing today.

    Zillow last checked:

    Listing updated:

    Listed by:

    Sunil Dhingra (937)505-9233,

    Always Sunny Realty LLC

    Bought with:

    Tyler Hicks, 2020007961

    Glasshouse Realty Group

    Source: DABR MLS,MLS#: 951923MLS LogoOriginating MLS: Dayton Area Board of REALTORS

    Facts & features

    Interior

    Bedrooms & bathrooms
    • Bedrooms: 3
    • Bathrooms: 3
    • Full bathrooms: 2
    • 1/2 bathrooms: 1
    • Main level bathrooms: 1
    Primary bedroom
    • Level: Second
    • Dimensions: 15 x 18
    Bedroom
    • Level: Second
    • Dimensions: 10 x 14
    Bedroom
    • Level: Second
    • Dimensions: 15 x 13
    Dining room
    • Level: Main
    • Dimensions: 12 x 12
    Entry foyer
    • Level: Main
    • Dimensions: 6 x 12
    Family room
    • Level: Main
    • Dimensions: 12 x 27
    Kitchen
    • Level: Main
    • Dimensions: 14 x 15
    Living room
    • Level: Main
    • Dimensions: 14 x 13
    Heating
    • Forced Air, Natural Gas
    Cooling
    • Central Air
    Appliances
    • Included: Dishwasher, Range, Refrigerator
    Features
    • Walk-In Closet(s)
    • Basement: Full
    Interior area
    • Total structure area: 2,392
    • Total interior livable area: 2,392 sqft

    Property

    Parking
    • Total spaces: 2
    • Parking features: Attached, Garage, Two Car Garage
    • Attached garage spaces: 2
    Features
    • Levels: Two
    • Stories: 2
    • Patio & porch: Deck, Patio, Porch
    • Exterior features: Deck, Fence, Pool, Porch, Patio
    • Pool features: Above Ground
    Lot
    • Size: 1.07 Acres
    • Dimensions: 155 x 300
    Details
    • Parcel number: 0500200021200006
    • Zoning: Residential
    • Zoning description: Residential

    Construction

    Type & style
    • Home type: SingleFamily
    • Property subtype: Single Family Residence
    Materials
    • Brick, Vinyl Siding
    Condition
    • Year built: 2005

    Utilities & green energy

    • Sewer: Septic Tank
    • Water: Well
    • Utilities for property: Septic Available, Water Available

    Community & neighborhood

    Location
    • Region: Springfield
    • Subdivision: Pinewood Estates

    Other

    Other facts
    • Listing terms: Conventional,FHA,Other,VA Loan

    Price history

    DateEventPrice
    6/10/2026Sold$465,000-0.9%$194/sqft
    Source: DABR MLS #951923 Report a problem
    5/18/2026Contingent$469,000$196/sqft
    Source: WRIST #1043761 Report a problem
    5/18/2026Pending sale$469,000$196/sqft
    Source: DABR MLS #951923 Report a problem
    3/31/2026Price change$469,000-1.3%$196/sqft
    Source: WRIST #1043761 Report a problem
    2/13/2026Listed for sale$475,000-3%$199/sqft
    Source: WRIST #1043761 Report a problem
    5/13/2025Listing removed$489,900$205/sqft
    Source: DABR MLS #932543 Report a problem
    4/23/2025Listed for sale$489,900+88.4%$205/sqft
    Source: WRIST #1038233 Report a problem
    7/20/2018Sold$260,000-2.2%$109/sqft
    Source: WRIST #416937 Report a problem
    6/7/2018Pending sale$265,900$111/sqft
    Source: USRealty.com, LLP #416937 Report a problem
    5/21/2018Price change$265,900-5%$111/sqft
    Source: USRealty.com, LLP #416937 Report a problem
    5/18/2018Listed for sale$279,900+15.2%$117/sqft
    Source: USRealty.com, LLP #416937 Report a problem
    9/21/2006Sold$242,900+709.7%$102/sqft
    Source: Public Record Report a problem
    10/25/2005Sold$30,000+25%$13/sqft
    Source: Public Record Report a problem
    8/19/2003Sold$24,000$10/sqft
    Source: Public Record Report a problem

    Public tax history

    YearProperty taxesTax assessment
    2024$4,554 +5.3%$94,700
    2023$4,326 -2.7%$94,700
    2022$4,444 -0.8%$94,700 +9.9%
    2021$4,479 -2.7%$86,170
    2020$4,601 +0.9%$86,170
    2019$4,559 +17.6%$86,170 +19.5%
    2018$3,877 $72,130 -5.6%
    2017$3,877 +2%$76,409
    2016$3,802 -4.8%$76,409 -4.4%
    2015$3,992 $79,916
    2014$3,992 +0.7%$79,916
    2013$3,964 +5.1%$79,916 +9.9%
    2012$3,771 -0.2%$72,748
    2011$3,779 +4.7%$72,748
    2010$3,611 +18%$72,748 -7%
    2009$3,059 -8.5%$78,219
    2008$3,343 +0.9%$78,219
    2007$3,314 +203.8%$78,219 +222.5%
    2006$1,091 +671.5%$24,252 +283.2%
    2005$141 -61.3%$6,328 0%
    2004$365 +6.8%$6,330 +9%
    2003$342 +1.3%$5,810
    2002$337 +3.9%$5,810 +6.6%
    2000$325 $5,450

    Find assessor info on the county website

    Neighborhood: 45502

    Nearby schools

    GreatSchools rating
    Schools provided by the listing agent
    • District: Northwestern

    Source: DABR MLS. This data may not be complete. We recommend contacting the local school district to confirm school assignments for this home.

    Get a cash offer in 3 minutes
    Find out how much your home could sell for in as little as 3 minutes with a no-obligation cash offer.
    Estimated market value
    $465,300
    Get a cash offer in 3 minutes
    Find out how much your home could sell for in as little as 3 minutes with a no-obligation cash offer.
    Estimated market value
    $465,300