Your wait is over! This beautifully updated townhome in the coveted Cherry Creek School District is move-in ready, just in time for the holidays. Located in the Woodgate North community of only 116 homes, this home combines modern updates, comfort, and convenience. Most updates were completed in 2021, including the furnace, A/C, windows, and French doors with built-in blinds. The water heater in 2023, giving you peace of mind for years to come. Inside, enjoy laminate wood flooring on the main level, newer carpet, and updated lighting throughout. The light and bright kitchen features white cabinetry and appliances, accented by a dark marbled countertop and modern white tile backsplash. A convenient laundry room off the kitchen offers cabinetry, shelving (perfect for a pantry), and access to a generous crawl space running the length of the unit for extra storage. The open living room with ceiling fan and wood-burning fireplace creates a warm and welcoming atmosphere. A stylish powder bath showcases a stunning mystic blue vanity with marble top and gold fixtures. Upstairs, you’ll find two spacious primary suites, each with en-suite bathrooms. The front primary impresses with a double-sink vanity, marble top, black fixtures, beveled subway tile shower with decorative inlay, glass doors, and dual closets. The secondary suite offers its own separate vanity, tub/shower, and linen closet for more of that great storage! Additional highlights include two reserved parking spaces right out front, nearby visitor parking, and an HOA that covers exterior maintenance, roof (recenlty replaced), snow removal, trash, water, and sewer. Conveniently located near Smoky Hill & Chambers, with easy access to Parker Road, I-225, DTC, and DIA. Bike to Cherry Creek State Park or hop on the nearby light rail. Shopping, dining, and entertainment are just minutes away at Southlands Mall. Listing broker is providing a comprehensive HOA Summary Report for buyers viewing, inquire with broker.
Sold for $300,000
$300,000
4661 S Fraser Circle #C, Aurora, CO 80015
2beds
1,310sqft
Townhouse
Built in 1982
1,307 Square Feet Lot
$292,400 Zestimate®
$229/sqft
$2,026 Estimated rent
Home value
$292,400
$275,000 - $313,000
$2,026/mo
Zestimate® history
Owner options
List your home for rent
$2,026/mo
Rent Zestimate®
Find your next renter with Zillow Rental Manager. Plus, with online applications, you can quickly screen prospective tenants – for free.
$2,026/mo
Rent Zestimate®
Refinance and save
$2,187/mo
Est. payment
Refinancing to a lower rate could help reduce your monthly payments and save thousands over the life of the loan.
$2,187/mo
Est. payment
Explore your selling options
Work with a Zillow partner agent
Leverage their expertise and Zillow's premium Showcase listings to get your home seen by more buyers.
Get startedList with your own agent
Get your home in front of millions of buyers by listing it on Zillow.
Learn how to do itSell it yourself
Take full control of how buyers see your home on Zillow by listing For Sale by Owner (FSBO).
List your homeWhat's special
Modern white tile backsplashNearby visitor parkingBeautifully updated townhomeEn-suite bathroomsDark marbled countertopLight and bright kitchenWhite cabinetry and appliances
Zillow last checked:
Listing updated:
Listed by:
Angela Hacker 303-250-4108 ahacker@livsothebysrealty.com,
LIV Sotheby's International Realty
Bought with:
Kayla Givens, 100093422
eXp Realty, LLC
Source: REcolorado as distributed by MLS GRID,MLS#: 5572607
Facts & features
Interior
Bedrooms & bathrooms
- Bedrooms: 2
- Bathrooms: 3
- Full bathrooms: 1
- 3/4 bathrooms: 1
- 1/2 bathrooms: 1
- Main level bathrooms: 1
Bedroom
- Level: Upper
- Area: 169.98 Square Feet
- Dimensions: 15.3 x 11.11
Bedroom
- Level: Upper
- Area: 110.32 Square Feet
- Dimensions: 12.11 x 9.11
Bathroom
- Level: Upper
Bathroom
- Level: Upper
Bathroom
- Level: Main
Dining room
- Level: Main
- Area: 92.21 Square Feet
- Dimensions: 11.11 x 8.3
Kitchen
- Level: Main
- Area: 74.7 Square Feet
- Dimensions: 8.3 x 9
Laundry
- Level: Main
- Area: 31.2 Square Feet
- Dimensions: 5.2 x 6
Living room
- Level: Main
- Area: 199.09 Square Feet
- Dimensions: 14.11 x 14.11
Heating
- Forced Air, Natural Gas
Cooling
- Central Air
Appliances
- Included: Dishwasher, Disposal, Microwave, Oven, Range, Refrigerator
- Laundry: In Unit
Features
- Ceiling Fan(s), High Ceilings, Vaulted Ceiling(s)
- Flooring: Carpet, Laminate, Tile
- Windows: Double Pane Windows, Skylight(s), Window Coverings
- Basement: Crawl Space
- Number of fireplaces: 1
- Fireplace features: Living Room
- Common walls with other units/homes: No One Above,No One Below,2+ Common Walls
Interior area
- Total structure area: 1,310
- Total interior livable area: 1,310 sqft
- Finished area above ground: 1,310
Property
Parking
- Total spaces: 2
- Details: Reserved Spaces: 2
Features
- Levels: Two
- Stories: 2
- Patio & porch: Patio
- Fencing: Full
Lot
- Size: 1,307 Square Feet
Details
- Parcel number: 031677068
- Special conditions: Standard
Construction
Type & style
- Home type: Townhouse
- Architectural style: Urban Contemporary
- Property subtype: Townhouse
- Attached to another structure: Yes
Materials
- Frame
- Roof: Composition
Condition
- Year built: 1982
Utilities & green energy
- Sewer: Public Sewer
- Water: Public
Community & HOA
Community
- Security: Smoke Detector(s)
- Subdivision: Woodgate North
HOA
- Has HOA: Yes
- Services included: Reserve Fund, Maintenance Grounds, Maintenance Structure, Sewer, Trash, Water
- HOA fee: $413 monthly
- HOA name: Woodgate Commons
- HOA phone: 303-482-2213
Location
- Region: Aurora
Financial & listing details
- Price per square foot: $229/sqft
- Tax assessed value: $333,300
- Annual tax amount: $1,676
- Date on market: 11/5/2025
- Listing terms: 1031 Exchange,Cash,Conventional,FHA,VA Loan
- Exclusions: None
- Ownership: Individual
Price history
| Date | Event | Price |
|---|---|---|
| 1/9/2026 | Sold | $300,000$229/sqft |
Source:  REcolorado as distributed by MLS GRID #5572607 Report a problem REcolorado as distributed by MLS GRID #5572607 Report a problem | ||
| 12/10/2025 | Pending sale | $300,000$229/sqft |
Source: REcolorado as distributed by MLS GRID #5572607 Report a problem | ||
| 11/25/2025 | Price change | $300,000-4.8%$229/sqft |
Source: REcolorado as distributed by MLS GRID #5572607 Report a problem | ||
| 11/11/2025 | Listing removed | $2,350$2/sqft |
Source: Zillow Rentals Report a problem | ||
| 11/5/2025 | Listed for sale | $315,000+163.6%$240/sqft |
Source: REcolorado as distributed by MLS GRID #5572607 Report a problem | ||
| 8/27/2025 | Price change | $2,350-1.1%$2/sqft |
Source: Zillow Rentals Report a problem | ||
| 8/15/2025 | Listed for rent | $2,375$2/sqft |
Source: Zillow Rentals Report a problem | ||
| 1/25/2025 | Listing removed | $2,375$2/sqft |
Source: Zillow Rentals Report a problem | ||
| 1/4/2025 | Price change | $2,375-1%$2/sqft |
Source: Zillow Rentals Report a problem | ||
| 12/10/2024 | Listed for rent | $2,400$2/sqft |
Source: Zillow Rentals Report a problem | ||
| 5/24/2010 | Sold | $119,500$91/sqft |
Source: Public Record Report a problem | ||
| 4/17/2010 | Listed for sale | $119,500-4.4%$91/sqft |
Source: Herman Group Real Estate #873801 Report a problem | ||
| 4/12/2006 | Sold | $125,000+1.2%$95/sqft |
Source: Public Record Report a problem | ||
| 2/24/2000 | Sold | $123,500+24.7%$94/sqft |
Source: Public Record Report a problem | ||
| 11/30/1998 | Sold | $99,000+26.5%$76/sqft |
Source: Public Record Report a problem | ||
| 2/2/1996 | Sold | $78,250$60/sqft |
Source: Public Record Report a problem | ||
Public tax history
| Year | Property taxes | Tax assessment |
|---|---|---|
| 2025 | $1,676 +13.3% | $20,831 -2% |
| 2024 | $1,479 +13.4% | $21,246 -15.6% |
| 2023 | $1,304 -0.6% | $25,172 +40.8% |
| 2022 | $1,312 | $17,882 -2.8% |
| 2021 | -- | $18,397 -0.4% |
| 2020 | $1,335 +26.1% | $18,462 |
| 2019 | $1,058 | $18,462 +29.4% |
| 2018 | $1,058 +1.5% | $14,263 |
| 2017 | $1,043 | $14,263 +31.7% |
| 2016 | -- | $10,834 |
| 2015 | -- | $10,834 +28.3% |
| 2014 | $804 +13.6% | $8,446 -9.9% |
| 2013 | $707 | $9,370 |
| 2012 | -- | $9,370 |
| 2011 | $646 +2.8% | $9,370 +13.3% |
| 2010 | $628 -21.3% | $8,270 |
| 2009 | $798 | $8,270 -20.4% |
| 2008 | -- | $10,387 |
| 2007 | -- | $10,387 -9.2% |
| 2006 | -- | $11,439 |
| 2005 | -- | $11,439 +10.4% |
| 2002 | $767 +11% | $10,360 +17.1% |
| 2001 | $691 | $8,850 |
Find assessor info on the county website
Neighborhood: Pheasant Run
Nearby homes
- $290,9002 bd2 ba1.1k sqft4661 S Fraser Cir UNIT F, Aurora, CO 80015Off Market
- $294,6002 bd2 ba1.1k sqft4661 S Fraser Cir UNIT E, Aurora, CO 80015Off Market
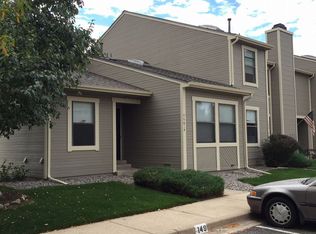
- $307,3002 bd2 ba1.2k sqft4661 S Fraser Cir UNIT D, Aurora, CO 80015Off Market

- $334,8003 bd2 ba1.3k sqft4661 S Fraser Cir UNIT B, Aurora, CO 80015Off Market
- $288,0001 bd1 ba952 sqft4661 S Fraser Cir UNIT A, Aurora, CO 80015Off Market
- $277,9002 bd2 ba1.1k sqft4681 S Fraser Cir UNIT A, Aurora, CO 80015Off Market
- $299,0002 bd3 ba1.3k sqft4681 S Fraser Cir UNIT B, Aurora, CO 80015Off Market
- $301,5002 bd3 ba1.2k sqft4681 S Fraser Cir UNIT C, Aurora, CO 80015Off Market
Nearby schools
GreatSchools rating
- 4/10Sagebrush Elementary SchoolGrades: PK-5Distance: 0.3 mi
- 5/10Laredo Middle SchoolGrades: 6-8Distance: 0.7 mi
- 5/10Smoky Hill High SchoolGrades: 9-12Distance: 0.8 mi
Schools provided by the listing agent
- Elementary: Sagebrush
- Middle: Laredo
- High: Smoky Hill
- District: Cherry Creek 5
Source: REcolorado as distributed by MLS GRID. This data may not be complete. We recommend contacting the local school district to confirm school assignments for this home.
Get a cash offer in 3 minutes
Find out how much your home could sell for in as little as 3 minutes with a no-obligation cash offer.
Estimated market value
$292,400
Get a cash offer in 3 minutes
Find out how much your home could sell for in as little as 3 minutes with a no-obligation cash offer.
Estimated market value
$292,400
- Colorado
- Arapahoe County
- Aurora
- 80015
- Pheasant Run
- 4661 S Fraser Circle Unit C
Nearby cities
Nearby neighborhoods
Nearby zip codes
Other Aurora Topics
