Enjoy the lifestyle! Acreage, Water View, Privacy, and still close in. This Rustic Contemporary is perfect for Entertaining, yet offers seclusion and peaceful water views enabling one to “get away from it all”. Situated on almost 20 Acres, this Rustic Contemporary 2BR, 3BA home is just minutes from Derby & Wichita on blacktop roads. Unique, thoughtfully constructed home was created with functionality and durability in mind. Boasting rustic wooden accents and tasteful modern finishes throughout. Zero entry ICF built home stands to impress. Large open concept space with 9' ceilings & radiant heated polished concrete floors throughout the whole home and garage. The kitchen is a cook’s dream, overlooking the large pond with a brick accent wall, tons of granite counters & farmhouse sink. Features include a huge island bar, induction cooktop, convection oven, whisper shut drawers and pull-out shelves. Fabulous pantry/laundry combo can be found through hidden kitchen cabinet doors with plenty of shelf and storage space with an additional sink, as well a nice-sized storm cellar. Master wing includes the bedroom suite staged with cedar plank accent wall, generous sized walk-in closet with built-ins, and master ensuite with a separate toilet, granite countered double vanity with bowl sinks, wood vanity, and a tiled walk-in shower. Additional bedroom and second full bath complete the main portion of the home totaling 2680 sq ft. An additional 2785 sq ft of living space is included in the finished attached garage. This huge bonus room of a garage offers 16’ ceilings, 14’ garage doors, and is large enough to park a 40’ RV with plenty of room to spare. This space accommodates RVs, boats, golf carts, ATVs, and more. As a bonus, the climate controlled living space of a garage includes an L-shaped tin-topped dry bar, built in refrigerator, and additional bath making this a perfect “Man Cave”. There is a 10x10 loft room that leads to the crow's nest with spectacular panoramic 360 degree window views - perfect for capturing sunrises and sunsets or enjoying a quiet moment sitting on top of it all. There is room to grow with space to add 3 additional rooms upstairs per the previous owner. Moving outside, this home doesn’t skip a beat. Outside the front door is a porte-cochere large enough to park 3 vehicles and includes plenty of additional parking space. Around to the back is an Outdoor Enthusiast’s Dream. Great for entertaining or quiet introspection this impressive 75’ x 25’ covered patio is constructed with 9 ft deep of concrete and sits right on the water overlooking the 3-acre pond; which is 15’ in depth stocked with bass, catfish, carp and bluegill, with its own dock. A True Private Resort. Adding to the thoughtful intention put into this property, the home was built with a master drainage plan with overflows from the pond flowing to the south and designed so that the water will never reach closer than 7-9 inches from the patio edge. Additional features included are a 50-amp RV hookup, drain outs for RV systems, high speed internet, surge protector, LED lights throughout, a paved sidewalk around the homes perimeter, keyless entry, 2 irrigation wells, 2 HVACs, an aquifer, and so much more! Homes like this don't appear often so don't miss your chance to own a space that truly says “Enjoying the Midwest!”
Sold-co-op w/mbr
Price Unknown
4661 S Greenwich Rd, Derby, KS 67037
2beds
5,465sqft
Single Family Onsite Built
Built in 2015
19.92 Acres Lot
$1,080,800 Zestimate®
$--/sqft
$2,471 Estimated rent
Home value
$1,080,800
$994,000 - $1.18M
$2,471/mo
Zestimate® history
Owner options
List your home for rent
$2,471/mo
Rent Zestimate®
Find your next renter with Zillow Rental Manager. Plus, with online applications, you can quickly screen prospective tenants – for free.
$2,471/mo
Rent Zestimate®
Refinance and save
Refinancing to a lower rate could help reduce your monthly payments and save thousands over the life of the loan.
Explore your selling options
Work with a Zillow partner agent
Leverage their expertise and Zillow's premium Showcase listings to get your home seen by more buyers.
Get startedList with your own agent
Get your home in front of millions of buyers by listing it on Zillow.
Learn how to do itSell it yourself
Take full control of how buyers see your home on Zillow by listing For Sale by Owner (FSBO).
List your homeWhat's special
Zillow last checked:
Listing updated:
Listed by:
Heather Stewart 316-686-7121,
Coldwell Banker Plaza Real Estate
Bought with:
Dan Madrigal, 00052742
Source: SCKMLS as distributed by MLS GRID,MLS#: 629668
Facts & features
Interior
Bedrooms & bathrooms
- Bedrooms: 2
- Bathrooms: 3
- Full bathrooms: 3
Primary bedroom
- Description: Concrete
- Level: Main
- Area: 252.46
- Dimensions: 18'03" x 13'10"
Bedroom
- Description: Concrete
- Level: Main
- Area: 111.01
- Dimensions: 11'07" x 9'07"
Additional room
- Level: Upper
- Area: 85.56
- Dimensions: 9'03" x 9'03"
Bonus room
- Description: Concrete
- Level: Main
- Area: 2304.97
- Dimensions: 56'04" x 40'11"
Other
- Description: Concrete
- Level: Main
- Area: 67.48
- Dimensions: 10'03" x 6'07"
Dining room
- Description: Concrete
- Level: Main
- Area: 239.22
- Dimensions: 21'07" x 11'01"
Kitchen
- Description: Concrete
- Level: Main
- Area: 259
- Dimensions: 21'07" x 12'00"
Laundry
- Description: Concrete
- Level: Main
- Area: 87.84
- Dimensions: 11'07" x 7'07"
Living room
- Description: Concrete
- Level: Main
- Area: 357.92
- Dimensions: 21'07" x 16'07"
Loft
- Description: Carpet
- Level: Upper
- Area: 86.33
- Dimensions: 9'04" x 9'03"
Heating
- Forced Air, Zoned, Other
Cooling
- Attic Fan, Central Air, Electric
Appliances
- Included: Dishwasher, Disposal, Microwave, Refrigerator, Range, Washer, Dryer
- Laundry: Main Level, Laundry Room, 220 equipment, Sink
Features
- Ceiling Fan(s), Walk-In Closet(s)
- Windows: Window Coverings-All
- Basement: None
- Has fireplace: No
Interior area
- Total interior livable area: 5,465 sqft
- Finished area above ground: 5,465
- Finished area below ground: 0
Property
Parking
- Total spaces: 4
- Parking features: RV Access/Parking, Attached, Carport, Oversized, Side Load, Tandem, Zero Entry
- Garage spaces: 4
Accessibility
- Accessibility features: Handicap Accessible Exterior, Handicap Accessible Interior
Features
- Levels: One
- Stories: 1
- Patio & porch: Covered
- Exterior features: Dock, Guttering - ALL, Irrigation Pump, Irrigation Well, Zero Step Entry
- Fencing: Wrought Iron
- On waterfront: Yes
- Waterfront features: Pond/Lake, Waterfront
Lot
- Size: 19.92 Acres
Details
- Parcel number: 2017300265685
- Other equipment: TV Antenna, Satellite Dish
Construction
Type & style
- Home type: SingleFamily
- Architectural style: Ranch
- Property subtype: Single Family Onsite Built
Materials
- ICFs (Insulated Concrete Forms)
- Foundation: None, Slab
- Roof: Composition
Condition
- Year built: 2015
Utilities & green energy
- Gas: Propane
- Sewer: Septic Tank
- Water: Lagoon, Rural Water
- Utilities for property: Propane
Community & HOA
Community
- Features: Greenbelt, Lake
- Subdivision: NONE LISTED ON TAX RECORD
HOA
- Has HOA: No
Location
- Region: Derby
Financial & listing details
- Tax assessed value: $720,400
- Annual tax amount: $9,219
- Date on market: 8/29/2023
- Cumulative days on market: 205 days
- Ownership: Individual,Trust
- Total actual rent: 0
- Road surface type: Paved
Price history
Price history is unavailable.
Public tax history
| Year | Property taxes | Tax assessment |
|---|---|---|
| 2025 | $9,580 +6.1% | $82,847 +6.2% |
| 2024 | $9,031 -2.1% | $78,013 +0.3% |
| 2023 | $9,227 -1.4% | $77,775 |
| 2022 | $9,361 -0.3% | -- |
| 2021 | $9,393 | -- |
| 2020 | -- | $46,527 +3.8% |
| 2019 | -- | $44,830 -3.9% |
| 2018 | -- | $46,670 |
| 2017 | -- | -- |
| 2016 | -- | -- |
| 2015 | $134 | -- |
| 2011 | -- | $37,145 +450.1% |
| 2008 | -- | $6,753 +26.9% |
| 2007 | -- | $5,320 -4.6% |
| 2006 | -- | $5,577 +1.1% |
| 2005 | -- | $5,516 -8.6% |
| 2004 | -- | $6,034 -2.5% |
| 2003 | -- | $6,191 +1.8% |
| 2002 | -- | $6,082 +10.7% |
| 2000 | -- | $5,495 |
Find assessor info on the county website
Neighborhood: 67037
Nearby homes
- $527,3004 bd2 ba1.4k sqft10718 E 47th St S, Derby, KS 67037Off Market
- $---- bd-- ba-- sqft11100 E 47th St S, Derby, KS 67037Off Market
- $1,380,61078.74 acres4415 S Greenwich Rd, Derby, KS 67037Off Market
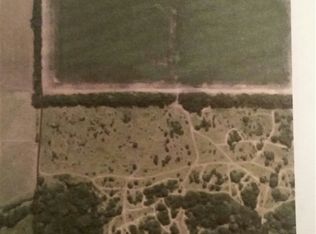
- $464,3002 bd2 ba1.6k sqft10502 E 47th St S, Derby, KS 67037Off Market
- $675,1006 bd3 ba4k sqft11005 E 47th St S, Derby, KS 67037Off Market
- $818,5002 bd3 ba3.8k sqft4656 S Greenwich Rd, Derby, KS 67037Off Market
- $349,100-- bd-- ba-- sqft10500 E 47th St S, Derby, KS 67037Off Market
- $517,8003 bd2 ba2.3k sqft4851 S Greenwich Rd, Derby, KS 67037Off Market
Nearby schools
GreatSchools rating
- 7/102106 - Stone Creek ElementaryGrades: PK-5Distance: 3.3 mi
- 7/10Derby North Middle SchoolGrades: 6-8Distance: 2.6 mi
- 6/10Derby High SchoolGrades: 9-12Distance: 4.2 mi
Schools provided by the listing agent
- Elementary: Stone Creek
- Middle: Derby North
- High: Derby
Source: SCKMLS as distributed by MLS GRID. This data may not be complete. We recommend contacting the local school district to confirm school assignments for this home.
Sell for more on Zillow
Get a Zillow Showcase℠ listing at no additional cost and you could sell for .
$1,080,800
2% more
+$21,616
With Zillow Showcase(estimated)
$1,102,416
Sell for more on Zillow
Get a Zillow Showcase℠ listing at no additional cost and you could sell for .
$1,080,800
2% more
+$21,616
With Zillow Showcase(estimated)
$1,102,416
- Kansas
- Sedgwick County
- Derby
- 67037
- 4661 S Greenwich Rd
