AN OASIS IN THE DESERT! SPECTACULAR 3 BEDROOM, 3 BATH CUSTOM HOME NESTLED ON AN 18,731 SQUARE FOOT DOUBLE LOT. LOCATED IN THE UPSCALE AND DESIRABLE GATED COMMUNITY IN THE VILLAS AT DESERT HORIZON 55+ COMMUNITY. THIS IMMACULATE HOME FEATURES FULL SOLAR (PAID FOR), BACK UP BATTERY THAT COVERS 100% OF THE ELECTRIC BILL. METICULOUSLY MAINTAINED WITH UPGRADES GALORE! WALK THROUGH YOUR PRIVATE COURTYARD INTO THE MAIN ENTRACE OF THE HOME AND BE GREETED WITH AN OPEN FLOOR PLAN FEATURING UPGRADED PORCELIAN TILE, 9' CEILINGS, PLANTATION SHUTTERS, CAN LIGHTING, UPGRADED CEILING FANS. GOURMET STYLE KITCHEN WITH STAINLESS STEEL APPLIANCES, BEAUTIFUL GRANITE COUNTERS, CHERRY WOOD CABINETS. CENTER ISLAND WITH VEGETABLE SINK, AS WELL AS BREAKFAST BAR DINING. CASUAL DINING AREA WITH PICTURE PERFECT WINDOWS. GIANT WALK-IN PANTRY WITH DEDICATED PLUG FOR A FREEZER. IMPRESSIVE GREAT ROOM WITH SLIDING GLASS DOORS TO BACK COVERED PATIO. OVER-SIZED PRIMARY SUITE CAN ACCOMMODATE EVEN THE LARGEST OF BEDROOM FURNISHINGS. PRIMARY BATHROOM BOASTS AMAZING WALK-IN TILED SHOWER, DUAL SINK VANITY. LARGE LINEN AND WALK-IN CLOSET IS PERFECT TO KEEP YOU ORGAINIZED! SPLIT FLOOR PLAN FOR PRIVACY WITH TWO LARGE GUEST BEDROOMS AND FULL GUEST BATH WITH TUB/SHOWER COMBO. HUGE BONUS ROOM WITH TONS OF STORAGE CABINETS COULD DOUBLE AS AN OFFICE, DEN, EXERCISE ROOM, OR HOBBY ROOM. LAUNDRY ROOM WITH SINK. TWO GARAGES WITH EXPOY FLOORS, FOUR CARS EACH, WITH 8' INSULATED GARAGE DOORS, BOTH AIR CONDITIONED. GARAGE ONE IS 35' DEEP WITH BOTH 110 & 220 VOLT OUTLETS, HALF BATH, AND WOOD BURNING STOVE FOR FUN! SECOND GARAGE MEASURES 39' DEEP WITH 40 AMP OUTLET FOR CHARGING ELECTRIC VEHICLES PLUS 400 AMP SERVICE. RV PARKING WITH BIG DOUBLE GATE...FULL RV HOOK-UPS WITH 50 AMP SERVICE, WATER, AND SEWER DUMP. AMAZING PARK-LIKE BACKYARD THAT SITS ON A SEPARATE BUILDABLE LOT. RELAX UNDER YOUR SHADY COVERED BACK PATIO AND ENJOY THE RESORT-LIKE FEEL RIGHT AT HOME. SELLERS HAVE SPARED NO EXPENSE WHEN BUILDING AND HAVE UPGRADED THE INSULATION, ADDED AN ON-DEMAND WATER HEATER, WATER SOFTENER, SECURITY CAMERAS. ALL CONCRETE WORK HAS BEEN STEEL REINFORCED AND SEALED TO PROTECT FROM THE ELIMENTS. FULL BLOCK WALL. 3 SEPARATE A/C & HEAT PUMP UNITS. TOO MANY DETAILS TO LIST SO VISIT THIS GORGEOUS HOME AND COME APPRECIATE ALL IT HAS TO OFFER! COMMUNITY ALSO FEATURES CLUBHOUSE AND POOL FOR YOUR ENJOYMENT!
Closed
$560,000
4661 S LINDERO Drive, Fort Mohave, AZ 86426
3beds
2,100sqft
Single Family Residence
Built in 2021
0.43 Acres Lot
$517,200 Zestimate®
$267/sqft
$2,141 Estimated rent
Home value
$517,200
$486,000 - $543,000
$2,141/mo
Zestimate® history
Owner options
List your home for rent
$2,141/mo
Rent Zestimate®
Find your next renter with Zillow Rental Manager. Plus, with online applications, you can quickly screen prospective tenants – for free.
$2,141/mo
Rent Zestimate®
Refinance and save
$3,924/mo
Est. payment
Refinancing to a lower rate could help reduce your monthly payments and save thousands over the life of the loan.
$3,924/mo
Est. payment
Explore your selling options
Work with a Zillow partner agent
Leverage their expertise and Zillow's premium Showcase listings to get your home seen by more buyers.
Get startedList with your own agent
Get your home in front of millions of buyers by listing it on Zillow.
Learn how to do itSell it yourself
Take full control of how buyers see your home on Zillow by listing For Sale by Owner (FSBO).
List your homeWhat's special
Zillow last checked:
Listing updated:
Listed by:
Lisa Fulton Heather@TPRealtyAZ.com,
Colorado River Top Producers Realty, LLC
Bought with:
Swagger Stone and Lois, NA
US SOUTHWEST®
Source: Momentum MLS,MLS#: 012920 Originating MLS: Western AZ Regional Real Estate Data Exchange
Originating MLS: Western AZ Regional Real Estate Data ExchangeFacts & features
Interior
Bedrooms & bathrooms
- Bedrooms: 3
- Bathrooms: 3
- Full bathrooms: 1
- 3/4 bathrooms: 1
- 1/2 bathrooms: 1
Rooms
- Room types: Den, Family Room, Utility Room, Workshop
Heating
- Heat Pump, Multiple Heating Units
Cooling
- Heat Pump, Multi Units, Central Air, Electric
Appliances
- Included: Dishwasher, Electric Oven, Electric Range, Disposal, Microwave, Refrigerator, Water Softener, Water Heater, ENERGY STAR Qualified Appliances, TanklessWater Heater
- Laundry: Electric Dryer Hookup, Inside, Laundry in Utility Room
Features
- Breakfast Bar, Ceiling Fan(s), Dining Area, Dual Sinks, Granite Counters, Great Room, Kitchen Island, Primary Suite, Open Floorplan, Pantry, Shower Only, Separate Shower, Walk-In Closet(s), Window Treatments, Programmable Thermostat, Utility Room, Workshop
- Flooring: Tile, Hard Surface Flooring or Low Pile Carpet
- Windows: Low-Emissivity Windows, Window Coverings
- Has fireplace: Yes
- Fireplace features: Free Standing, Wood Burning
Interior area
- Total structure area: 3,114
- Total interior livable area: 2,100 sqft
Property
Parking
- Total spaces: 8
- Parking features: Air Conditioned Garage, Attached, Common, Finished Garage, RV Access/Parking, Garage Door Opener
- Attached garage spaces: 8
Accessibility
- Accessibility features: Low Threshold Shower, Wheelchair Access
Features
- Levels: One
- Stories: 1
- Entry location: Breakfast Bar,Ceiling Fan(s),Counters-Granite/Ston
- Patio & porch: Covered, Patio
- Exterior features: Garden, Sprinkler/Irrigation, Landscaping, RV Parking/RV Hookup
- Pool features: Community
- Spa features: Community
- Fencing: Block
- Has view: Yes
- View description: Mountain(s), Panoramic
Lot
- Size: 0.43 Acres
- Dimensions: 129 x 72 x 131 x 74 & 131 x 70 x 131 x 70
- Features: Corner Lot, Public Road, Street Level
Details
- Parcel number: 22829015
- Zoning description: R1 Single-Family Residential
Construction
Type & style
- Home type: SingleFamily
- Architectural style: One Story
- Property subtype: Single Family Residence
Materials
- Stucco, Wood Frame
- Roof: Tile
Condition
- New construction: No
- Year built: 2021
Utilities & green energy
- Electric: 110 Volts, 220 Volts
- Sewer: Public Sewer
- Water: Public
- Utilities for property: Underground Utilities
Green energy
- Energy efficient items: Appliances, Lighting, Water Heater, Windows
- Energy generation: Solar
- Water conservation: Water-Smart Landscaping
Community & HOA
Community
- Features: Clubhouse, Gated, Pool
- Security: Prewired
- Senior community: Yes
- Subdivision: The Villas at Desert Horizons
HOA
- Has HOA: Yes
- HOA fee: $648 quarterly
- HOA name: BUCK REYNOLDS
Location
- Region: Fort Mohave
Financial & listing details
- Price per square foot: $267/sqft
- Tax assessed value: $381,158
- Annual tax amount: $2,652
- Date on market: 4/24/2024
- Cumulative days on market: 27 days
- Listing terms: Cash,Conventional,1031 Exchange,Owner May Carry,VA Loan
- Road surface type: Paved
Price history
| Date | Event | Price |
|---|---|---|
| 6/17/2024 | Sold | $560,000-5.9%$267/sqft |
Source:  Momentum MLS #012920 Report a problem Momentum MLS #012920 Report a problem | ||
| 5/21/2024 | Pending sale | $595,000$283/sqft |
Source: Momentum MLS #012920 Report a problem | ||
| 4/24/2024 | Listed for sale | $595,000+63.5%$283/sqft |
Source: Momentum MLS #012920 Report a problem | ||
| 11/30/2021 | Sold | $363,885+708.6%$173/sqft |
Source: Public Record Report a problem | ||
| 3/16/2021 | Sold | $45,000$21/sqft |
Source: Public Record Report a problem | ||
Public tax history
| Year | Property taxes | Tax assessment |
|---|---|---|
| 2026 | $2,741 +9.4% | -- |
| 2025 | $2,505 +4.9% | $38,116 -14.5% |
| 2024 | $2,389 +57.9% | $44,587 +11.6% |
| 2023 | $1,513 +468.3% | $39,957 +27% |
| 2022 | $266 +2.6% | $31,472 +551.3% |
| 2021 | $260 +7.1% | $4,832 +25.3% |
| 2019 | $242 | $3,857 +35.9% |
| 2018 | $242 +1% | $2,838 |
| 2017 | $240 +12.7% | $2,838 +68.4% |
| 2016 | $213 -10.6% | $1,685 -6.3% |
| 2015 | $238 | $1,798 |
| 2014 | -- | $1,798 +515.8% |
| 2008 | -- | $292 |
| 2007 | -- | -- |
Find assessor info on the county website
Neighborhood: 86426
Nearby homes
- $277,9003 bd2 ba1.7k sqft4669 Lindero Dr, Fort Mohave, AZ 86426Off Market
- $293,400-- bd-- ba1.3k sqft4646 S Reyes Adobe Dr, Fort Mohave, AZ 86426Off Market
- $360,4003 bd2 ba1.8k sqft4669 S Lindero Dr, Fort Mohave, AZ 86426Off Market
- $333,9003 bd2 ba2k sqft4652 S Reyes Adobe Dr, Fort Mohave, AZ 86426Off Market
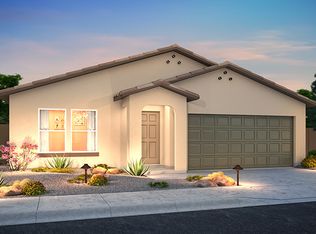
- $353,9003 bd2 ba1.7k sqft4636 S Lindero Dr, Fort Mohave, AZ 86426Off Market
- $321,1004 bd2 ba1.6k sqft4644 S Lindero Dr, Fort Mohave, AZ 86426Off Market
- $356,8004 bd2 ba1.8k sqft4640 S Lindero Dr, Fort Mohave, AZ 86426Off Market
- $18,9203 bd2 ba2k sqft4660 S Lindero Dr, Fort Mohave, AZ 86426Off Market
Nearby schools
GreatSchools rating
- 6/10Camp Mohave Elementary SchoolGrades: K-8Distance: 0.6 mi
- 2/10CRUHSD AcademyGrades: 9-12Distance: 1.3 mi
- NAFort Mohave Elementary SchoolGrades: PK-8Distance: 1.8 mi


Get pre-qualified for a loan
At Zillow Home Loans, we can pre-qualify you in as little as 5 minutes with no impact to your credit score.An equal housing lender. NMLS #10287.
Sell for more on Zillow
Get a Zillow Showcase℠ listing at no additional cost and you could sell for .
$517,200
2% more
+$10,344
With Zillow Showcase(estimated)
$527,544
- Arizona
- Mohave County
- Fort Mohave
- 86426
- 4661 S LINDERO Drive
Nearby cities
Other Fort Mohave Topics
