Skip main navigation
Sold for $920,000
  • $920,000

    4661 Spears Rd, Pinckney, MI 48169

    4beds
    2,792sqft
    Single Family Residence
    Built in 2023
    3.31 Acres Lot
    $920,200 Zestimate®
    $330/sqft
    $3,538 Estimated rent

    Home value

    $920,200

    $874,000 - $966,000

    $3,538/mo

    Zestimate® history
    Loading
    Loading...

    Owner options

    List your home for rent

    $3,538/mo

    Rent Zestimate®

    Find your next renter with Zillow Rental Manager. Plus, with online applications, you can quickly screen prospective tenants – for free.

    Learn more

    $3,538/mo

    Rent Zestimate®

    Refinance and save

    $5,767/mo

    Est. payment

    Refinancing to a lower rate could help reduce your monthly payments and save thousands over the life of the loan.

    See today's rates

    $5,767/mo

    Est. payment

    Explore your selling options

    Work with a Zillow partner agent

    Leverage their expertise and Zillow's premium Showcase listings to get your home seen by more buyers.

    Get started

    List with your own agent

    Get your home in front of millions of buyers by listing it on Zillow.

    Learn how to do it

    Sell it yourself

    Take full control of how buyers see your home on Zillow by listing For Sale by Owner (FSBO).

    List your home

    What's special

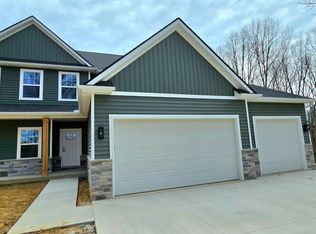
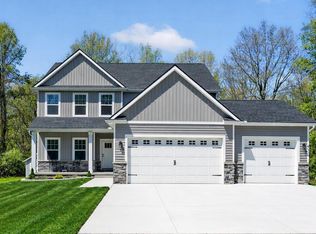
    Welcome to 4661 Spears Road, where modern farmhouse design meets private country living on 3.31 groomed acres. Built in 2023, this 4 bedroom, 2.1 bath residence offers 2,792 sq ft above grade plus a 1,494 sq ft walkout basement prepped for a future bath & is ready for recreation, fitness, storage, studio space or finishing. A dramatic two story great room sets the tone with soaring ceilings, natural light, a fireplace, warm wood flooring & an open staircase with black iron balusters. The heart of the home is a magazine worthy kitchen & dining area with white shaker cabinetry, matte black hardware, stainless steel appliances, a center island with seating, pendant lighting & flow to the covered deck and outdoor living areas. A private office, foyer, powder bath, mudroom & secondary living area add everyday function without sacrificing style. Upstairs, the vaulted primary suite feels like a retreat with tree line views, exposed wood beam, walk in closet & spa inspired bath featuring a freestanding soaking tub, glass shower with bench, dual vanity, black fixtures & designer tile. Three additional bedrooms, full bath & second floor laundry create a smart layout. Outside, enjoy a covered deck with wood ceiling, paver patio, built in fire pit, manicured lawn, mature trees & sprinklers with injection system for rust prevention. The oversized attached garage offers extra high doors, while the large detached outbuilding provides concrete floor, high ceilings, windows & storage for equipment, toys, hobbies or workshop use. Well, septic, propane heat, central air, whole house water softener, reverse osmosis, water purifier, humidifier, generator hookup & high speed internet add comfort and practicality. With no association, negotiable possession & easy access to M36, Pinckney, lakes, parks & recreation, this property delivers newer construction, acreage, thoughtful finishes & lifestyle so many buyers want, but rarely find, all in one.

    Zillow last checked:

    Listing updated:

    Listed by:

    Andrew Daily 248-938-0000,

    Andrew Daily | Real Estate

    Bought with:

    Kimberly Killian, 6501469349

    EXP Realty Main

    Source: Realcomp II,MLS#: 20261052684MLS Logo

    Facts & features

    Interior

    Bedrooms & bathrooms
    • Bedrooms: 4
    • Bathrooms: 3
    • Full bathrooms: 2
    • 1/2 bathrooms: 1
    Primary bedroom
    • Level: Second
    • Area: 266
    • Dimensions: 19 X 14
    Bedroom
    • Level: Second
    • Area: 132
    • Dimensions: 12 X 11
    Bedroom
    • Level: Second
    • Area: 121
    • Dimensions: 11 X 11
    Bedroom
    • Level: Second
    • Area: 154
    • Dimensions: 14 X 11
    Primary bathroom
    • Level: Second
    • Area: 90
    • Dimensions: 10 X 9
    Other
    • Level: Second
    • Area: 56
    • Dimensions: 8 X 7
    Other
    • Level: Entry
    • Area: 36
    • Dimensions: 6 X 6
    Dining room
    • Level: Entry
    • Area: 240
    • Dimensions: 20 X 12
    Family room
    • Level: Entry
    • Area: 304
    • Dimensions: 19 X 16
    Kitchen
    • Level: Entry
    • Area: 260
    • Dimensions: 20 X 13
    Laundry
    • Level: Second
    • Area: 48
    • Dimensions: 8 X 6
    Library
    • Level: Entry
    • Area: 165
    • Dimensions: 15 X 11
    Living room
    • Level: Entry
    • Area: 156
    • Dimensions: 13 X 12
    Heating
    • Forced Air, Natural Gas
    Cooling
    • Ceiling Fans, Central Air
    Appliances
    • Included: Dishwasher, Disposal, Dryer, Exhaust Fan, Free Standing Gas Oven, Free Standing Gas Range, Free Standing Refrigerator, Humidifier, Microwave, Stainless Steel Appliances, Vented Exhaust Fan, Washer, Water Purifier Owned
    Features
    • Entrance Foyer, High Speed Internet, Programmable Thermostat
    • Basement: Unfinished,Walk Out Access
    • Has fireplace: Yes
    • Fireplace features: Family Room, Gas
    Interior area
    • Total interior livable area: 2,792 sqft
    • Finished area above ground: 2,792

    Property

    Parking
    • Total spaces: 6.5
    • Parking features: Threeand Half Car Garage, Three Car Garage, Attached, Driveway, Electricityin Garage, Garage Faces Front, Garage Door Opener, Oversized
    • Attached garage spaces: 6.5
    Features
    • Levels: Two
    • Stories: 2
    • Entry location: GroundLevel
    • Patio & porch: Covered, Deck, Patio, Porch
    • Exterior features: Balcony, Lighting
    • Pool features: None
    • Fencing: Fencing Allowed,Fencing Requiredwith Pool
    Lot
    • Size: 3.31 Acres
    • Dimensions: 251 x 580 x 577 x 249
    • Features: North Windbreaks, Native Plants, Sprinklers
    Details
    • Additional structures: Pole Barn
    • Parcel number: 1417100026
    • Special conditions: Short Sale No,Standard

    Construction

    Type & style
    • Home type: SingleFamily
    • Architectural style: Colonial
    • Property subtype: Single Family Residence
    Materials
    • Other
    • Foundation: Basement, Poured, Sump Pump
    • Roof: Asphalt
    Condition
    • New construction: No
    • Year built: 2023

    Utilities & green energy

    • Electric: Circuit Breakers
    • Sewer: Septic Tank
    • Water: Well
    • Utilities for property: Above Ground Utilities

    Community & HOA

    HOA
    • Has HOA: No
    Location
    • Region: Pinckney

    Financial & listing details

    • Price per square foot: $330/sqft
    • Tax assessed value: $370,589
    • Annual tax amount: $10,237
    • Date on market: 7/9/2026
    • Cumulative days on market: 1 day
    • Listing agreement: Exclusive Agency
    • Listing terms: Cash,Conventional,FHA,Va Loan
    • Exclusions: Exclusion(s) Do Not Exist

    Price history

    DateEventPrice
    7/20/2026Sold$920,000-8%$330/sqft
    Source: Realcomp II #20261052684 Report a problem
    7/16/2026Pending sale$1,000,000$358/sqft
    Source: Realcomp II #20261052684 Report a problem
    7/9/2026Listed for sale$1,000,000$358/sqft
    Source: Realcomp II #20261052684 Report a problem

    Public tax history

    YearProperty taxesTax assessment
    2025-- $395,123 +73.5%
    2024-- $227,774 +670.5%
    2023-- $29,562
    Find assessor info on the county website

    Neighborhood: 48169

    Nearby schools

    GreatSchools rating
    Get a cash offer in 3 minutes
    Find out how much your home could sell for in as little as 3 minutes with a no-obligation cash offer.
    Estimated market value
    $920,200
    Get a cash offer in 3 minutes
    Find out how much your home could sell for in as little as 3 minutes with a no-obligation cash offer.
    Estimated market value
    $920,200