Skip main navigation
Off market
Street View
  • $589,000

    4661 Spring Garden Dr, Midlothian, TX 76065

    4beds
    2,648sqft
    Single Family Residence
    Built in 2022
    1 Acres Lot
    $589,000 Zestimate®
    $222/sqft
    $3,645 Estimated rent

    Home value

    $589,000

    $548,000 - $630,000

    $3,645/mo

    Zestimate® history
    Loading
    Loading...

    Owner options

    List your home for rent

    $3,645/mo

    Rent Zestimate®

    Find your next renter with Zillow Rental Manager. Plus, with online applications, you can quickly screen prospective tenants – for free.

    Learn more

    $3,645/mo

    Rent Zestimate®

    Refinance and save

    $4,407/mo

    Est. payment

    Refinancing to a lower rate could help reduce your monthly payments and save thousands over the life of the loan.

    See today's rates

    $4,407/mo

    Est. payment

    Explore your selling options

    Work with a Zillow partner agent

    Leverage their expertise and Zillow's premium Showcase listings to get your home seen by more buyers.

    Get started

    List with your own agent

    Get your home in front of millions of buyers by listing it on Zillow.

    Learn how to do it

    Sell it yourself

    Take full control of how buyers see your home on Zillow by listing For Sale by Owner (FSBO).

    List your home

    What's special

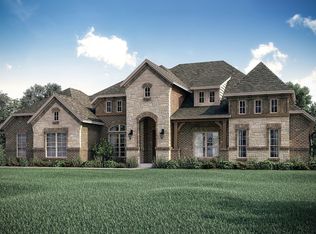
    NEW JOHN HOUSTON HOME IN OAK CREEK RANCH ON 1 ACRE LOT. Absolutely gorgeous home! Beautiful double doors welcome you into this magnificent, single level home, with 4 bedrooms, 3 full baths, study and 3 car garage. Large, covered patio with amazing views and wood burning fireplace to enjoy on cool evenings. Master bedroom has spectacular vaulted ceiling, wood beams, shiplap walls, custom walk-through shower with beautiful custom tile. Custom kitchen features include, custom cabinets extended to ceiling, one of a kind hood vent, granite countertops, oversized walk-in pantry with excessive amount of space. Under counter lighting, pendants over the kitchen island, floor to ceiling fireplace, wood floors, wainscoting in study and so much more!

    This property is not currently displayed as for sale or rent on Zillow. This may be different from what's on other websites or public sources.
    Zillow last checked:

    Listing updated:

    Listed by:

    Alan Simonton 0641626 214-534-8758,

    Knob & Key Realty Partners LLC 214-534-8758

    Bought with:

    Melisa Tobola

    Keller Williams Realty

    Source: NTREIS,MLS#: 20386898

    Facts & features

    Interior

    Bedrooms & bathrooms
    • Bedrooms: 4
    • Bathrooms: 3
    • Full bathrooms: 3
    Primary bedroom
    • Level: First
    • Dimensions: 1 x 1
    Kitchen
    • Features: Kitchen Island, Pantry, Stone Counters
    • Level: First
    • Dimensions: 1 x 1
    Library
    • Level: First
    • Dimensions: 1 x 1
    Living room
    • Level: First
    • Dimensions: 1 x 1
    Heating
    • Central, Electric
    Cooling
    • Central Air, Ceiling Fan(s), Electric
    Appliances
    • Included: Dishwasher, Electric Cooktop, Electric Oven, Disposal, Microwave
    Features
    • High Speed Internet, Kitchen Island
    • Flooring: Carpet, Ceramic Tile, Wood
    • Has basement: No
    • Number of fireplaces: 1
    • Fireplace features: Wood Burning
    Interior area
    • Total interior livable area: 2,648 sqft

    Property

    Parking
    • Total spaces: 3
    • Parking features: Garage
    • Attached garage spaces: 3
    Features
    • Levels: One
    • Stories: 1
    • Patio & porch: Covered
    • Exterior features: Rain Gutters
    • Pool features: None
    Lot
    • Size: 1 Acres
    • Features: Landscaped, Sprinkler System
    Details
    • Parcel number: 000000

    Construction

    Type & style
    • Home type: SingleFamily
    • Architectural style: Traditional,Detached
    • Property subtype: Single Family Residence
    Materials
    • Brick
    • Foundation: Slab
    • Roof: Composition
    Condition
    • New construction: Yes
    • Year built: 2022

    Utilities & green energy

    • Sewer: Septic Tank
    • Utilities for property: Septic Available
    Green energy
    • Energy efficient items: HVAC, Insulation, Windows

    Community & HOA

    Community
    • Subdivision: Oak Creek Ranch
    HOA
    • Has HOA: Yes
    • Services included: Association Management
    • HOA fee: $400 annually
    • HOA name: Oak Creek Ranch HOA
    • HOA phone: 866-460-8528
    Location
    • Region: Midlothian

    Financial & listing details

    • Price per square foot: $222/sqft
    • Date on market: 7/30/2023
    • Cumulative days on market: 179 days
    • Listing terms: Cash,Conventional,FHA,VA Loan

    Price history

    DateEventPrice
    7/28/2023Sold--
    Source: NTREIS #20386898 Report a problem
    7/20/2023Pending sale$711,669$269/sqft
    Source: NTREIS #20386898 Report a problem

    Public tax history

    Tax history is unavailable.

    Neighborhood: 76065

    Nearby schools

    GreatSchools rating
    Schools provided by the listing agent
    • Elementary: Wedgeworth
    • High: Waxahachie
    • District: Waxahachie ISD

    Source: NTREIS. This data may not be complete. We recommend contacting the local school district to confirm school assignments for this home.

    Get a cash offer in 3 minutes
    Find out how much your home could sell for in as little as 3 minutes with a no-obligation cash offer.
    Estimated market value
    $589,000
    Get a cash offer in 3 minutes
    Find out how much your home could sell for in as little as 3 minutes with a no-obligation cash offer.
    Estimated market value
    $589,000