Skip main navigation
Active
  • $239,900

    4661 Trier Rd, Fort Wayne, IN 46815

    4beds
    2,122sqft
    : 
    $1,543/mo
    Get pre-qualified
    Single Family Residence
    Built in 1968
    0.65 Acres Lot
    $232,100 Zestimate®
    $--/sqft
    $-- HOA

    What's special

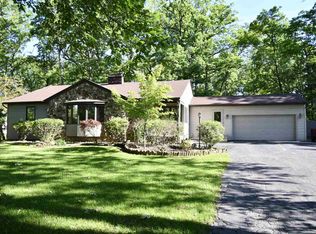
    Welcome home to this spacious four-bedroom home situated on a gorgeous, lightly wooded lot of over half an acre! Offering plenty of room both inside and out, this home features multiple living spaces on the main level, including a large family room with a fireplace and wood-burning insert. French doors lead to an impressive 20x20 rear addition featuring a cathedral ceiling and plenty of space for relaxing or entertaining. The kitchen offers a double pantry, gas range, dishwasher, refrigerator, and plenty of storage. Both bathrooms have also been remodeled, with the main-level bath completed in 2023 and the upstairs bath in 2024. Outside, you'll love the beautiful front and back yards with mature trees, a patio, fire pit, and raised garden beds. The spacious garage includes a workbench for additional storage and projects. Additional improvements include a double-insulated chimney liner in 2022, family room carpet in 2021, and a new roof in 2018. An attic fan and included window treatments add even more convenience. With four bedrooms, generous living space, a beautiful half-acre-plus setting, this home offers a great combination of space, comfort, and outdoor living! Buyers are welcome to have an inspection, but the home is being sold as-is. Seller is offering $6000 in sellers’ concessions for miscellaneous updates for the buyer.
    2 days
    |
    1,083
    |
    104
    |

    Zillow last checked:

    Listing updated:

    Listed by:

    Bradley Stinson Cell:260-615-7271,

    North Eastern Group Realty

    Source: IRMLS,MLS#: 202630934MLS Logo

      Facts & features

      Interior

      Bedrooms & bathrooms
      • Bedrooms: 4
      • Bathrooms: 2
      • Full bathrooms: 1
      • 1/2 bathrooms: 1
      Bedroom 1
      • Level: Upper
      Bedroom 2
      • Level: Upper
      Dining room
      • Level: Main
      • Area: 110
      • Dimensions: 11 x 10
      Family room
      • Level: Main
      • Area: 220
      • Dimensions: 20 x 11
      Kitchen
      • Level: Main
      • Area: 90
      • Dimensions: 9 x 10
      Living room
      • Level: Main
      • Area: 195
      • Dimensions: 15 x 13
      Heating
      • Natural Gas, Hot Water
      Cooling
      • Other
      Appliances
      • Included: Disposal, Range/Oven Hook Up Gas, Dishwasher, Refrigerator, Washer, Dryer-Electric, Gas Range
      • Laundry: Electric Dryer Hookup, Main Level
      Features
      • Ceiling Fan(s), Laminate Counters, Tub/Shower Combination
      • Windows: Window Treatments
      • Has basement: No
      • Number of fireplaces: 1
      • Fireplace features: Family Room
      Interior area
      • Total structure area: 2,122
      • Total interior livable area: 2,122 sqft
      • Finished area above ground: 2,122
      • Finished area below ground: 0

      Property

      Parking
      • Total spaces: 2
      • Parking features: Attached, Garage Door Opener
      • Attached garage spaces: 2
      Features
      • Levels: Two
      • Stories: 2
      • Patio & porch: Patio, Porch Covered
      • Fencing: None
      Lot
      • Size: 0.65 Acres
      • Dimensions: 100X285
      • Features: Level, Few Trees, Landscaped
      Details
      • Additional structures: Shed
      • Parcel number: 020829279010.000072

      Construction

      Type & style
      • Home type: SingleFamily
      • Architectural style: Traditional
      • Property subtype: Single Family Residence
      Materials
      • Brick, Vinyl Siding
      • Foundation: Slab
      • Roof: Asphalt
      Condition
      • New construction: No
      • Year built: 1968

      Utilities & green energy

      • Sewer: City
      • Water: City

      Community & HOA

      Community
      • Subdivision: Selma E & Fred W Davids
      Location
      • Region: Fort Wayne

      Financial & listing details

      • Tax assessed value: $252,400
      • Annual tax amount: $2,598
      • Date on market: 7/31/2026
      • Listing terms: Cash,Conventional,FHA,VA Loan

        Estimated market value

        $232,100

        $220,000 - $244,000

        $2,024/mo

        Price history

        DateEventPrice
        8/1/2026Listed for sale$239,900+139.9%
        Source: IRMLS #202630934 Report a problem
        11/14/2008Sold$100,000-6.5%$47/sqft
        Source: Agent Provided Report a problem
        9/26/2008Price change$107,000-2.6%$50/sqft
        Source: RE/MAX of Indiana #FW2812623 Report a problem
        9/11/2008Listed for sale$109,900$52/sqft
        Source: RE/MAX of Indiana #FW2812623 Report a problem

        Public tax history

        YearProperty taxesTax assessment
        2025$2,397 +36.1%$252,400 +19.8%
        2024$1,761 +9.6%$210,600 +25%
        2023$1,606 +8.6%$168,500 +16.5%
        2022$1,479 +5.2%$144,600 +7.9%
        2021$1,406 +5.2%$134,000 +2.5%
        2020$1,337 +8%$130,700 +4.6%
        2019$1,238 +8.3%$125,000 +8.1%
        2018$1,143 +1%$115,600 +7.2%
        2017$1,132 +6.5%$107,800 +0.8%
        2016$1,063 -1.1%$106,900 +1.9%
        2014$1,075 -6.4%$104,900 -6.3%
        2013$1,148 +21.1%$112,000 +10%
        2011$948 $101,800 -1.7%
        2010-- $103,600 -3.3%
        2007-- $107,100 +13.6%
        2005-- $94,300
        2004-- $94,300 +72.1%
        2001-- $54,800 +199.9%
        1999-- $18,270
        Find assessor info on the county website

        Monthly payment

        Est. payment

        Payment breakdown

        Explore the cost of this home by adjusting the details. Changes won't be saved.
        All calculations are estimates and provided by Zillow, Inc. for informational purposes only. Actual amounts may vary.
        HOA fees may include property taxes on listings classified as Co-Ops. Contact the listing agent and/or owner for fee details.
        Mortgage interest rates are dependent on a number of factors, including credit score, down payment, and repayment length. Interest rate data provided by Zillow Group Marketplace, Inc. as of 1/1/1970 from various mortgage lenders with which we have lead or other similar arrangements; the Estimated Payment is an average of those rates.
        See how much you could borrow to make a competitive offer.

        Climate risks

        Neighborhood: 46815

        Getting around

        9 / 100
        Car-Dependent
        30 / 100
        Some Transit
        33 / 100
        Somewhat Bikeable

        Nearby schools

        GreatSchools rating
        Schools provided by the listing agent
        • Elementary: Harris
        • Middle: Lane
        • High: Snider
        • District: Fort Wayne Community

        Source: IRMLS. This data may not be complete. We recommend contacting the local school district to confirm school assignments for this home.

        A local agent can set up tours, give advice and negotiate with sellers.

        Browse local experts

        Similar homes