The real deal -- a fantastic ranch in the desirable Concord Vineyard subdivision and Crichfield school district, offering comfort, flow, and a layout that just makes sense. With over 1,450 sq ft on the main level, this open concept, split floor plan blends everyday functionality with inviting spaces. Hardwood floors run throughout the main level, adding warmth and continuity from room to room. Step into a welcoming foyer that opens to a spacious living room with vaulted ceilings, skylights, and a gas fireplace -- the perfect spot to unwind or gather. The formal dining room connects seamlessly to the open kitchen, featuring granite counters, a generous island, and French doors leading to the newer composite deck for easy indoor/outdoor living. On one side of the home, you'll find two comfortable bedrooms and a full hall bath; on the other, the private primary suite with a 3/4 bath and walk in closet. A main floor laundry/mudroom adds everyday convenience. The daylight basement is a total bonus -- finished with a smashing family room, egress windows, wet bar, and full bath. With its versatile layout, it's primed for additional bedrooms, hobby spaces, or a rec zone while still offering plenty of storage. Sitting on nearly a half acre, the private backyard features a storage shed, garden, and ample space for outdoor activities. An attached two car garage and irrigation system round out the package. Opportunities like this don't come along often. Don't sleep on this one -- it's ready to be your next great move.
Accepting backup offers
$399,900
4661 W Burgundy Trl, La Porte, IN 46350
3beds
2,588sqft
:
Get pre-qualified$2,581/mo
Single Family Residence
Built in 1997
0.5 Acres Lot
$385,400 Zestimate®
$155/sqft
$-- HOA
What's special
Gas fireplaceFull hall bathDaylight basementWet barEgress windowsStorage shedNewer composite deck
- 11 days |
- 424 |
- 48 |
Likely to sell faster than
Zillow last checked:
Listing updated:
Listed by:
Laura Konieczny,
REMAX County Wide 1st 219-362-9400
Source: NIRA as distributed by MLS GRID,MLS#: 842165
Facts & features
Interior
Bedrooms & bathrooms
- Bedrooms: 3
- Bathrooms: 3
- Full bathrooms: 2
- 3/4 bathrooms: 1
Rooms
- Room types: Bedroom 2, Primary Bedroom, Living Room, Laundry, Kitchen, Family Room, Dining Room, Den, Bedroom 3
Primary bedroom
- Level: Main
- Area: 182.24
- Dimensions: 13.6 x 13.4
Bedroom 2
- Level: Main
- Area: 127.6
- Dimensions: 11.6 x 11.0
Bedroom 3
- Level: Main
- Area: 116.26
- Dimensions: 11.5 x 10.11
Den
- Level: Basement
- Area: 193.98
- Dimensions: 15.9 x 12.2
Dining room
- Level: Main
- Area: 156.2
- Dimensions: 11.0 x 14.2
Family room
- Level: Basement
- Area: 646.14
- Dimensions: 24.11 x 26.8
Kitchen
- Level: Main
- Area: 181.25
- Dimensions: 12.5 x 14.5
Laundry
- Level: Main
- Area: 46.41
- Dimensions: 9.1 x 5.1
Living room
- Level: Main
- Area: 324.3
- Dimensions: 23.0 x 14.1
Heating
- Forced Air, Natural Gas
Appliances
- Included: Dryer, Water Softener Owned, Washer, Refrigerator, Microwave, Dishwasher
- Laundry: Laundry Room, Main Level
Features
- Entrance Foyer, Walk-In Closet(s), Wet Bar, Vaulted Ceiling(s), Recessed Lighting, Open Floorplan, Kitchen Island, High Ceilings, Granite Counters
- Basement: Bath/Stubbed,Storage Space,Partially Finished,Full,Daylight
- Number of fireplaces: 1
- Fireplace features: Gas, Living Room
Interior area
- Total structure area: 2,588
- Total interior livable area: 2,588 sqft
- Finished area above ground: 1,438
Property
Parking
- Total spaces: 2
- Parking features: Attached, Garage Door Opener
- Attached garage spaces: 2
Features
- Levels: One
- Has view: Yes
- View description: Neighborhood
Lot
- Size: 0.5 Acres
- Features: Back Yard, Sprinklers In Front, Private, Landscaped, Front Yard
Details
- Parcel number: 460617100052000042
- Special conditions: Standard
Construction
Type & style
- Home type: SingleFamily
- Property subtype: Single Family Residence
Condition
- New construction: No
- Year built: 1997
Utilities & green energy
- Sewer: Septic Tank
- Water: Well
Community & HOA
Community
- Subdivision: Concord Vineyard
HOA
- Has HOA: No
Location
- Region: La Porte
Financial & listing details
- Price per square foot: $155/sqft
- Tax assessed value: $277,200
- Annual tax amount: $2,452
- Date on market: 7/12/2026
- Listing agreement: Exclusive Right To Sell
- Listing terms: Cash,Conventional
Estimated market value
$385,400
$366,000 - $405,000
$2,306/mo
Price history
| Date | Event | Price |
|---|---|---|
| 7/17/2026 | Contingent | $399,900$155/sqft |
Source:  NIRA as distributed by MLS GRID #842165 Report a problem NIRA as distributed by MLS GRID #842165 Report a problem | ||
| 7/12/2026 | Listed for sale | $399,900$155/sqft |
Source: NIRA as distributed by MLS GRID #842165 Report a problem | ||
Public tax history
| Year | Property taxes | Tax assessment |
|---|---|---|
| 2025 | $2,563 +3.9% | $277,200 +3.7% |
| 2024 | $2,468 -1.8% | $267,400 +3.1% |
| 2023 | $2,513 +7% | $259,300 +3.6% |
| 2022 | $2,350 -1.8% | $250,300 +7.1% |
| 2021 | $2,394 +3.5% | $233,700 -2.1% |
| 2020 | $2,314 +5.2% | $238,700 +3.5% |
| 2019 | $2,199 +4.3% | $230,700 +7.6% |
| 2018 | $2,108 +7.9% | $214,400 +0.5% |
| 2017 | $1,954 +4.5% | $213,400 +2.4% |
| 2016 | $1,870 +1.4% | $208,300 +3.3% |
| 2014 | $1,844 +14.3% | $201,600 +1.6% |
| 2013 | $1,614 | $198,400 -2.6% |
| 2010 | -- | $203,600 +14.6% |
| 2006 | $1,958 | $177,700 +25.3% |
| 2005 | -- | $141,800 |
Find assessor info on the county website
Monthly payment
Est. payment
Payment breakdown
Explore the cost of this home by adjusting the details. Changes won't be saved.Climate risks
Neighborhood: 46350
Nearby schools
GreatSchools rating
- 9/10F Willard Crichfield Elementary SchoolGrades: PK-4Distance: 1.9 mi
- 4/10Laporte High SchoolGrades: PK-12Distance: 5.2 mi
- 6/10Laporte Middle SchoolGrades: 7-8Distance: 6.2 mi
Schools provided by the listing agent
- Elementary: F Willard Crichfield Elementary
- Middle: LaPorte Middle School
- High: LaPorte High School
Source: NIRA as distributed by MLS GRID. This data may not be complete. We recommend contacting the local school district to confirm school assignments for this home.
- $384,2004 bd2 ba1.9k sqft4667 W Burgundy Trl, La Porte, IN 46350Off Market
- $328,5003 bd2 ba1.3k sqft4653 W Burgundy Trl, La Porte, IN 46350Off Market
- $444,8003 bd3 ba3k sqft3817 N Malaga Dr W, La Porte, IN 46350Off Market
- $508,0004 bd3 ba4.5k sqft4648 W Burgundy Trl, La Porte, IN 46350Off Market
- $556,5004 bd-- ba3.9k sqft3828 N Malaga Dr W, La Porte, IN 46350Off Market
- $553,5004 bd3 ba3.4k sqft4641 W Burgundy Trl, La Porte, IN 46350Off Market
- $862,2004 bd4 ba5.2k sqft4638 W Burgundy Trl, La Porte, IN 46350Off Market
- $552,5003 bd3 ba3.4k sqft3833 N Malaga Dr W, La Porte, IN 46350Off Market
A local agent can set up tours, give advice and negotiate with sellers.
A local lender can help you make sure your offer is ready when you are.
Similar homes
- $379,9004 bd3 ba3.8k sqft1141 W 300 N, La Porte, IN 46350For Sale

 MLS ID #842524, Jillian Kosiara, Seramur Properties, LLC. NIRA as distributed by MLS GRID
 - $409,5004 bd2 ba2.7k sqft1244 W Springville Rd, La Porte, IN 46350For Sale
 MLS ID #842053, Andrea Buttermore, Blackrock Real Estate Services. NIRA as distributed by MLS GRID
 - $419,0003 bd3 ba2.6k sqft136 Country Club Dr, La Porte, IN 46350For Sale
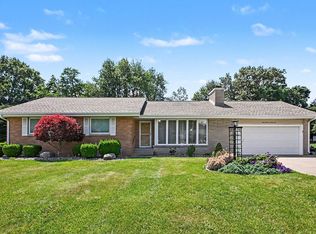 MLS ID #841119, Daniel Kelley, REMAX County Wide 1st. NIRA as distributed by MLS GRID
 - $375,0003 bd3 ba3.5k sqft5188 W Laxita Dr, La Porte, IN 46350For Sale
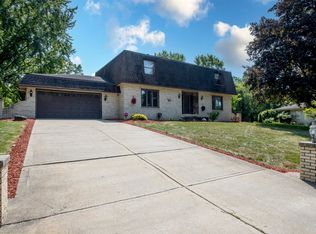 MLS ID #807866, Jeffrey Albertson, BHHS Executive Realty. NIRA as distributed by MLS GRID
 - $549,0004 bd3 ba3.3k sqft4650 W Merlot Ct, La Porte, IN 46350For SaleMLS ID #837091, Karen Pavy, @properties/Christie's Intl RE. NIRA as distributed by MLS GRID
- $384,9003 bd4 ba2.7k sqft3381 E 300 S, La Porte, IN 46350For SaleMLS ID #840994, Ashlan Siford, MTM Realty Group. NIRA as distributed by MLS GRID
- $365,0004 bd3 ba2.6k sqft906 N Honeysuckle Ln, La Porte, IN 46350For SaleMLS ID #837378, Pat Mathews-Janasiak, Blackrock Real Estate Services. NIRA as distributed by MLS GRID
- $429,9004 bd3 ba3.1k sqft1388 N Cortland Ln, La Porte, IN 46350For SaleMLS ID #837095, Pat Mathews-Janasiak, Blackrock Real Estate Services. NIRA as distributed by MLS GRID
- $349,9004 bd2 ba1.7k sqft324 W Johnson Rd, La Porte, IN 46350For SaleMLS ID #838199, Lisa Daniel-King, McColly Real Estate. NIRA as distributed by MLS GRID
- $469,0004 bd3 ba3k sqft1587 N Rustic Dr, La Porte, IN 46350For SaleMLS ID #835914, Kathleen Osinski, New Chapter Real Estate. NIRA as distributed by MLS GRID
- $307,5003 bd2 ba2.5k sqft166 N Woodland Dr, La Porte, IN 46350For SaleMLS ID #840049, Zachary Sliwa, The Lyons Group Real Estate. NIRA as distributed by MLS GRID
- $279,9003 bd2 ba2k sqft1714 Monroe St, La Porte, IN 46350For SaleMLS ID #842547, Shelly Grimm, White Hat Realty Group, LLC. NIRA as distributed by MLS GRID
- $519,9003 bd3 ba2.1k sqft1139 S 500 W, La Porte, IN 46350For SaleMLS ID #838391, Angela Moser, RE/MAX Diamond Properties. NIRA as distributed by MLS GRID
- $550,0004 bd3 ba3.4k sqft3476 W Small Ct, La Porte, IN 46350For SaleMLS ID #841418, Ruza Jevtic, Realty Executives Premier. NIRA as distributed by MLS GRID
- $374,9003 bd2 ba1.8k sqft6323 N 600 W, Michigan City, IN 46360For SaleMLS ID #839019, Annette McIntyre, Realty Executives Premier. NIRA as distributed by MLS GRID
- $409,0003 bd2 ba1.9k sqft1434 N Us Highway 421, Michigan City, IN 46360For SaleMLS ID #841372, Heather Conley, @properties/Christie's Intl RE. NIRA as distributed by MLS GRID
- $350,0004 bd2 ba2.5k sqft2212 Southwest Rd, La Porte, IN 46350For SaleMLS ID #836863, Lisa Daniel-King, McColly Real Estate. NIRA as distributed by MLS GRID
- $349,9004 bd2 ba1.9k sqft4725 E State Road 4, La Porte, IN 46350For SaleMLS ID #841819, Phillip Lain, Listing Leaders Lifestyles, LL. NIRA as distributed by MLS GRID
- $329,9474 bd3 ba2.4k sqft602 Greentree Dr, Trail Creek, IN 46360For SaleMLS ID #841974, Laura Konieczny, REMAX County Wide 1st. NIRA as distributed by MLS GRID
- $540,0004 bd2 ba3.5k sqft126 Orchard Ave, La Porte, IN 46350For SaleMLS ID #841541, Jarrod Carr, @properties/Christie's Intl RE. NIRA as distributed by MLS GRID
