Wow, where to begin...Will you fall in love with the premium, middle of the cul-de-sac lot? The backyard paradise, a true playground for all ages? The unique and tastefully remodeled, open floorplan? Or is it the so desirable West Chandler 85226 location, featuring Kyrene Schools, easy access to freeways, beautiful parks, and plentiful dining/shopping options? This property checks all of those boxes and more. 3 bedrooms, plus an office/den plus a loft, plus 3 full baths. Major remodel in 2019 was highlighted by a nearly all new kitchen, new tile flooring, almost all new pool equipment, new pool tile, new interior paint, numerous new electrical outlets and fixtures, new water heater, an added kitchen pantry, an added upstairs closet, all new windows/ext. doors/sliders, and new AC. Upon entering the home, be immediately struck by the open feeling of the living area/kitchen/dining area/upstairs loft- An area punctuated by 3 large sliders to seamlessly blend indoor and outdoor living. Don't miss the cozy front patio area or the nearly hidden office/den. Then the large, pie-shaped backyard steals the show- multiple patio and seating areas, sparkling pool, built in BBQ and fireplace, citrus trees, 2 large storage sheds, a turf play area, and a beautiful open natural grass area. The garage includes built-in cabinets and an extra storage nook. No HOA. 2020 exterior paint. A truly distinguished property that is anything but ordinary.
Sold for $588,000
$588,000
4661 W ELGIN Street, Chandler, AZ 85226
3beds
3baths
1,876sqft
Single Family Residence
Built in 1988
10,559 Square Feet Lot
$589,900 Zestimate®
$313/sqft
$2,839 Estimated rent
Home value
$589,900
$560,000 - $619,000
$2,839/mo
Zestimate® history
Owner options
List your home for rent
$2,839/mo
Rent Zestimate®
Find your next renter with Zillow Rental Manager. Plus, with online applications, you can quickly screen prospective tenants – for free.
$2,839/mo
Rent Zestimate®
Refinance and save
$3,395/mo
Est. payment
Refinancing to a lower rate could help reduce your monthly payments and save thousands over the life of the loan.
$3,395/mo
Est. payment
Explore your selling options
Work with a Zillow partner agent
Leverage their expertise and Zillow's premium Showcase listings to get your home seen by more buyers.
Get startedList with your own agent
Get your home in front of millions of buyers by listing it on Zillow.
Learn how to do itSell it yourself
Take full control of how buyers see your home on Zillow by listing For Sale by Owner (FSBO).
List your homeWhat's special
Sparkling poolNew pool equipmentCitrus treesOpen floorplanNew pool tileBackyard paradiseBeautiful parks
Zillow last checked:
Listing updated:
Listed by:
Jeffrey T Hubbell 602-697-3103,
Dana Hubbell Group
Bought with:
Jeremy Moore, SA691418000
NORTH&CO.
Source: ARMLS,MLS#: 6627811
Facts & features
Interior
Bedrooms & bathrooms
- Bedrooms: 3
- Bathrooms: 3
Heating
- Electric
Cooling
- Central Air, Ceiling Fan(s), Programmable Thmstat
Features
- High Speed Internet, Double Vanity, Other, See Remarks, Upstairs, Eat-in Kitchen, Vaulted Ceiling(s), Kitchen Island, Pantry, Full Bth Master Bdrm
- Flooring: Carpet, Tile
- Windows: Low Emissivity Windows, Double Pane Windows
- Has basement: No
- Has fireplace: Yes
- Fireplace features: Exterior Fireplace, Living Room
Interior area
- Total structure area: 1,876
- Total interior livable area: 1,876 sqft
Property
Parking
- Total spaces: 2
- Parking features: Garage Door Opener, Direct Access, Attch'd Gar Cabinets, Storage
- Garage spaces: 2
Features
- Stories: 2
- Patio & porch: Covered, Patio
- Exterior features: Playground, Other, Storage, Built-in Barbecue
- Has private pool: Yes
- Pool features: Play Pool
- Spa features: None
- Fencing: Block
Lot
- Size: 10,559 Square Feet
- Features: Sprinklers In Rear, Sprinklers In Front, Cul-De-Sac, Gravel/Stone Front, Gravel/Stone Back, Grass Front, Grass Back, Synthetic Grass Back, Auto Timer H2O Front, Auto Timer H2O Back
Details
- Parcel number: 30804165
Construction
Type & style
- Home type: SingleFamily
- Architectural style: Other
- Property subtype: Single Family Residence
Materials
- Stucco, Wood Frame, Painted
- Roof: Composition,Sub Tile Ventilation
Condition
- Year built: 1988
Utilities & green energy
- Sewer: Public Sewer
- Water: City Water
Green energy
- Energy efficient items: Multi-Zones
Community & HOA
Community
- Features: Biking/Walking Path
- Subdivision: TWELVE OAKS 4 LOT 601-844 TR A-E
HOA
- Has HOA: No
- Services included: No Fees
Location
- Region: Chandler
Financial & listing details
- Price per square foot: $313/sqft
- Tax assessed value: $420,800
- Annual tax amount: $1,816
- Date on market: 11/9/2023
- Cumulative days on market: 36 days
- Listing terms: Cash,Conventional,FHA,VA Loan
- Ownership: Fee Simple
Price history
| Date | Event | Price |
|---|---|---|
| 12/22/2023 | Sold | $588,000+2.3%$313/sqft |
Source:  ARMLS #6627811 Report a problem ARMLS #6627811 Report a problem | ||
| 12/16/2023 | Pending sale | $575,000$307/sqft |
Source: ARMLS #6627811 Report a problem | ||
| 12/4/2023 | Contingent | $575,000$307/sqft |
Source: ARMLS #6627811 Report a problem | ||
| 11/9/2023 | Listed for sale | $575,000+69.1%$307/sqft |
Source: ARMLS #6627811 Report a problem | ||
| 2/28/2019 | Sold | $340,000$181/sqft |
Source: ARMLS #5875944 Report a problem | ||
| 2/4/2019 | Pending sale | $340,000$181/sqft |
Source: Keller Williams Realty East Valley #5875944 Report a problem | ||
| 1/31/2019 | Listed for sale | $340,000$181/sqft |
Source: Keller Williams Realty East Valley #5875944 Report a problem | ||
Public tax history
| Year | Property taxes | Tax assessment |
|---|---|---|
| 2025 | $1,887 +2.5% | $42,080 -4.6% |
| 2024 | $1,841 +1.9% | $44,120 +104.1% |
| 2023 | $1,805 +4.4% | $21,621 -25.8% |
| 2022 | $1,729 -3% | $29,150 +5% |
| 2021 | $1,781 +3% | $27,750 +7.2% |
| 2020 | $1,729 +3.4% | $25,880 +5.8% |
| 2019 | $1,672 | $24,460 +7.7% |
| 2018 | $1,672 +4.9% | $22,720 +5.4% |
| 2017 | $1,594 +6.2% | $21,550 +6.1% |
| 2016 | $1,501 +2.5% | $20,320 +6.4% |
| 2015 | $1,465 | $19,100 +32.5% |
| 2014 | -- | $14,420 +13.8% |
| 2013 | -- | $12,670 -8.7% |
| 2012 | -- | $13,870 -16.3% |
| 2011 | -- | $16,570 -14.6% |
| 2010 | -- | $19,410 -15.1% |
| 2009 | -- | $22,870 -10.3% |
| 2008 | -- | $25,500 +12.6% |
| 2007 | -- | $22,650 +46.1% |
| 2006 | -- | $15,500 |
| 2005 | -- | $15,500 +14% |
| 2004 | -- | $13,600 |
| 2003 | -- | $13,600 +16.7% |
| 2002 | -- | $11,650 |
Find assessor info on the county website
Neighborhood: Twelve Oaks
Nearby homes
- $612,900-- bd3 ba2.1k sqft4667 W Elgin St, Chandler, AZ 85226Off Market
- $647,2004 bd3 ba2.6k sqft4655 W Elgin St, Chandler, AZ 85226Off Market
- $467,4003 bd2 ba1.4k sqft4686 W Kitty Hawk, Chandler, AZ 85226Off Market
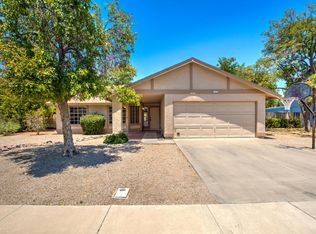
- $473,100-- bd3 ba1.6k sqft4670 W Kitty Hawk, Chandler, AZ 85226Off Market
- $487,700-- bd2 ba1.5k sqft4700 W Kitty Hawk, Chandler, AZ 85226Off Market
- $534,0004 bd3 ba1.6k sqft4658 W Kitty Hawk, Chandler, AZ 85226Off Market
- $450,300-- bd2 ba1.4k sqft4649 W Elgin St, Chandler, AZ 85226Off Market
- $455,700-- bd2 ba1.4k sqft4675 W Elgin St, Chandler, AZ 85226Off Market
Nearby schools
GreatSchools rating
- 6/10Kyrene Del Pueblo Middle SchoolGrades: 4-8Distance: 0.3 mi
- 8/10Corona Del Sol High SchoolGrades: 9-12Distance: 2 mi
- 7/10Kyrene De La Paloma SchoolGrades: PK-5Distance: 0.5 mi
Schools provided by the listing agent
- Elementary: Kyrene de la Paloma School
- Middle: Kyrene del Pueblo Middle School
- High: Corona Del Sol High School
- District: Kyrene Elementary District
Source: ARMLS. This data may not be complete. We recommend contacting the local school district to confirm school assignments for this home.
Get a cash offer in 3 minutes
Find out how much your home could sell for in as little as 3 minutes with a no-obligation cash offer.
Estimated market value
$589,900
Get a cash offer in 3 minutes
Find out how much your home could sell for in as little as 3 minutes with a no-obligation cash offer.
Estimated market value
$589,900
- Arizona
- Maricopa County
- Chandler
- 85226
- Twelve Oaks
- 4661 W ELGIN Street
Nearby cities
Nearby neighborhoods
Nearby zip codes
Other Chandler Topics
