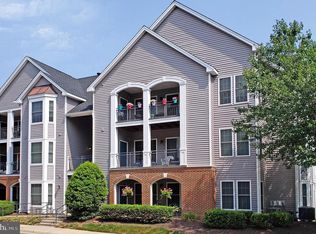
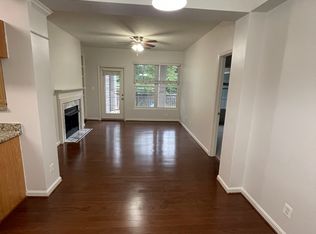
46614 Drysdale Ter Unit 102, Sterling, VA 20165
Home value
$405,000
$385,000 - $425,000
$2,530/mo
Owner options
$2,530/mo
Rent Zestimate®
Find your next renter with Zillow Rental Manager. Plus, with online applications, you can quickly screen prospective tenants – for free.
$2,530/mo
Rent Zestimate®
$2,385/mo
Est. payment
Refinancing to a lower rate could help reduce your monthly payments and save thousands over the life of the loan.
$2,385/mo
Est. payment
Explore your selling options
Work with a Zillow partner agent
Leverage their expertise and Zillow's premium Showcase listings to get your home seen by more buyers.
Get startedList with your own agent
Get your home in front of millions of buyers by listing it on Zillow.
Learn how to do itSell it yourself
Take full control of how buyers see your home on Zillow by listing For Sale by Owner (FSBO).
List your homeWhat's special
Facts & features
Interior
Bedrooms & bathrooms
- Bedrooms: 2
- Bathrooms: 2
Heating
- Forced air, Gas
Cooling
- Central
Appliances
- Included: Dishwasher, Garbage disposal, Microwave, Range / Oven, Refrigerator, Washer
Features
- Flooring: Hardwood
- Basement: None
- Has fireplace: Yes
Interior area
- Total interior livable area: 1,138 sqft
Property
Parking
- Parking features: None
Features
- Exterior features: Vinyl
Details
- Parcel number: 011451027006
Construction
Type & style
- Home type: Condo
Materials
- Metal
- Foundation: Concrete
- Roof: Asphalt
Condition
- Year built: 1995
Community & neighborhood
Community
- Community features: Fitness Center
Location
- Region: Sterling
Other
Other facts
- Above Grade Fin SQFT Source \ Assessor
- Above Grade Fin SQFT \ 1138
- Accessibility Features \ Level Entry - Main
- Accessibility \ Accessibility Features \ Level Entry - Main
- Amenities \ HOA/Condo/Coop Amenities \ Basketball Courts
- Amenities \ HOA/Condo/Coop Amenities \ Bike Trail
- Amenities \ HOA/Condo/Coop Amenities \ Club House
- Amenities \ HOA/Condo/Coop Amenities \ Common Grounds
- Amenities \ HOA/Condo/Coop Amenities \ Exercise Room
- Amenities \ HOA/Condo/Coop Amenities \ Fitness Center
- Amenities \ HOA/Condo/Coop Amenities \ Jog/Walk Path
- Amenities \ HOA/Condo/Coop Amenities \ Party Room
- Amenities \ HOA/Condo/Coop Amenities \ Pool - Outdoor
- Amenities \ HOA/Condo/Coop Amenities \ Tot Lots/Playground
- Appliances \ Appliances \ Built-In Microwave
- Appliances \ Appliances \ Dishwasher
- Appliances \ Appliances \ Disposal
- Appliances \ Appliances \ Oven/Range - Gas
- Appliances \ Appliances \ Refrigerator
- Appliances \ Appliances \ Stainless Steel Appliances
- Appliances \ Appliances \ Washer
- Appliances \ Stainless Steel Appliances
- Application Fee \ 50.0
- Architectural Style \ Other
- Automatically Update Tax Values Y/N \ Y
- Automatically Update Tax Values Y\N \ Y
- Balcony
- Bathrooms Count Main Level \ 2.00
- Bathrooms Full Main Level \ 2
- Bathrooms Full \ 2
- Bathrooms \ Bathrooms Count Main Level \ 2.00
- Bathrooms \ Bathrooms Full Main Level \ 2
- Bathrooms \ Bathrooms Full \ 2
- Bedrooms Count Main Level \ 2
- Bedrooms \ Bedrooms Count Main Level \ 2
- Below Grade Fin SQFT Source \ Assessor
- Below Grade Fin SQFT \ 0
- Below Grade Unfin SQFT Source \ Assessor
- Below Grade Unfin SQFT \ 0
- Building Name \ RIVERBEND AT CASCADES
- Buyer Agency Comp Selection \ Percent
- Buyer Agency Comp Type \ % Of Monthly Rent
- Central Air YN \ Y
- Construction Materials \ Brick
- Construction Materials \ Vinyl Siding
- Cooling Fuel \ Electric
- Date Available \ 2021-12-10
- Door Features \ Six Panel
- Elementary School: Potowmack
- ElementarySchoolSource \ Listing Agent
- Entry Floor Number \ 1
- HOA \ HOA/Condo/Coop Fee Includes \ Common Area Maintenance
- HOA \ HOA/Condo/Coop Fee Includes \ Ext Bldg Maint
- HOA \ HOA/Condo/Coop Fee Includes \ Pool(s)
- HOA \ HOA/Condo/Coop Fee Includes \ Sewer
- HOA \ HOA/Condo/Coop Fee Includes \ Snow Removal
- HOA \ HOA/Condo/Coop Fee Includes \ Trash
- HOA \ HOA/Condo/Coop Fee Includes \ Water
- HOA\Condo\Coop Amenities \ Bike Trail
- HOA\Condo\Coop Amenities \ Club House
- HOA\Condo\Coop Amenities \ Common Grounds
- HOA\Condo\Coop Amenities \ Exercise Room
- HOA\Condo\Coop Amenities \ Jog\Walk Path
- HOA\Condo\Coop Amenities \ Party Room
- HOA\Condo\Coop Amenities \ Pool - Outdoor
- HOA\Condo\Coop Amenities \ Tot Lots\Playground
- HOA\Condo\Coop Fee Includes \ Common Area Maintenance
- HOA\Condo\Coop Fee Includes \ Ext Bldg Maint
- HOA\Condo\Coop Fee Includes \ Pool(s)
- HOA\Condo\Coop Fee Includes \ Sewer
- HOA\Condo\Coop Fee Includes \ Snow Removal
- HOA\Condo\Coop Fee Includes \ Trash
- HOA\Condo\Coop Fee Includes \ Water
- Heating YN \ Y
- Heating and Cooling \ Central Air YN \ Y
- Heating and Cooling \ Cooling Fuel \ Electric
- Heating and Cooling \ Cooling Type \ Central A/C
- Heating and Cooling \ Heating Fuel \ Natural Gas
- Heating and Cooling \ Heating Type \ Forced Air
- Heating and Cooling \ Heating YN \ Y
- Heating system: Forced Air
- Heating: Gas
- High School: Potomac Falls
- HighSchoolSource \ Listing Agent
- Hot Water \ Natural Gas
- Interior Features \ Built-Ins
- Interior Features \ Ceiling Fan(s)
- Interior Features \ Chair Railings
- Interior Features \ Crown Moldings
- Interior Features \ Entry Level Bedroom
- Interior Features \ Family Room Off Kitchen
- Interior Features \ Flat
- Interior Features \ Floor Plan - Open
- Interior Features \ Kitchen - Eat-In
- Interior Features \ Kitchen - Gourmet
- Interior Features \ Kitchen - Table Space
- Interior Features \ Pantry
- Interior Features \ Recessed Lighting
- Interior Features \ Stall Shower
- Interior Features \ Upgraded Countertops
- LegalSubdivision \ RIVERBEND AT CASCADES
- ListAgentStateLicenseNumber \ 0225087611
- Living Area SQFT Source \ Assessor
- Lot Size Source \ Assessor
- MLS Listing ID: VALO2013270
- MLS Name: 17496 - Bright MLS rental feed2 (17496 - Bright MLS rental feed2)
- Materials \ Construction Materials \ Brick
- Materials \ Construction Materials \ Vinyl Siding
- Middle School: River Bend
- MiddleSchoolSource \ Listing Agent
- Monthly Pet Rent \ 25.0
- Other Building Features \ Application Fee \ 50.0
- Other Building Features \ Building Name \ RIVERBEND AT CASCADES
- Other Building Features \ Entry Floor Number \ 1
- Other Building Features \ Monthly Pet Rent \ 25.0
- Other Building Features \ Pet Restrictions \ Case by Case Basis
- Other Building Features \ Pet Restrictions \ Dogs OK
- Other Building Features \ Pets Allowed YN \ Y
- Other Building Features \ Rent Includes \ Sewer
- Other Building Features \ Rent Includes \ Snow Removal
- Other Building Features \ Rent Includes \ Trash Removal
- Other Building Features \ Rent Includes \ Water
- Other Building Features \ Security Deposit \ 2050.0
- Other Building Features \ Tenant Pays \ Insurance
- Other Building Features \ Tenant Pays \ Light Bulbs/Filters/Fuses/Alarm Care
- Other Interior Features \ Door Features \ Six Panel
- Other Interior Features \ Fireplaces Count \ 1
- Other Interior Features \ Interior Features \ Built-Ins
- Other Interior Features \ Interior Features \ Ceiling Fan(s)
- Other Interior Features \ Interior Features \ Chair Railings
- Other Interior Features \ Interior Features \ Crown Moldings
- Other Interior Features \ Interior Features \ Dining Area
- Other Interior Features \ Interior Features \ Entry Level Bedroom
- Other Interior Features \ Interior Features \ Family Room Off Kitchen
- Other Interior Features \ Interior Features \ Flat
- Other Interior Features \ Interior Features \ Floor Plan - Open
- Other Interior Features \ Interior Features \ Kitchen - Eat-In
- Other Interior Features \ Interior Features \ Kitchen - Gourmet
- Other Interior Features \ Interior Features \ Kitchen - Table Space
- Other Interior Features \ Interior Features \ Pantry
- Other Interior Features \ Interior Features \ Recessed Lighting
- Other Interior Features \ Interior Features \ Stall Shower
- Other Interior Features \ Interior Features \ Upgraded Countertops
- Other Interior Features \ Interior Features \ Wood Floors
- Other Interior Features \ Window Features \ Bay/Bow
- Other Interior Features \ Window Features \ Double Hung
- Other Interior Features \ Window Features \ Double Pane
- Other \ Price Per SQFT \ 1.8
- Patio \ Outdoor Living Structures \ Patio(s)
- Patio \ Structure Type \ Unit/Flat/Apartment
- Pet Restrictions \ Case by Case Basis
- Pet Restrictions \ Dogs OK
- Pets Allowed YN \ Y
- Pool \ Yes - Community
- Price Per SQFT \ 1.8
- Property Type \ Residential Lease
- Rent Includes \ Sewer
- Rent Includes \ Snow Removal
- Rent Includes \ Trash Removal
- Rent Includes \ Water
- School District: Loudoun County Public Schools
- SchoolDistrictSource \ Listing Agent
- Schools \ ElementarySchoolSource \ Listing Agent
- Schools \ HighSchoolSource \ Listing Agent
- Schools \ MiddleSchoolSource \ Listing Agent
- Schools \ SchoolDistrictSource \ Listing Agent
- Security Deposit \ 2050.0
- Sewer Septic \ Public Sewer
- Size \ Above Grade Fin SQFT \ 1138
- Size \ Below Grade Fin SQFT \ 0
- Size \ Below Grade Unfin SQFT \ 0
- Size \ Story List \ Main
- Sources \ Above Grade Fin SQFT Source \ Assessor
- Sources \ Below Grade Fin SQFT Source \ Assessor
- Sources \ Below Grade Unfin SQFT Source \ Assessor
- Sources \ Living Area SQFT Source \ Assessor
- Sources \ Lot Size Source \ Assessor
- Sources \ Water Source \ Public
- Sources \ Year Built Source \ Assessor
- Standard Status \ Active
- Story List \ Main
- Structure Type \ Unit\Flat\Apartment
- Tax ID Number \ 011451027006
- Tenant Pays \ Insurance
- Tenant Pays \ Light Bulbs\Filters\Fuses\Alarm Care
- Total SQFT Source \ Assessor
- Transportation \ Bus Stop less than 1 mile
- Transportation \ Commuter Lots less than 5 miles
- Type and Style \ Architectural Style \ Other
- Type and Style \ Property Type \ Residential Lease
- Type of Parking \ Off Street
- Unit Building Type \ Garden 1 - 4 Floors
- Utilities \ Hot Water \ Natural Gas
- Utilities \ Sewer Septic \ Public Sewer
- Water Source \ Public
- Window Features \ Bay\Bow
- Window Features \ Double Hung
- Year Built Source \ Assessor
Price history
| Date | Event | Price |
|---|---|---|
| 5/30/2025 | Sold | $395,000+3.2%$347/sqft |
Source: Public Record Report a problem | ||
| 5/23/2025 | Pending sale | $382,900$336/sqft |
Source: | ||
| 5/21/2025 | Listed for sale | $382,900+15.6%$336/sqft |
Source: | ||
| 4/22/2023 | Listing removed | -- |
Source: | ||
| 12/30/2021 | Listing removed | -- |
Source: Zillow Rental Network Premium Report a problem | ||
| 12/13/2021 | Listed for rent | $2,050$2/sqft |
Source: Zillow Rental Network Premium #VALO2013270 Report a problem | ||
| 4/22/2021 | Sold | $331,101+3.5%$291/sqft |
Source: Public Record Report a problem | ||
| 4/2/2021 | Pending sale | $320,000$281/sqft |
Source: Real Living Real Estate #VALO434174 Report a problem | ||
| 4/1/2021 | Listed for sale | $320,000$281/sqft |
Source: Real Living Real Estate #VALO434174 Report a problem | ||
| 4/1/2021 | Pending sale | $320,000+19.9%$281/sqft |
Source: | ||
| 2/23/2018 | Sold | $267,000$235/sqft |
Source: Public Record Report a problem | ||
| 1/21/2018 | Listed for sale | $267,000+12.6%$235/sqft |
Source: Keller Williams Capital Properties #1004785777 Report a problem | ||
| 11/20/2012 | Sold | $237,110+30.3%$208/sqft |
Source: Public Record Report a problem | ||
| 7/2/2012 | Sold | $182,000-44.5%$160/sqft |
Source: Public Record Report a problem | ||
| 8/30/2005 | Sold | $328,000+86.5%$288/sqft |
Source: Public Record Report a problem | ||
| 9/27/2002 | Sold | $175,900+53.9%$155/sqft |
Source: Public Record Report a problem | ||
| 1/17/1996 | Sold | $114,313$100/sqft |
Source: Public Record Report a problem | ||
Public tax history
| Year | Property taxes | Tax assessment |
|---|---|---|
| 2025 | $2,821 -6% | $350,470 +1% |
| 2024 | $3,002 +3.2% | $347,070 +4.4% |
| 2023 | $2,908 +3.5% | $332,330 +5.3% |
| 2022 | $2,810 +3% | $315,730 +13.4% |
| 2021 | $2,728 +3.2% | $278,380 +9% |
| 2020 | $2,644 | $255,420 +2.3% |
| 2019 | $2,644 +0.8% | $249,740 +3.3% |
| 2018 | $2,624 -1.4% | $241,800 +2.3% |
| 2017 | $2,660 +1.2% | $236,400 +2.1% |
| 2016 | $2,629 | $231,640 +34.9% |
| 2015 | $2,629 -1.7% | $171,650 0% |
| 2014 | $2,676 -0.6% | $171,660 +5.1% |
| 2013 | $2,691 | $163,320 |
| 2012 | -- | -- |
| 2011 | -- | -- |
| 2010 | -- | -- |
| 2009 | -- | $215,000 -16.2% |
| 2008 | -- | $256,500 -8.5% |
| 2007 | -- | $280,200 -14.1% |
| 2006 | -- | $326,300 +40.8% |
| 2005 | -- | $231,800 |
| 2004 | -- | $231,800 +47.7% |
| 2003 | -- | $156,900 +16.1% |
| 2002 | -- | $135,200 +14.1% |
| 2001 | -- | $118,500 |
Find assessor info on the county website
Neighborhood: 20165
Nearby homes
Nearby schools
GreatSchools rating
- 4/10Potowmack Elementary SchoolGrades: PK-5Distance: 0.8 mi
- 6/10River Bend Middle SchoolGrades: 6-8Distance: 0.6 mi
- 7/10Potomac Falls High SchoolGrades: 9-12Distance: 0.3 mi
Schools provided by the listing agent
- Elementary: Potowmack
- High: Potomac Falls
- District: Loudoun County Public Schools
Source: The MLS. This data may not be complete. We recommend contacting the local school district to confirm school assignments for this home.
Get a cash offer in 3 minutes
- Virginia
- Loudoun County
- Sterling
- 20165
- 46614 Drysdale Ter Unit 102