Skip main navigation
Sold for $570,000
  • $570,000

    4662 178th St, Urbandale, IA 50323

    4beds
    1,618sqft
    Single Family Residence
    Built in 2024
    8,712 Square Feet Lot
    $562,500 Zestimate®
    $352/sqft
    $2,480 Estimated rent

    Home value

    $562,500

    $523,000 - $602,000

    $2,480/mo

    Zestimate® history
    Loading
    Loading...

    Owner options

    List your home for rent

    $2,480/mo

    Rent Zestimate®

    Find your next renter with Zillow Rental Manager. Plus, with online applications, you can quickly screen prospective tenants – for free.

    Learn more

    $2,480/mo

    Rent Zestimate®

    Refinance and save

    $3,361/mo

    Est. payment

    Refinancing to a lower rate could help reduce your monthly payments and save thousands over the life of the loan.

    See today's rates

    $3,361/mo

    Est. payment

    Explore your selling options

    Work with a Zillow partner agent

    Leverage their expertise and Zillow's premium Showcase listings to get your home seen by more buyers.

    Get started

    List with your own agent

    Get your home in front of millions of buyers by listing it on Zillow.

    Learn how to do it

    Sell it yourself

    Take full control of how buyers see your home on Zillow by listing For Sale by Owner (FSBO).

    List your home

    What's special

    Movie nightsPrivate retreatWide-open layoutStylish designer touchesFinished walkout lower levelHuge family roomWalk-in pantry
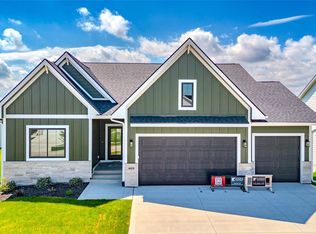
    This stunning Lincolnshire by KRM brings the perfect blend of luxury, comfort, and everyday functionality—designed to impress from the moment you walk in. The main floor gives off instant cozy vibes with an electric fireplace and a wide-open layout that’s perfect for hosting friends or winding down after work. The kitchen is straight out of your Pinterest board: quartz countertops, stainless steel appliances, soft-close cabinets with crown molding, a large center island, and a walk-in pantry that’s ready for your Costco runs and kitchen gadgets. The primary suite feels like your own private retreat, with a walk-in shower, double vanities, and a seriously oversized walk-in closet. Laundry day just got easier with a main-floor laundry room right off the closet and a built-in drop zone with lockers—no clutter, no chaos. Guests will love their own private wing with a full bath, while the finished walkout lower level adds even more space to stretch out—featuring two more bedrooms, a sleek ¾ bath, and a huge family room perfect for movie nights, game days, or that home gym setup you’ve been dreaming about. Bonus features you’ll love: vaulted great room with a hickory beam (hello, character!), a 12x12 covered deck for those summer hangs, and stylish designer touches throughout. With 4 bedrooms, 3 baths, and tons of smart storage, this home checks all the boxes—and then some!

    Zillow last checked:

    Listing updated:

    Listed by:

    Amanda Mickelsen (515)321-3123,

    Keller Williams Realty GDM,

    Dave Crawford,

    Keller Williams Realty GDM

    Bought with:

    Erin Green

    RE/MAX Revolution

    Source: DMMLS,MLS#: 709875MLS LogoOriginating MLS: Des Moines Area Association of REALTORS

    Facts & features

    Interior

    Bedrooms & bathrooms
    • Bedrooms: 4
    • Bathrooms: 3
    • Full bathrooms: 1
    • 3/4 bathrooms: 2
    • Main level bedrooms: 2
    Heating
    • Forced Air, Gas, Natural Gas
    Cooling
    • Central Air
    Appliances
    • Included: Dishwasher, Microwave, Refrigerator, Stove
    • Laundry: Main Level
    Features
    • Wet Bar, Dining Area
    • Flooring: Carpet
    • Basement: Finished,Walk-Out Access
    • Number of fireplaces: 1
    • Fireplace features: Electric
    Interior area
    • Total structure area: 1,618
    • Total interior livable area: 1,618 sqft
    • Finished area below ground: 1,208

    Property

    Parking
    • Total spaces: 3
    • Parking features: Attached, Garage, Three Car Garage
    • Attached garage spaces: 3
    Features
    • Patio & porch: Covered, Deck, Open, Patio
    • Exterior features: Deck, Patio
    Lot
    • Size: 8,712 sqft
    • Features: Rectangular Lot
    Details
    • Parcel number: 1215332002
    • Zoning: PUD

    Construction

    Type & style
    • Home type: SingleFamily
    • Architectural style: Ranch
    • Property subtype: Single Family Residence
    Materials
    • Cement Siding, Stone
    • Foundation: Poured
    • Roof: Asphalt,Shingle
    Condition
    • New Construction
    • New construction: Yes
    • Year built: 2024
    Details
    • Builder name: KRM Development
    • Warranty included: Yes

    Utilities & green energy

    • Sewer: Public Sewer
    • Water: Public

    Community & neighborhood

    Security
    • Security features: Smoke Detector(s)
    Location
    • Region: Urbandale

    HOA & financial

    HOA
    • Has HOA: Yes
    • HOA fee: $300 annually
    • Association name: Biltmore West HOA
    • Second association name: DSM Property

    Other

    Other facts
    • Listing terms: Cash,Conventional,FHA,VA Loan
    • Road surface type: Concrete

    Price history

    DateEventPrice
    7/7/2025Sold$570,000-0.9%$352/sqft
    Source: DMMLS #709875 Report a problem
    5/19/2025Pending sale$574,900$355/sqft
    Source: DMMLS #709875 Report a problem
    1/9/2025Listed for sale$574,900-4.2%$355/sqft
    Source: DMMLS #709875 Report a problem
    1/8/2025Listing removed$599,900$371/sqft
    Source: DMMLS #708860 Report a problem
    12/12/2024Listed for sale$599,900$371/sqft
    Source: DMMLS #708860 Report a problem

    Public tax history

    YearProperty taxesTax assessment
    2025$6 $558,880 +129872.1%
    2024$6 -40%$430
    2023$10 $430

    Find assessor info on the county website

    Neighborhood: 50323

    Nearby schools

    GreatSchools rating
    Schools provided by the listing agent
    • District: Waukee

    Source: DMMLS. This data may not be complete. We recommend contacting the local school district to confirm school assignments for this home.

    Get pre-qualified for a loan
    At Zillow Home Loans, we can pre-qualify you in as little as 5 minutes with no impact to your credit score.

    An equal housing lender. NMLS #10287.

    Sell for more on Zillow
    Get a Zillow Showcase℠ listing at no additional cost and you could sell for .
    $562,500
    2% more
    +$11,250
    With Zillow Showcase(estimated)
    $573,750