Skip main navigation
Sold for $1,450,000
Street View
  • $1,450,000

    4662 Belford Circle, Broomfield, CO 80023

    4beds
    5,688sqft
    Single Family Residence
    Built in 2008
    0.28 Acres Lot
    $1,482,800 Zestimate®
    $255/sqft
    $4,097 Estimated rent

    Home value

    $1,482,800

    $1.39M - $1.57M

    $4,097/mo

    Zestimate® history
    Loading
    Loading...

    Owner options

    List your home for rent

    $4,097/mo

    Rent Zestimate®

    Find your next renter with Zillow Rental Manager. Plus, with online applications, you can quickly screen prospective tenants – for free.

    Learn more

    $4,097/mo

    Rent Zestimate®

    Refinance and save

    $8,769/mo

    Est. payment

    Refinancing to a lower rate could help reduce your monthly payments and save thousands over the life of the loan.

    See today's rates

    $8,769/mo

    Est. payment

    Explore your selling options

    Work with a Zillow partner agent

    Leverage their expertise and Zillow's premium Showcase listings to get your home seen by more buyers.

    Get started

    List with your own agent

    Get your home in front of millions of buyers by listing it on Zillow.

    Learn how to do it

    Sell it yourself

    Take full control of how buyers see your home on Zillow by listing For Sale by Owner (FSBO).

    List your home

    What's special

    Ranch homeLake viewsFront patioAspen lodgeGranite countersTon of cabinetsBasement bathroom
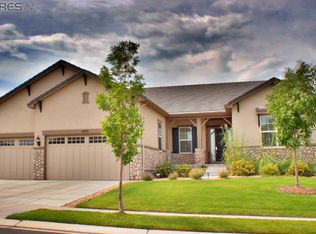
    Buyers home fell thought back on the market! Great Views from the front and back of this Anthem Ranch Aspen Model Home adjacent to Aspen Lodge, Lake Views and on a quiet street in the highly sought 55+ Broomfield Neighborhood. Over 4700 sq ft finished with over 2800 sq ft on the main level of this ranch home with fully finished walkout basement. 4 bedrooms, 4 baths perfect for entertaining inside and out. This home has some beautiful upgrades including newly painted kitchen cabinets, gourmet kitchen with eat in breakfast bar, separate eat in kitchen and separate dining room with granite wine/buffet bar/butlers pantry. This spacious abode boasts a ton of cabinets, and counters for entertaining guests and family. Extended hardwood flooring, arched doorways and art niches, views from many rooms in the home and the added front patio. Built in cabinets in the primary bedroom with 5 piece bath and large walk in closet. The extra front room/den/game room is a great addition to this home. The 2nd bedroom is adjacent to a full bath and the office has a glass french door. A great mudroom with extra closets and ample space for your coats and extras. Laundry room has washer and dryer, sink and extra cabinets. 1/2 bath is located near entry to large 3 car garage. Ready to enjoy more space? Look no longer. The spacious finished walkout basement with 2 additional bedrooms, den with a 2nd gas fireplace, rec room with 2 game table, bar with granite counters and mini kitchen. Basement bathroom for your guests and a sliding door to the lower level outdoors facing the Aspen Lodge so you can enjoy summer concerts from your deck and adjacent to the Anthem Walking trail system. Enjoy the Aspen Lodge with over 30,000 sq ft of fitness, billiard, library, pools and hot tubs. Over 130 clubs, 48 miles of trails and easy access to Denver, Boulder, DIA, shopping and restaurants.

    Zillow last checked:

    Listing updated:

    Listed by:

    Susan Smyle 303-931-1768 smyle.susie@gmail.com,

    RE/MAX Professionals

    Bought with:

    Susan Smyle, 40047552

    RE/MAX Professionals

    Source: REcolorado as distributed by MLS GRID,MLS#: 7362359MLS Logo

    Facts & features

    Interior

    Bedrooms & bathrooms
    • Bedrooms: 4
    • Bathrooms: 4
    • Full bathrooms: 3
    • 1/2 bathrooms: 1
    • Main level bathrooms: 3
    • Main level bedrooms: 2
    Primary bedroom
    • Level: Main
    • Area: 252 Square Feet
    • Dimensions: 18 x 14
    Bedroom
    • Level: Main
    • Area: 154 Square Feet
    • Dimensions: 11 x 14
    Bedroom
    • Level: Basement
    Bedroom
    • Level: Basement
    Bathroom
    • Level: Main
    Bathroom
    • Level: Main
    Bathroom
    • Level: Main
    Bathroom
    • Level: Basement
    Dining room
    • Level: Main
    • Area: 132 Square Feet
    • Dimensions: 11 x 12
    Family room
    • Level: Main
    • Area: 160 Square Feet
    • Dimensions: 10 x 16
    Game room
    • Level: Basement
    Great room
    • Level: Basement
    Kitchen
    • Level: Main
    Kitchen
    • Level: Basement
    Laundry
    • Level: Main
    Living room
    • Level: Main
    • Area: 156 Square Feet
    • Dimensions: 13 x 12
    Office
    • Level: Main
    • Area: 120 Square Feet
    • Dimensions: 12 x 10
    Heating
    • Forced Air
    Cooling
    • Central Air
    Appliances
    • Included: Convection Oven, Cooktop, Dishwasher, Disposal, Double Oven, Dryer, Microwave, Oven, Range, Range Hood, Refrigerator, Self Cleaning Oven, Washer
    • Laundry: In Unit
    Features
    • Ceiling Fan(s), Eat-in Kitchen, Entrance Foyer, Five Piece Bath, Granite Counters, Kitchen Island, Open Floorplan, Pantry, Smoke Free, Walk-In Closet(s), Wired for Data
    • Flooring: Carpet, Tile, Wood
    • Windows: Double Pane Windows, Window Coverings
    • Basement: Exterior Entry,Finished,Full,Sump Pump,Walk-Out Access
    • Number of fireplaces: 2
    • Fireplace features: Basement, Family Room, Living Room
    Interior area
    • Total structure area: 5,688
    • Total interior livable area: 5,688 sqft
    • Finished area above ground: 2,853
    • Finished area below ground: 1,904

    Property

    Parking
    • Total spaces: 3
    • Parking features: Concrete, Dry Walled
    • Attached garage spaces: 3
    Features
    • Levels: One
    • Stories: 1
    • Patio & porch: Covered, Deck, Front Porch
    • Exterior features: Garden, Private Yard, Rain Gutters
    • Fencing: Full
    • Has view: Yes
    • View description: Lake, Mountain(s)
    • Has water view: Yes
    • Water view: Lake
    Lot
    • Size: 0.28 Acres
    • Features: Greenbelt, Irrigated, Landscaped, Level, Many Trees, Master Planned, Sprinklers In Front, Sprinklers In Rear
    Details
    • Parcel number: R8866771
    • Zoning: RES
    • Special conditions: Standard

    Construction

    Type & style
    • Home type: SingleFamily
    • Architectural style: Contemporary
    • Property subtype: Single Family Residence
    Materials
    • Frame, Stone, Stucco
    • Foundation: Slab
    • Roof: Concrete
    Condition
    • Updated/Remodeled
    • Year built: 2008
    Details
    • Builder model: Aspen
    • Builder name: Pulte Homes

    Utilities & green energy

    • Electric: 110V, 220 Volts
    • Sewer: Public Sewer
    • Water: Public
    • Utilities for property: Cable Available, Electricity Connected, Internet Access (Wired), Natural Gas Connected, Phone Available

    Community & HOA

    Community
    • Security: Carbon Monoxide Detector(s), Smoke Detector(s)
    • Senior community: Yes
    • Subdivision: Anthem Ranch
    HOA
    • Has HOA: Yes
    • Amenities included: Clubhouse, Fitness Center, Park, Playground, Pond Seasonal, Pool, Spa/Hot Tub, Tennis Court(s), Trail(s)
    • Services included: Reserve Fund, Recycling, Trash
    • HOA fee: $248 monthly
    • HOA name: CMCC
    • HOA phone: 303-665-1256
    Location
    • Region: Broomfield

    Financial & listing details

    • Price per square foot: $255/sqft
    • Tax assessed value: $1,236,590
    • Annual tax amount: $8,924
    • Date on market: 3/15/2024
    • Listing terms: Cash,Conventional,FHA,Jumbo,VA Loan
    • Exclusions: Sellers Personal Items
    • Ownership: Individual
    • Electric utility on property: Yes
    • Road surface type: Paved

    Price history

    DateEventPrice
    5/27/2024Sold$1,450,000-3.3%$255/sqft
    Source: REcolorado as distributed by MLS GRID #7362359 Report a problem
    5/3/2024Pending sale$1,500,000$264/sqft
    Source: REcolorado as distributed by MLS GRID #7362359 Report a problem
    4/29/2024Listed for sale$1,500,000$264/sqft
    Source: REcolorado as distributed by MLS GRID #7362359 Report a problem
    4/10/2024Pending sale$1,500,000$264/sqft
    Source: REcolorado as distributed by MLS GRID #7362359 Report a problem
    4/1/2024Listed for sale$1,500,000$264/sqft
    Source: REcolorado as distributed by MLS GRID #7362359 Report a problem
    3/29/2024Pending sale$1,500,000$264/sqft
    Source: REcolorado as distributed by MLS GRID #7362359 Report a problem
    3/20/2024Listed for sale$1,500,000+9.1%$264/sqft
    Source: REcolorado as distributed by MLS GRID #7362359 Report a problem
    11/1/2021Sold$1,375,000+89%$242/sqft
    Source: Public Record Report a problem
    8/21/2008Sold$727,590$128/sqft
    Source: Public Record Report a problem

    Public tax history

    YearProperty taxesTax assessment
    2025$10,803 +0.8%$82,850 -7.4%
    2024$10,719 +20.1%$89,470 -3.6%
    2023$8,924 -3.1%$92,810 +39.8%
    2022$9,205 +5.2%$66,400
    2021$8,754 -0.4%$66,400 +6.5%
    2020$8,789 +0.2%$62,320 -0.7%
    2019$8,769 $62,750 +5.5%
    2018$8,769 +6.9%$59,480 -9.5%
    2017$8,204 +1.7%$65,760 +18.4%
    2016$8,069 -4%$55,550 +19.7%
    2015$8,402 +12.6%$46,420
    2014$7,459 +12.4%$46,420 +11.2%
    2013$6,638 +2.6%$41,760
    2012$6,472 +3.2%$41,760
    2011$6,271 +0.7%$41,760 +2.6%
    2010$6,226 +322.8%$40,700
    2009$1,473 $40,700
    Find assessor info on the county website

    Neighborhood: 80023

    Nearby schools

    GreatSchools rating
    Schools provided by the listing agent
    • Elementary: Thunder Vista
    • Middle: Thunder Vista
    • High: Legacy
    • District: Adams 12 5 Star Schl

    Source: REcolorado as distributed by MLS GRID. This data may not be complete. We recommend contacting the local school district to confirm school assignments for this home.

    Get a cash offer in 3 minutes
    Find out how much your home could sell for in as little as 3 minutes with a no-obligation cash offer.
    Estimated market value
    $1,482,800
    Get a cash offer in 3 minutes
    Find out how much your home could sell for in as little as 3 minutes with a no-obligation cash offer.
    Estimated market value
    $1,482,800