BEAUTIFUL/UPGRADED/NEWER 4 BEDROOM STONE/VINYL COLONIAL HOME W/ 2 FULL & 1 HALF BATHS, FINISHED LOWER LEVEL (PLUMBED FOR A FULL BATH) & 2-CAR ATTACHED GARAGE ON PRISTINE LOT W/ FENCED-IN REAR YARD (PLAYSET CAN STAY!) ALL LOCATED IN DESIREABLE CRANBERRY CREEK SUBDIVSION WHICH IS LOCATED IN THE AWARD-WINNING FIELD LOCAL SCHOOL DISTRICT (NEWER SCHOOLS); ONE OF PORTAGE COUNTY'S CONTINUED UP-AND-COMING COMMUNITIES W/ AFFORDABLE TAXES, WATER, SEWER, ETC. HOME FEATURES INVITING FRONT PORCH INTO WELCOMING FOYER W/ COAT CLOSET; 17.3 X 17.4 LIVING/DINING ROOM; 1/2 BATH; FABULOUS 19.10 X 15 GREAT ROOM W/ DISTINCT GAS FIREPLACE (DECOR MANTEL, MARBLE SURROUND/HEARTH & DENTAL MOLDING) ALL OVERLOOKING DREAMY, BRAND-NEW 15.8 X 13 QUARTZ EAT-IN KITCHEN COMPLETE W/ SUBWAY BACKSPLASH, EXTENDED ISLAND, BREAKFAST BAR, EXTRA LARGE EASY/SOFT CLOSE CABINETS/DRAWERS & PANTRY, ETC; 15.2 X 10 VAULTED MORNING RM W/ A WALL OF WINDOWS OVERLOOKING GORGEOUS REAR YARD. SIDE STAIRCASE FOR PRIVACY & LANDING W/ VANTAGE POINT LEADS TO THE UPSTAIRS WHICH FEATURES: A TRULY MAGNIFICIENT & WELL-DESIGNED 19.10 X 13.3 OWNER SUITE W/ AWESOME 13 X 5.10 WALK IN CLOSET & TRANQUIL GLAMOUR BATH (DUAL GENTLEMAN'S HEIGHT VANITIES, SOAKING TUB, SHOWER & WATER BOWL); EXTRA LARGE 16.2 X 13 SECOND BEDROOM; & EQUALLY GOOD-SIZED 13 X 12 & 12.8 X 12 THIRD & FOURTH BEDROOMS W/ A FULL BATH INBETWEEN ALL; 10 X 6.2 SECOND FLOOR LAUNDRY OFF THE OWNER SUITE COMPLETE THE SECOND FLOOR. STUNNING FINISHED LOWER LEVEL INCLUDES 17.8 X 17.4 FAMILY RM/POSSIBLE MOVIE THEATER; 16 X 10 OFFICE; 14.8 X 10 POSSIBLE RECREATION/EXCERCISE RM; 18.1 X 15.1 UTILITY RM; PLUMBING FOR FULL BATH. 9' CEILINGS ON THE 1ST FLR. BRAND-NEW ENGINEERED HARDWOOD FLOORS THROUGH OUT THE FIRST FLOOR. OVER $25,000+ IN RECENT UPDATES ALSO INCLUDE: EAT-IN KITCHEN CABINETS/COUNTERS, GARBAGE DISPOSAL, STAINLESS STEEL APPLIANCES (FRENCH DOOR FRIG, STOVE, DISHWASHER, MICROWAVE) & FRONT-LOAD LG WASHER & DRYER, FENCE, PAINT, ETC. THIS HOME HAS IT ALL! MAKE IT YOURS TODAY!
Closed
$385,000
4662 Briar Hill Dr, Ravenna, OH 44266
4beds
3,478sqft
Single Family Residence
Built in 2014
9,234 Square Feet Lot
$408,800 Zestimate®
$111/sqft
$3,064 Estimated rent
Home value
$408,800
$364,000 - $466,000
$3,064/mo
Zestimate® history
Owner options
List your home for rent
$3,064/mo
Rent Zestimate®
Find your next renter with Zillow Rental Manager. Plus, with online applications, you can quickly screen prospective tenants – for free.
$3,064/mo
Rent Zestimate®
Refinance and save
$2,913/mo
Est. payment
Refinancing to a lower rate could help reduce your monthly payments and save thousands over the life of the loan.
$2,913/mo
Est. payment
Explore your selling options
Work with a Zillow partner agent
Leverage their expertise and Zillow's premium Showcase listings to get your home seen by more buyers.
Get startedList with your own agent
Get your home in front of millions of buyers by listing it on Zillow.
Learn how to do itSell it yourself
Take full control of how buyers see your home on Zillow by listing For Sale by Owner (FSBO).
List your homeWhat's special
Gas fireplaceExtended islandFinished lower levelWelcoming foyerWater bowlSubway backsplashTranquil glamour bath
Zillow last checked:
Listing updated:
Listed by:
Brett T Reid 330-650-2600kreid@BHHSReid.com,
Berkshire Hathaway HomeServices Kathy Reid Realty
Bought with:
Karen Blum, 2018005769
Howard Hanna
Source: MLS Now,MLS#: 5077899 Originating MLS: Akron Cleveland Association of REALTORS
Originating MLS: Akron Cleveland Association of REALTORSFacts & features
Interior
Bedrooms & bathrooms
- Bedrooms: 4
- Bathrooms: 3
- Full bathrooms: 2
- 1/2 bathrooms: 1
- Main level bathrooms: 1
Primary bedroom
- Description: Flooring: Carpet
- Features: Window Treatments
- Level: Second
- Dimensions: 19.1 x 13.3
Bedroom
- Description: Flooring: Carpet
- Features: Window Treatments
- Level: Second
- Dimensions: 13 x 12
Bedroom
- Description: Flooring: Carpet
- Features: Window Treatments
- Level: Second
- Dimensions: 12.8 x 12
Bedroom
- Level: Second
- Dimensions: 16.2 x 13
Primary bathroom
- Description: Flooring: Linoleum
- Level: Second
- Dimensions: 8.1 x 8.5
Dining room
- Description: Flooring: Luxury Vinyl Tile,Wood
- Level: First
- Dimensions: 17.3 x 10.9
Eat in kitchen
- Description: Flooring: Luxury Vinyl Tile,Wood
- Level: First
- Dimensions: 15.8 x 13
Family room
- Description: Flooring: Carpet
- Level: Lower
- Dimensions: 17.8 x 17.4
Great room
- Description: Flooring: Luxury Vinyl Tile,Wood
- Features: Fireplace
- Level: First
- Dimensions: 19 x 15
Laundry
- Description: Flooring: Linoleum
- Level: Second
- Dimensions: 10 x 6.2
Office
- Description: Flooring: Carpet
- Level: Lower
- Dimensions: 16 x 10
Recreation
- Level: Lower
- Dimensions: 14.8 x 10
Sitting room
- Description: Flooring: Luxury Vinyl Tile,Wood
- Level: First
- Dimensions: 15.2 x 10
Utility room
- Level: Lower
- Dimensions: 18.1 x 15.1
Heating
- Forced Air, Gas
Cooling
- Central Air
Appliances
- Included: Dryer, Dishwasher, Disposal, Microwave, Range, Refrigerator, Washer
Features
- Basement: Full,Finished
- Number of fireplaces: 1
Interior area
- Total structure area: 3,478
- Total interior livable area: 3,478 sqft
- Finished area above ground: 2,384
- Finished area below ground: 1,094
Property
Parking
- Total spaces: 2
- Parking features: Attached, Direct Access, Garage
- Attached garage spaces: 2
Features
- Levels: Two
- Stories: 2
- Patio & porch: Porch
- Fencing: Fenced
Lot
- Size: 9,234 Square Feet
Details
- Parcel number: 040271000050000
Construction
Type & style
- Home type: SingleFamily
- Architectural style: Colonial
- Property subtype: Single Family Residence
Materials
- Vinyl Siding
- Roof: Asphalt,Fiberglass
Condition
- Year built: 2014
Details
- Warranty included: Yes
Utilities & green energy
- Sewer: Public Sewer
- Water: Public
Community & HOA
Community
- Subdivision: Cranberry Crk Ph 1
HOA
- Has HOA: Yes
- Services included: Association Management
- HOA fee: $450 annually
- HOA name: Cranberry Creek
Location
- Region: Ravenna
Financial & listing details
- Price per square foot: $111/sqft
- Tax assessed value: $347,000
- Annual tax amount: $5,360
- Date on market: 10/17/2024
- Cumulative days on market: 51 days
- Listing terms: Cash,Conventional,FHA,VA Loan
Price history
| Date | Event | Price |
|---|---|---|
| 1/8/2025 | Sold | $385,000-1.3%$111/sqft |
Source:  MLS Now #5077899 Report a problem MLS Now #5077899 Report a problem | ||
| 12/7/2024 | Pending sale | $389,900$112/sqft |
Source: MLS Now #5077899 Report a problem | ||
| 11/8/2024 | Price change | $389,900-2.5%$112/sqft |
Source: MLS Now #5077899 Report a problem | ||
| 10/17/2024 | Listed for sale | $399,900+26.2%$115/sqft |
Source: MLS Now #5077899 Report a problem | ||
| 12/15/2021 | Sold | $317,000-3.9%$91/sqft |
Source: MLS Now #4329123 Report a problem | ||
| 11/21/2021 | Pending sale | $330,000$95/sqft |
Source:  RE/MAX International #4329123 Report a problem RE/MAX International #4329123 Report a problem | ||
| 11/21/2021 | Contingent | $330,000$95/sqft |
Source: MLS Now #4329123 Report a problem | ||
| 11/2/2021 | Listed for sale | $330,000+46.3%$95/sqft |
Source: MLS Now #4329123 Report a problem | ||
| 10/6/2014 | Sold | $225,500$65/sqft |
Source: Public Record Report a problem | ||
Public tax history
| Year | Property taxes | Tax assessment |
|---|---|---|
| 2025 | $5,836 +1.7% | $121,450 |
| 2024 | $5,739 +7.1% | $121,450 +36.6% |
| 2023 | $5,360 +2.3% | $88,940 |
| 2022 | $5,240 +0.6% | $88,940 |
| 2021 | $5,206 -3.2% | $88,940 +7.5% |
| 2020 | $5,377 -13.3% | $82,740 |
| 2019 | $6,202 +32.1% | $82,740 +10.1% |
| 2018 | $4,693 | $75,150 |
| 2017 | $4,693 +14.7% | $75,150 |
| 2016 | $4,091 +3.2% | $75,150 |
| 2015 | $3,964 +503.2% | $75,150 +496.4% |
| 2014 | $657 | $12,600 |
Find assessor info on the county website
Neighborhood: 44266
Nearby homes
- $355,0003 bd2 ba1.8k sqft4670 Briar Hill Dr, Ravenna, OH 44266Off Market
- $347,6003 bd2 ba1.4k sqft4690 Gooseberry Knl, Ravenna, OH 44266Off Market
- $359,9003 bd3 ba1.8k sqft4700 Gooseberry Knl, Ravenna, OH 44266Pending
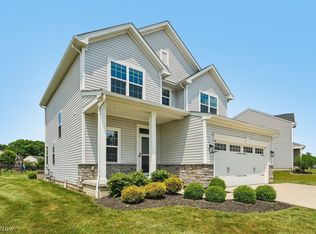
- $341,6003 bd3 ba1.8k sqft4676 Briar Hill Dr, Ravenna, OH 44266Off Market
- $420,6004 bd3 ba1.7k sqft2340 Sweetberry Cir, Ravenna, OH 44266Off Market
- $407,5003 bd2 ba2.2k sqft4692 Dewberry Cir, Ravenna, OH 44266Off Market
- $355,6003 bd2 ba2.1k sqft4710 Gooseberry Knl, Ravenna, OH 44266Off Market
- $402,6004 bd3 ba2.1k sqft4655 Briar Hill Dr, Ravenna, OH 44266Off Market
Nearby schools
GreatSchools rating
- 7/10Brimfield Elementary SchoolGrades: K-5Distance: 2.1 mi
- 8/10Field Middle SchoolGrades: 6-8Distance: 3.9 mi
- 5/10Field High SchoolGrades: 9-12Distance: 3.9 mi
Schools provided by the listing agent
- District: Field LSD - 6703
Source: MLS Now. This data may not be complete. We recommend contacting the local school district to confirm school assignments for this home.
Get a cash offer in 3 minutes
Find out how much your home could sell for in as little as 3 minutes with a no-obligation cash offer.
Estimated market value
$408,800
Get a cash offer in 3 minutes
Find out how much your home could sell for in as little as 3 minutes with a no-obligation cash offer.
Estimated market value
$408,800
- Ohio
- Portage County
- Kent
- 44266
- 4662 Briar Hill Dr
Nearby cities
Nearby neighborhoods
Nearby zip codes
Other Kent Topics
