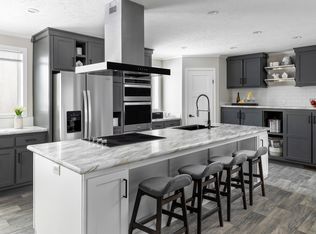
Welcome home to this beautifully designed 3-bedroom, 2-bath home featuring a bright, open floor plan that's perfect for everyday living and entertaining. The stylish white kitchen is the heart of the home, complete with a large island, stainless steel appliances, and plenty of cabinet and counter space. The adjoining living area features a cozy electric fireplace, creating a warm and inviting gathering space.
Beyond the home, enjoy an exceptional community filled with amenities for every lifestyle. Residents have access to lakefront and dock access, pickleball courts, a gazebo, picnic area, fire pit, playground, outdoor recreation space, and additional parking. The pet-friendly community offers the perfect balance of recreation, relaxation, and convenience. Whether you're looking for low-maintenance living or an active lifestyle with outstanding community amenities, this home offers the best of both.
Active
$179,900
4662 Circle Inn Dr #17, Shelbyville, MI 49344
3beds
1,344sqft
Manufactured Home
Built in 2025
-- sqft lot
$178,200 Zestimate®
$134/sqft
$750/mo HOA
What's special
Fire pitLarge islandLakefront and dock accessOutdoor recreation spacePickleball courtsPicnic areaBright open floor plan
- 21 days |
- 885 |
- 30 |
Zillow last checked:
Listing updated:
Listed by:
Roy Chebli 517-204-3737,
KELLER WILLIAMS LANSING 517-853-1200
Source: MichRIC,MLS#: 26033360
Facts & features
Interior
Bedrooms & bathrooms
- Bedrooms: 3
- Bathrooms: 2
- Full bathrooms: 2
- Main level bedrooms: 3
Primary bedroom
- Level: Main
- Area: 207.11
- Dimensions: 14.90 x 13.90
Bedroom 2
- Level: Main
- Area: 152.73
- Dimensions: 14.90 x 10.25
Bedroom 3
- Level: Main
- Area: 110
- Dimensions: 11.00 x 10.00
Dining area
- Level: Main
- Area: 129.18
- Dimensions: 14.90 x 8.67
Kitchen
- Level: Main
- Area: 170.16
- Dimensions: 14.90 x 11.42
Living room
- Level: Main
- Area: 274.46
- Dimensions: 14.90 x 18.42
Heating
- Forced Air
Cooling
- Central Air
Appliances
- Included: Dishwasher, Disposal, Dryer, Range, Refrigerator, Washer
- Laundry: Main Level
Features
- Center Island
- Windows: Low-Emissivity Windows, Screens
- Basement: Slab
- Number of fireplaces: 1
Interior area
- Total structure area: 1,344
- Total interior livable area: 1,344 sqft
Property
Features
- Stories: 1
- On waterfront: Yes
- Waterfront features: Lake
- Body of water: Gun Lake
Details
- Parcel number: 0
- Zoning description: Res
Construction
Type & style
- Home type: MobileManufactured
- Architectural style: Other
- Property subtype: Manufactured Home
Materials
- Vinyl Siding
- Roof: Shingle
Condition
- New Construction
- New construction: Yes
- Year built: 2025
Utilities & green energy
- Sewer: Septic Tank
- Water: Well
- Utilities for property: Natural Gas Available, Electricity Available, Cable Available, Natural Gas Connected
Community & HOA
HOA
- Has HOA: Yes
- Amenities included: Beach Area
- Services included: Trash, Snow Removal, Maintenance Grounds
- HOA fee: $750 monthly
Location
- Region: Shelbyville
Financial & listing details
- Price per square foot: $134/sqft
- Date on market: 7/2/2026
- Listing terms: Cash,Conventional
- Electric utility on property: Yes

Roy Chebli
(517) 204-3737
By pressing Contact Agent, you agree that the real estate professional identified above may call/text you about your search, which may involve use of automated means and pre-recorded/artificial voices. You don't need to consent as a condition of buying any property, goods, or services. Message/data rates may apply. You also agree to our Terms of Use. Zillow does not endorse any real estate professionals. We may share information about your recent and future site activity with your agent to help them understand what you're looking for in a home.
Estimated market value
$178,200
$169,000 - $187,000
Not available
Price history
| Date | Event | Price |
|---|---|---|
| 7/2/2026 | Listed for sale | $179,900$134/sqft |
Source:  MichRIC #26033360 Report a problem MichRIC #26033360 Report a problem | ||
Public tax history
Tax history is unavailable.
Monthly payment
Climate risks
Neighborhood: 49344
Nearby schools
GreatSchools rating
- 6/10Delton-Kellogg Middle SchoolGrades: 5-8Distance: 8.2 mi
- 8/10Delton-Kellogg High SchoolGrades: 9-12Distance: 8.2 mi
- 5/10Delton Kellogg Elem. SchoolGrades: PK-4Distance: 8.3 mi
- $111,2003 bd2 ba1.2k sqft4600 Circle Inn Dr, Shelbyville, MI 49344Off Market
- $76,6002 bd1 ba728 sqft4580 Circle Inn Dr, Shelbyville, MI 49344Off Market
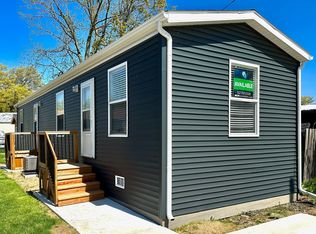
- $69,4002 bd1 ba728 sqft4567 Circle Inn Dr, Shelbyville, MI 49344Off Market
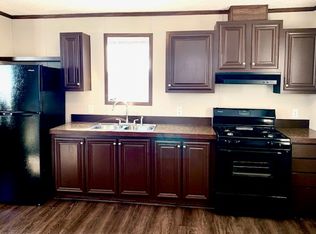
- $69,0002 bd1 ba700 sqft11982 Erica Ln #39, Shelbyville, MI 49344Sold
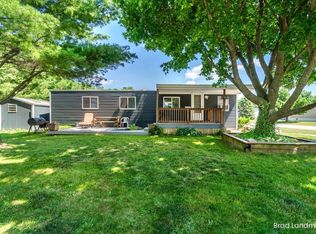
- $106,6003 bd2 ba1.1k sqft4668 Circle Inn Drive Site #16, Shelbyville, MI 49344Off Market
- $--3 bd2 ba1.1k sqft4668 Cir Inn Dr SITE #16, Shelbyville, MI 49344Off Market
- from $129,9003 bd2 ba1.2k sqftClayton 7616-773P The Pulse Plan, Gun Lake, Shelbyville, MI 49344New Construction
- from $249,9003 bd2 ba1.6k sqftSkyline Plan, Gun Lake, Shelbyville, MI 49344New Construction
Similar homes
- from $175,9004 bd2 ba1.5k sqftChampion Skyline PG B928P Plan, Gun Lake, Shelbyville, MI 49344New Construction
 MCM Communities
 - from $129,9003 bd2 ba1.2k sqftClayton 7616-773P The Pulse Plan, Gun Lake, Shelbyville, MI 49344New ConstructionMCM Communities
- from $249,9003 bd2 ba1.6k sqftSkyline Plan, Gun Lake, Shelbyville, MI 49344New ConstructionMCM Communities
- $180,0003 bd2 ba1.6k sqft1164 Ashton, Martin, MI 49070For Sale

 MLS ID #26025377, Michael D Childress, Childress Associates Realty. MichRIC
 - $199,9002 bd1 ba1.1k sqft5372 W Guernsey Lake Rd, Delton, MI 49046For SaleMLS ID #26037618, Chuck E Kinnane, Berkshire Hathaway HomeServices MI. MichRIC
- $199,0004 bd2 ba1.9k sqft1271 122nd Ave, Hopkins, MI 49328For Sale
 MLS ID #50214276, Drew Pursley, Gateway Brokerage. MiRealSource
 - $153,0002 bd1 ba980 sqft8771 Chain O Lakes Dr, Delton, MI 49046For SaleMLS ID #26033225, Brett Zabavski, Berkshire Hathaway HomeServices MI. MichRIC
- $--3 bd2 ba1.4k sqft3373 132nd Ave, Hopkins, MI 49328AuctionAuction.com 2
- $224,9003 bd2 ba1.5k sqft8653 Chain O Lakes Dr, Delton, MI 49046For SaleMLS ID #26022157, Kyle J McMaster, Five Star Real Estate-Portage. MichRIC
- $--4 bd1 ba1.2k sqft711 Bauer Rd, Hastings, MI 49058AuctionAuction.com 2
- $239,9002 bd1 ba1k sqft391 N Briggs Rd, Middleville, MI 49333For SaleMLS ID #26027520, Joe G Hamilton, Five Star Real Estate (Grandv). MichRIC
- $174,9004 bd1 ba1.7k sqft320 Morrell St, Plainwell, MI 49080For SaleMLS ID #26034668, Ruth A Seif, Great Lakes Realty. MichRIC
- $129,9003 bd2 ba1.5k sqft1157 Ashton #61, Martin, MI 49070For SaleMLS ID #11818617, George Norg, West Michigan Home Sales, Inc.. My State MLS
- $150,0003 bd2 ba1.9k sqft6673 E M 79 Hwy, Nashville, MI 49073AuctionMLS ID #26034266, Tammy Jo Budzynski, Keller Williams GR North. MichRIC
- $200,0003 bd1 ba990 sqft137 Park Ave, Allegan, MI 49010For SaleMLS ID #26033046, Chad J Vanderstelt, City2Shore Real Estate Holland. MichRIC
- $195,5002 bd1 ba840 sqft1310 N Boltwood St, Hastings, MI 49058For SaleMLS ID #26037659, Timothy R Magierka, Bellabay Realty LLC. MichRIC
- $149,9003 bd2 ba1.8k sqft1414 Cogswell Rd, Hastings, MI 49058For SaleMLS ID #26031223, Kearan B Tolles, Miller Real Estate. MichRIC
- $175,0002 bd1 ba1.4k sqft438 E Center St, Hastings, MI 49058For SaleMLS ID #26034771, Michelle J Haynes, Bellabay Realty LLC. MichRIC
- $160,0003 bd2 ba1.5k sqft5320 Pine Arbor Rdg, Kalamazoo, MI 49004For SaleMLS ID #26016451, DeAnna M Phillips, eXp Realty LLC. MichRIC
- $199,9003 bd2 ba1.3k sqft361 W Allegan St, Otsego, MI 49078For SaleMLS ID #26031428, Brad Boone, Berkshire Hathaway HomeServices MI. MichRIC
